3
Bedrooms
2
Bathrooms
1,620
Sq Ft
1969
Year Built
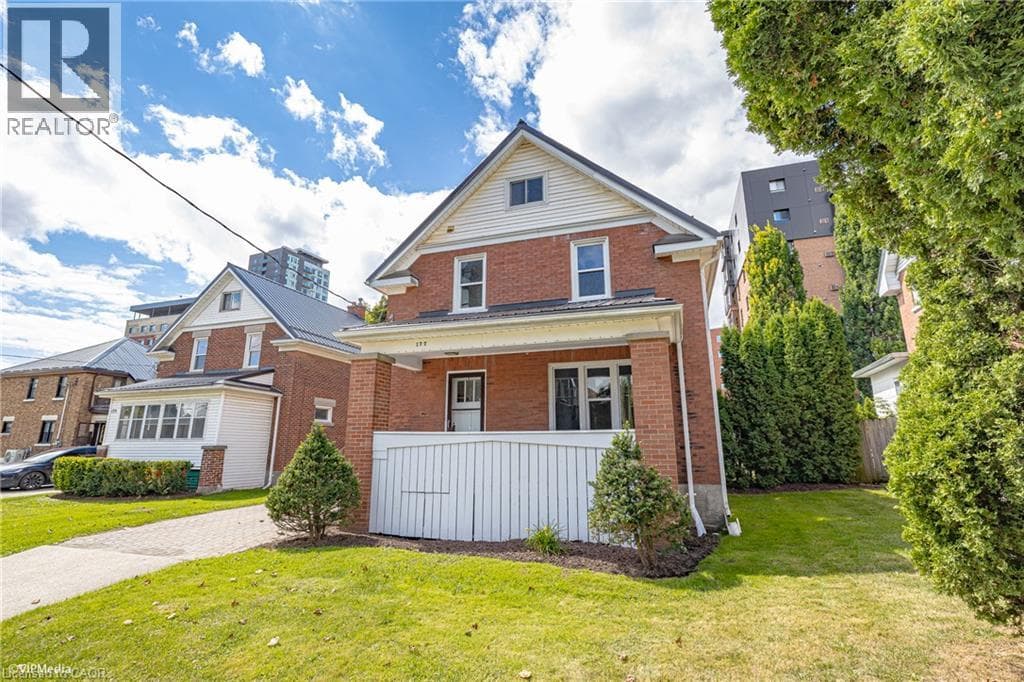
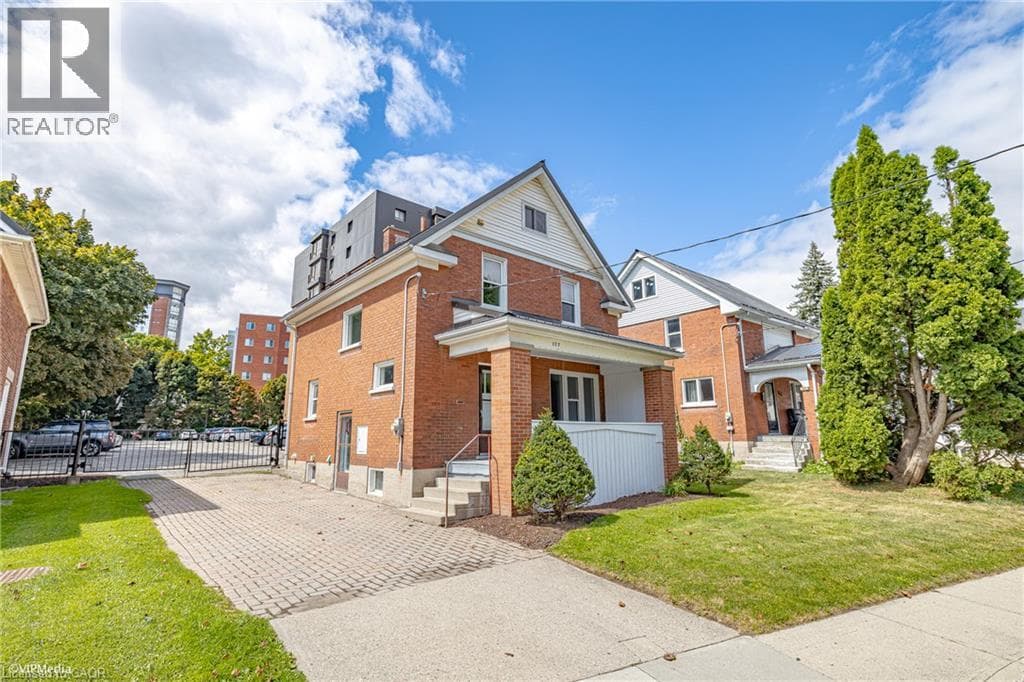
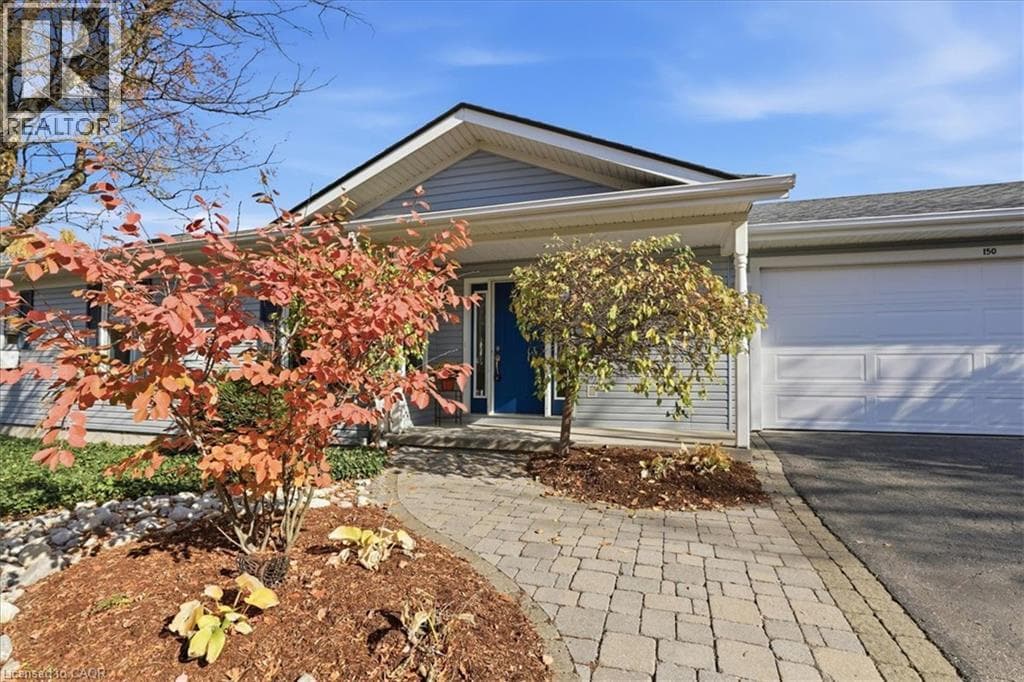
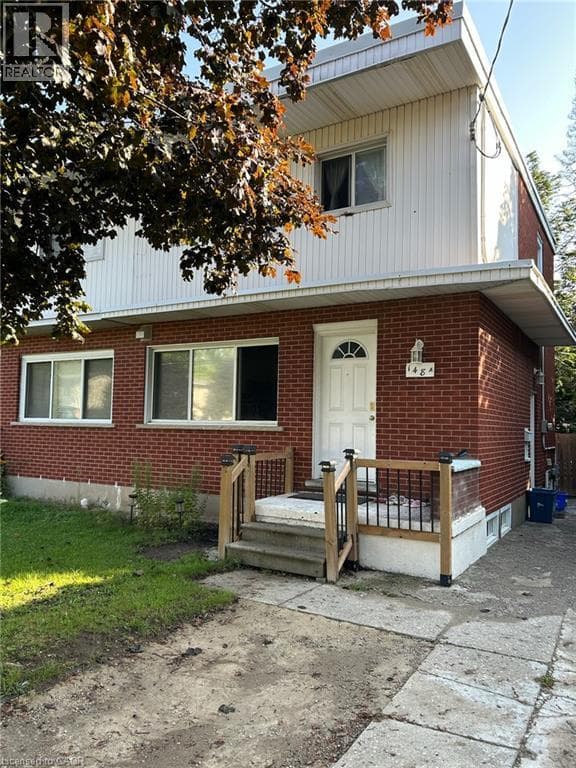
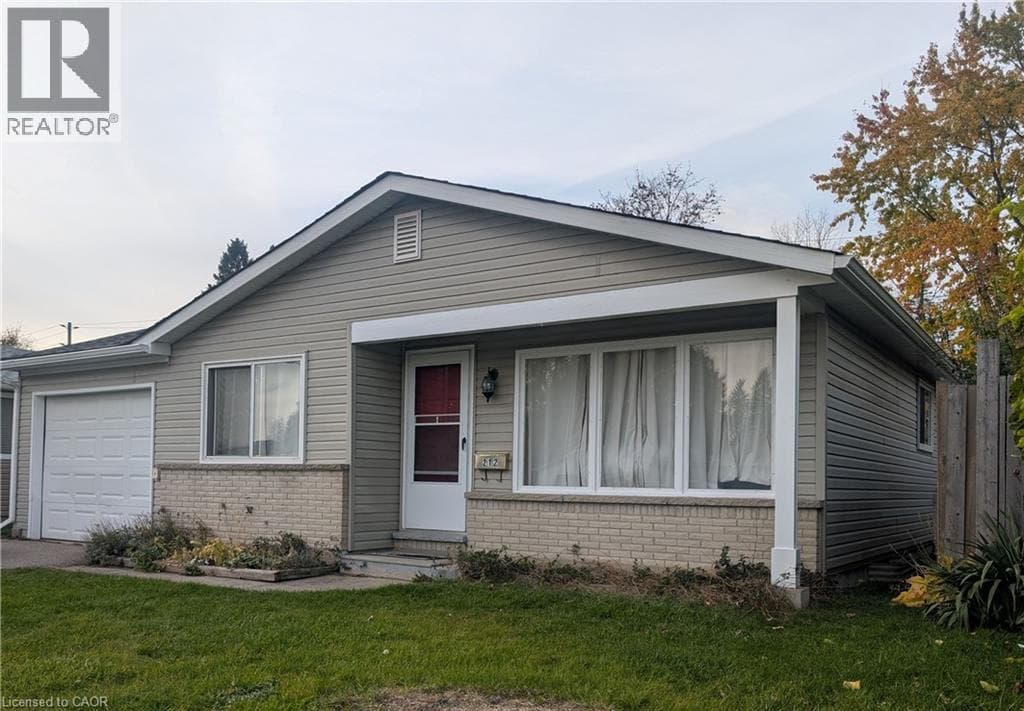
Welcome to 212 Huntingdon Crescent, nestled in the family-friendly Parkvale neighbourhood! This inviting bungalow offers 3 bedrooms, 1.5 bathrooms, and a finished basement providing additional living space for the whole family. Features include a single-car garage, parking for 2 vehicles, and a huge backyard with plenty of room to relax, entertain, or enjoy outdoor activities. Ideally located close to schools, parks, and a conservation area, this home offers a wonderful combination of comfortable living and outdoor enjoyment.
| Room | Dimensions | Level |
|---|---|---|
| Family room | 33'4'' x 10'7'' | Basement |
| 2pc Bathroom | Measurements not available | Main level |
| 4pc Bathroom | Measurements not available | Main level |
| Bedroom | 8'4'' x 8'9'' | Main level |
| Bedroom | 10'7'' x 9'3'' | Main level |
| Primary Bedroom | 11'2'' x 10'4'' | Main level |
| Kitchen/Dining room | 17'9'' x 9'2'' | Main level |
| Living room | 15'2'' x 11'2'' | Main level |
Quiet Area
Posted rates as of Oct 28, 2026 (Bank of Canada)
Listing Agent
Ivana Oliveira
RED AND WHITE REALTY INC.
Loading map...

This REALTOR.ca listing content is owned and licensed by REALTOR® members of The Canadian Real Estate Association.
The trademarks REALTOR®, REALTORS®, and the REALTOR® logo are controlled by The Canadian Real Estate Association (CREA) and identify real estate professionals who are members of CREA. The trademarks MLS®, Multiple Listing Service® and the associated logos are owned by The Canadian Real Estate Association (CREA) and identify the quality of services provided by real estate professionals who are members of CREA. The trademark DDF® is owned by The Canadian Real Estate Association (CREA) and identifies CREA's Data Distribution Facility (DDF®).