4
Bedrooms
4
Bathrooms
2,899
Sq Ft
1993
Year Built
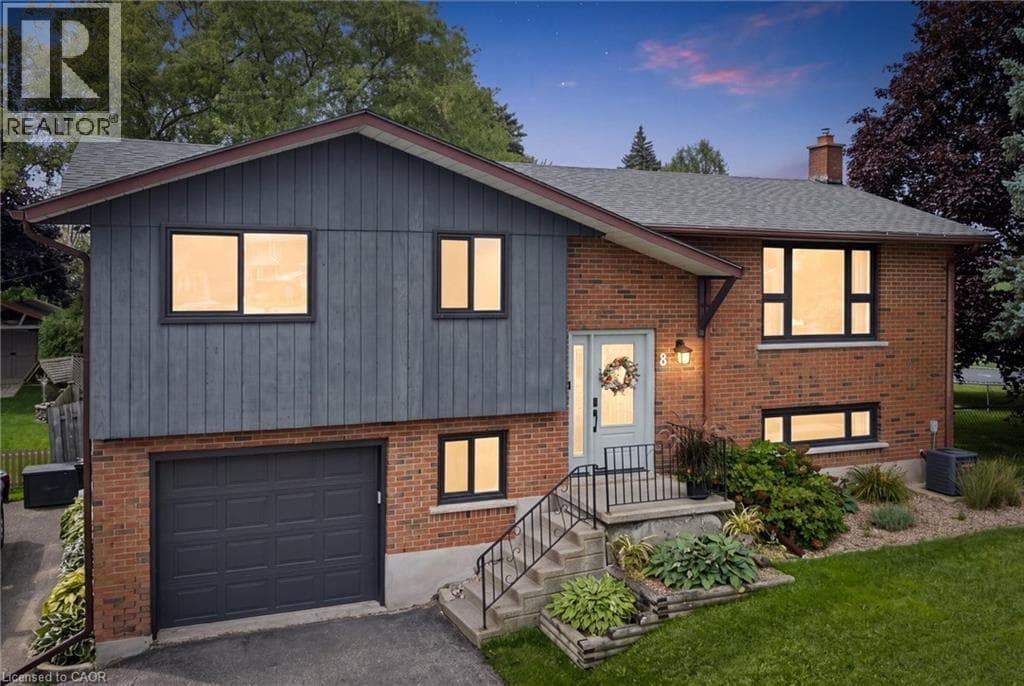
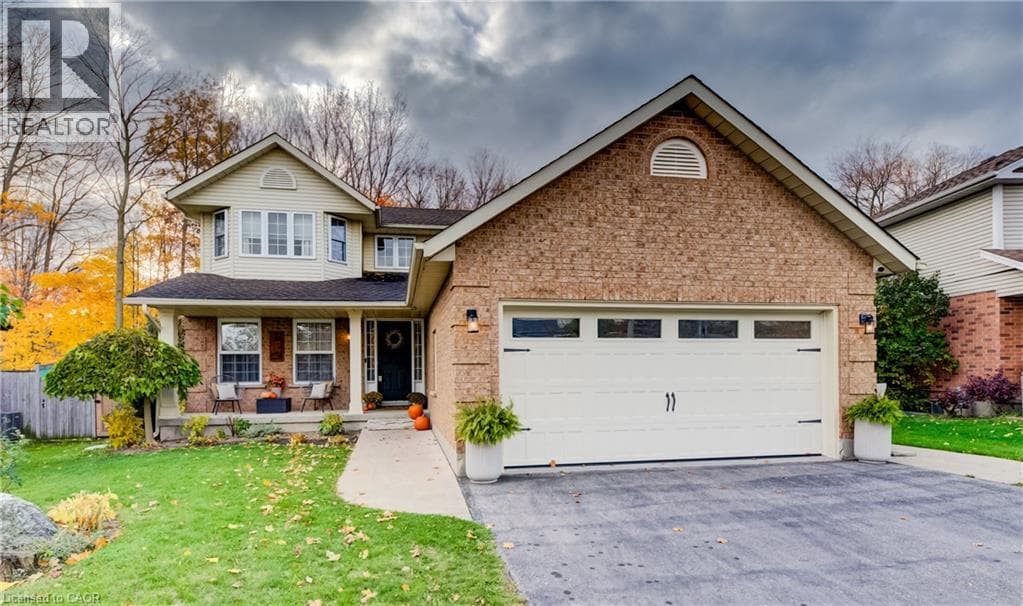
OPEN HOUSE SATURDAY AND SUNDAY NOV.7 & 8 FROM 2-4 P.M. Escape to the small town charm of New Hamburg without sacrificing big city amenities! Step inside to discover a completely refreshed main level boasting updated flooring, trim and doors on all 3 levels! The heart of the home is the kitchen with upgraded quartz countertops, marble backsplash and open to the spacious family room with gas fireplace and garden door access to a spectacular outdoor living space complete with firepit,outdoor kitchen and 2 tier deck. The patio has been upgraded with covered shingled roof, privacy wall, cedar ceiling, dedicated gutters/downspouts and built in electrical outlets and lighting.
| Room | Dimensions | Level |
|---|---|---|
| Utility room | 7'3'' x 13'9'' | Basement |
| 3pc Bathroom | Measurements not available | Basement |
| Recreation room | 26'9'' x 21'6'' | Basement |
| Bedroom | 10'1'' x 11'6'' | Basement |
| Bonus Room | 11'0'' x 10'0'' | Basement |
| Bedroom | 12'2'' x 11'8'' | Second level |
| Bedroom | 9'0'' x 11'8'' | Second level |
| 4pc Ensuite bath | 7'7'' x 12'3'' | Second level |
| Primary Bedroom | 17'2'' x 11'9'' | Second level |
| 4pc Bathroom | 10'0'' x 11'9'' | Second level |
| Foyer | 12'4'' x 15'5'' | Main level |
| Laundry room | 11'10'' x 7'8'' | Main level |
| 2pc Bathroom | Measurements not available | Main level |
| Family room | 19'6'' x 11'9'' | Main level |
| Kitchen | 15'8'' x 13'2'' | Main level |
| Dining room | 9'10'' x 11'6'' | Main level |
| Living room | 16'7'' x 11'6'' | Main level |
Posted rates as of Oct 28, 2026 (Bank of Canada)
Listing Agent
Freda Gilmour
Re/Max Twin City Realty Inc.
Loading map...

This REALTOR.ca listing content is owned and licensed by REALTOR® members of The Canadian Real Estate Association.
The trademarks REALTOR®, REALTORS®, and the REALTOR® logo are controlled by The Canadian Real Estate Association (CREA) and identify real estate professionals who are members of CREA. The trademarks MLS®, Multiple Listing Service® and the associated logos are owned by The Canadian Real Estate Association (CREA) and identify the quality of services provided by real estate professionals who are members of CREA. The trademark DDF® is owned by The Canadian Real Estate Association (CREA) and identifies CREA's Data Distribution Facility (DDF®).