4
Bedrooms
5
Bathrooms
2,673
Sq Ft
—
Year Built
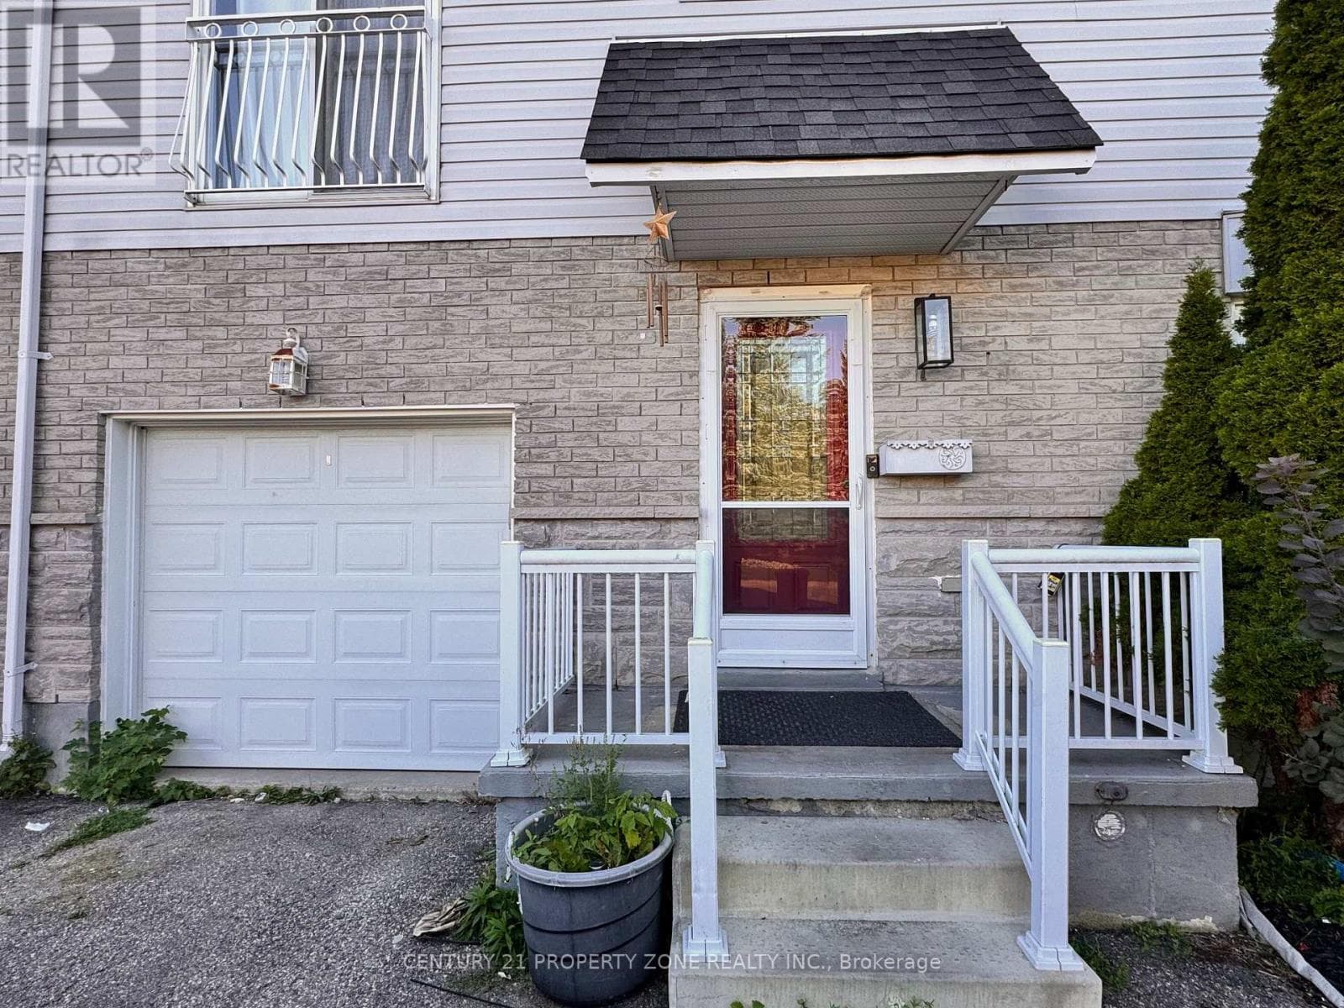
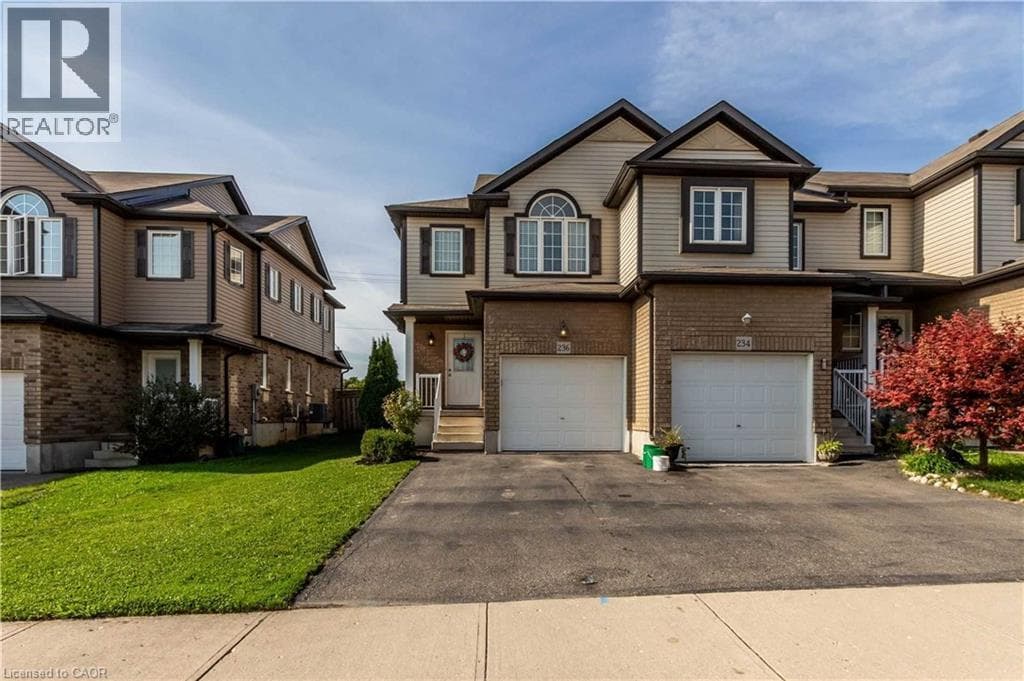
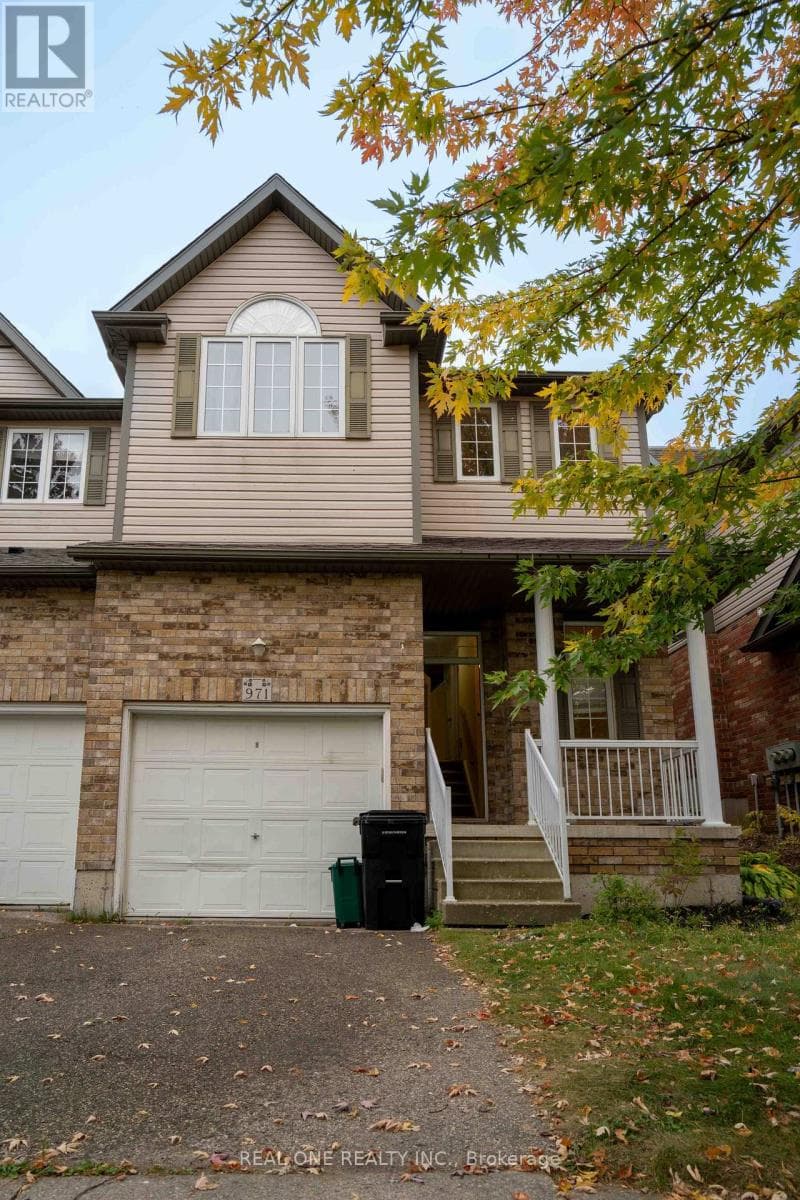
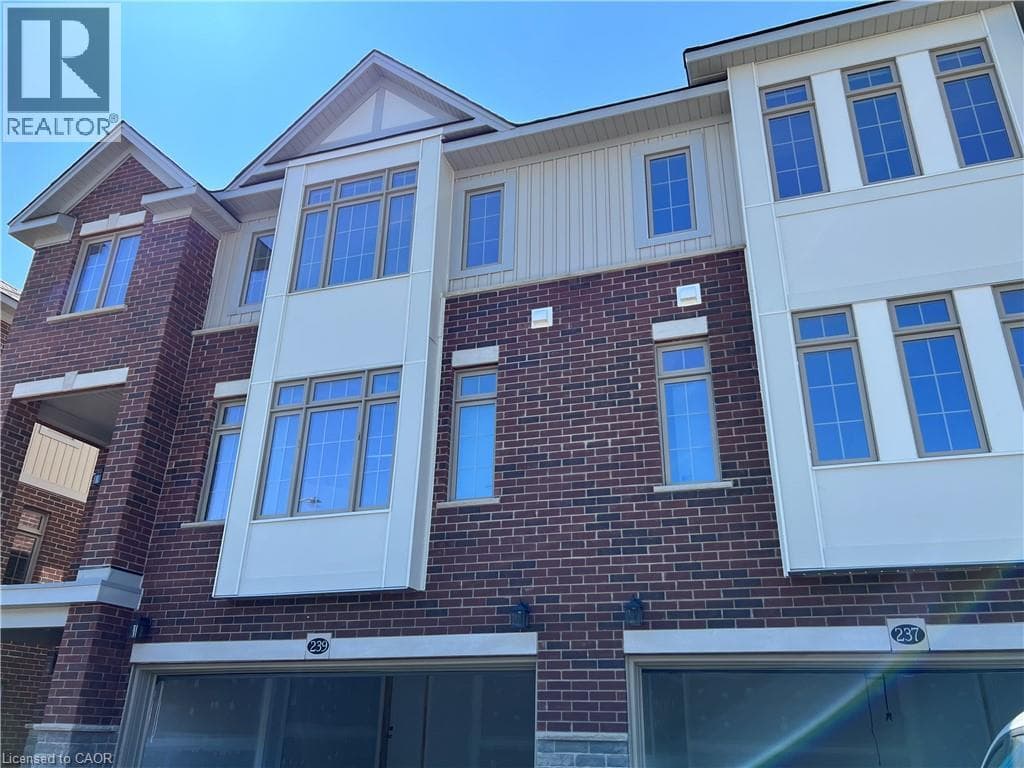
Welcome to modern luxury in highly desirable Vista Hills! This newly built, carpet-free townhome features 4 spacious bedrooms, 4.5 bathrooms, 4.5 bathrooms, and a double-car garage, offering an ideal blend of space and functional deisgn. The main level boasts a bright, open-concept layout with seamless walkout access to both a private balcony and the backyard. The custom kitchen is equipped with sleek quartz countertops, extensive cabinet storage, and a large center island.
| Room | Dimensions | Level |
|---|---|---|
| 2pc Bathroom | Measurements not available | Second level |
| Bedroom | 10'8'' x 12'5'' | Second level |
| 4pc Bathroom | Measurements not available | Second level |
| Kitchen | 20'0'' x 10'0'' | Second level |
| Living room/Dining room | 20'0'' x 15'1'' | Second level |
| 4pc Bathroom | Measurements not available | Third level |
| Laundry room | Measurements not available | Third level |
| Bedroom | 12'8'' x 12'7'' | Third level |
| Primary Bedroom | 11'8'' x 14'3'' | Third level |
| 5pc Ensuite bath | Measurements not available | Third level |
| Bedroom | 10'8'' x 12'5'' | Main level |
| Recreation room | 14'1'' x 15'9'' | Main level |
| 3pc Bathroom | Measurements not available | Main level |
Quiet Area
Listing Agent
YAN LI
Peak Realty Ltd.
Loading map...

This REALTOR.ca listing content is owned and licensed by REALTOR® members of The Canadian Real Estate Association.
The trademarks REALTOR®, REALTORS®, and the REALTOR® logo are controlled by The Canadian Real Estate Association (CREA) and identify real estate professionals who are members of CREA. The trademarks MLS®, Multiple Listing Service® and the associated logos are owned by The Canadian Real Estate Association (CREA) and identify the quality of services provided by real estate professionals who are members of CREA. The trademark DDF® is owned by The Canadian Real Estate Association (CREA) and identifies CREA's Data Distribution Facility (DDF®).