3
Bedrooms
2
Bathrooms
1,447
Sq Ft
1985
Year Built
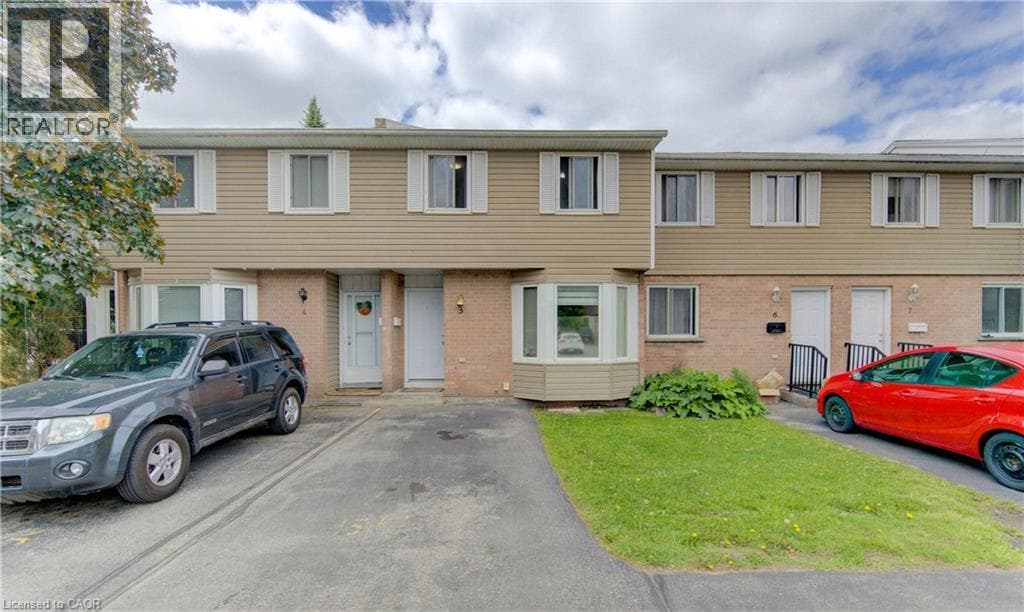
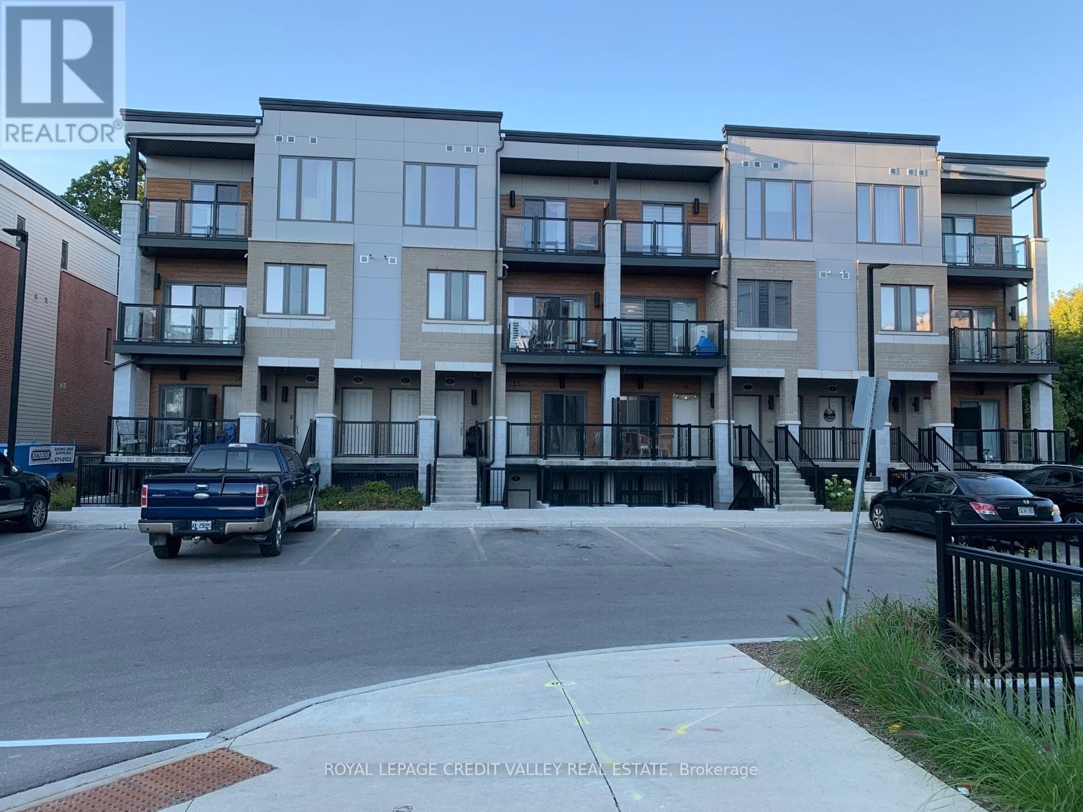
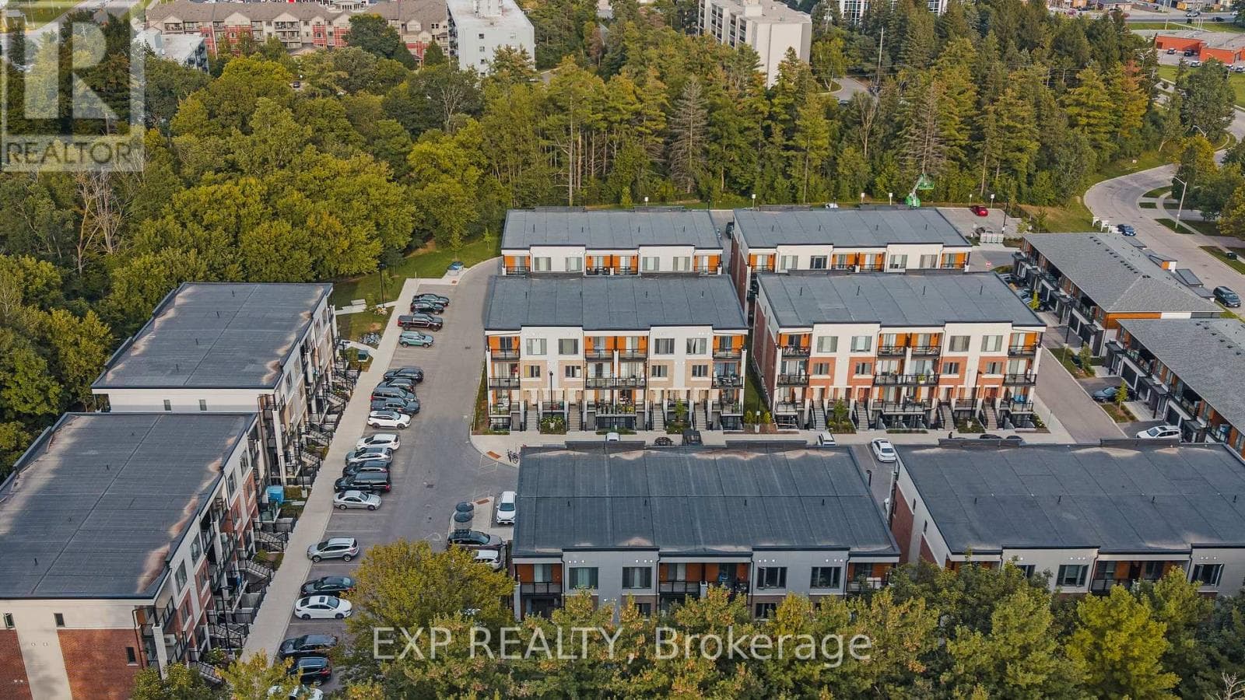
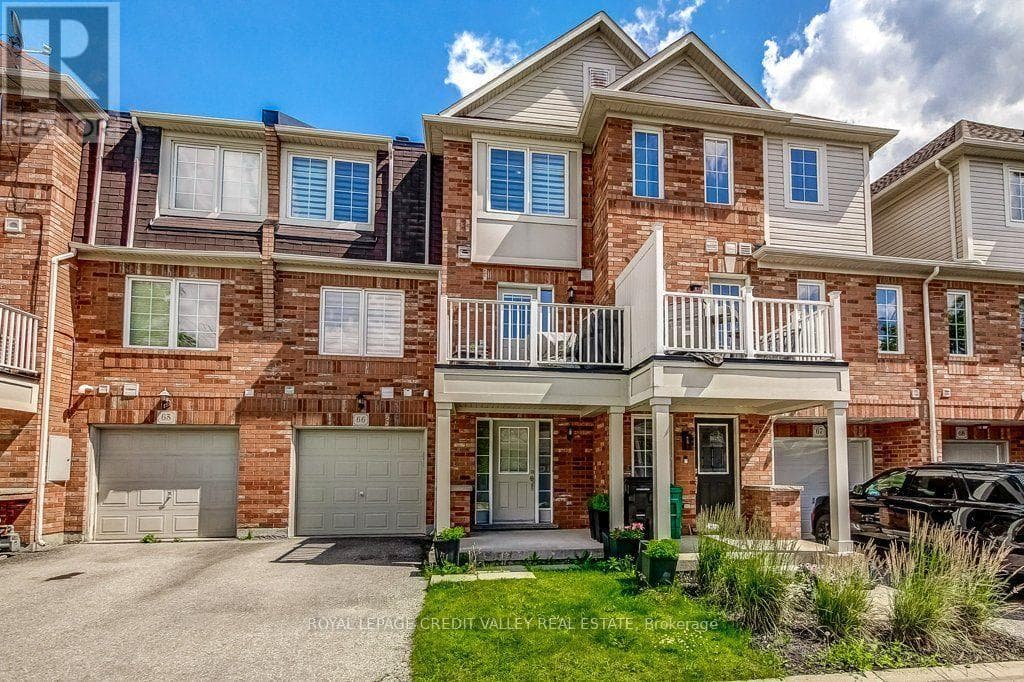
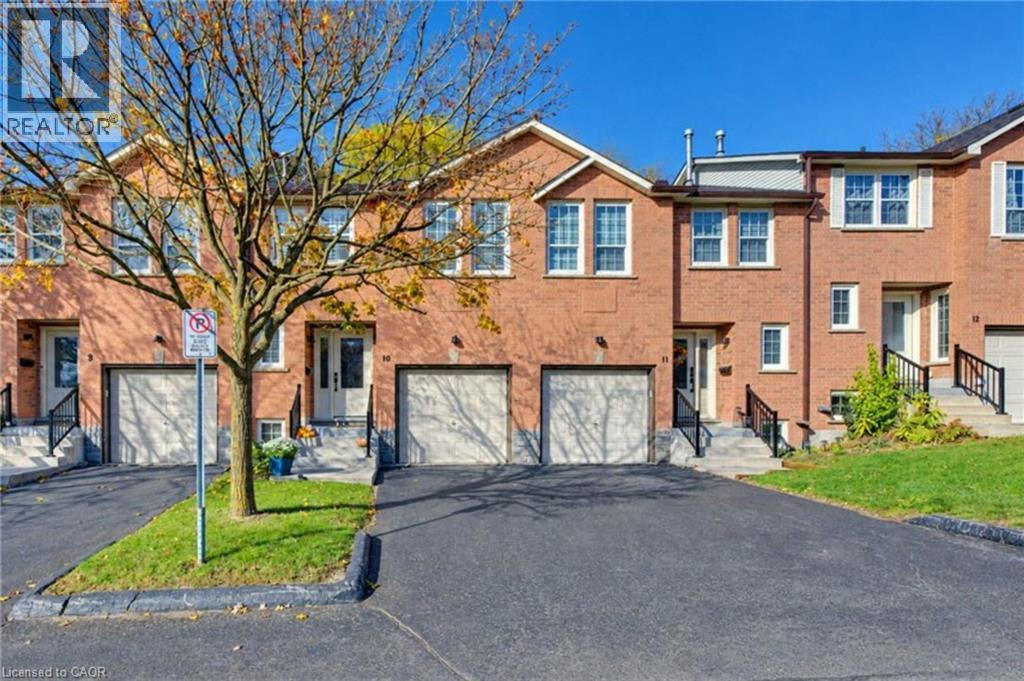
Welcome to Unit 10 at 375 Holiday Inn Drive, a stylish multi-level brick townhome in a prime Hespeler location in Cambridge. With 3 bedrooms, 1.5 bathrooms, an attached garage and a smart, flowing layout, this home is move-in ready. A bright foyer with a shiplap feature wall and a 2-piece powder room welcomes you in.
| Room | Dimensions | Level |
|---|---|---|
| Utility room | 18'3'' x 10'0'' | Basement |
| 4pc Bathroom | 10'10'' x 4'11'' | Second level |
| Primary Bedroom | 11'0'' x 12'8'' | Second level |
| Bedroom | 8'10'' x 10'4'' | Second level |
| Bedroom | 12'4'' x 9'10'' | Lower level |
| Office | 4'4'' x 9'9'' | Lower level |
| Recreation room | 18'3'' x 9'11'' | Lower level |
| Dining room | 8'3'' x 8'10'' | Main level |
| Kitchen | 9'10'' x 8'10'' | Main level |
| Living room | 19'4'' x 10'11'' | Main level |
| 2pc Bathroom | 5'11'' x 3'10'' | Main level |
School Bus
Posted rates as of Nov 4, 2026 (Bank of Canada)
Loading map...

This REALTOR.ca listing content is owned and licensed by REALTOR® members of The Canadian Real Estate Association.
The trademarks REALTOR®, REALTORS®, and the REALTOR® logo are controlled by The Canadian Real Estate Association (CREA) and identify real estate professionals who are members of CREA. The trademarks MLS®, Multiple Listing Service® and the associated logos are owned by The Canadian Real Estate Association (CREA) and identify the quality of services provided by real estate professionals who are members of CREA. The trademark DDF® is owned by The Canadian Real Estate Association (CREA) and identifies CREA's Data Distribution Facility (DDF®).