4
Bedrooms
4
Bathrooms
2,900
Sq Ft
2005
Year Built
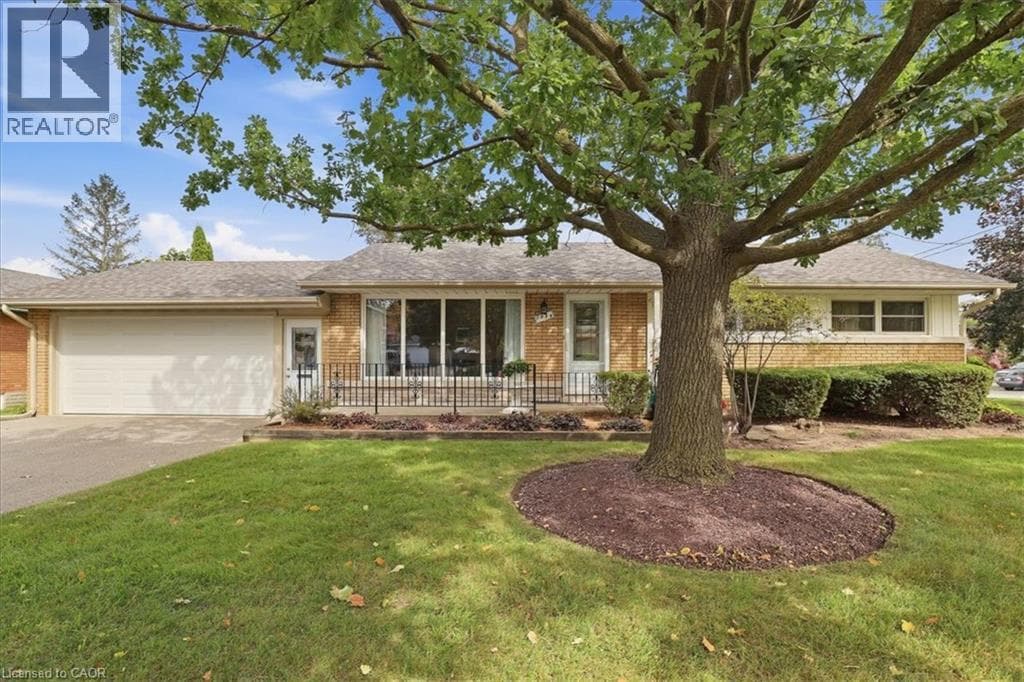
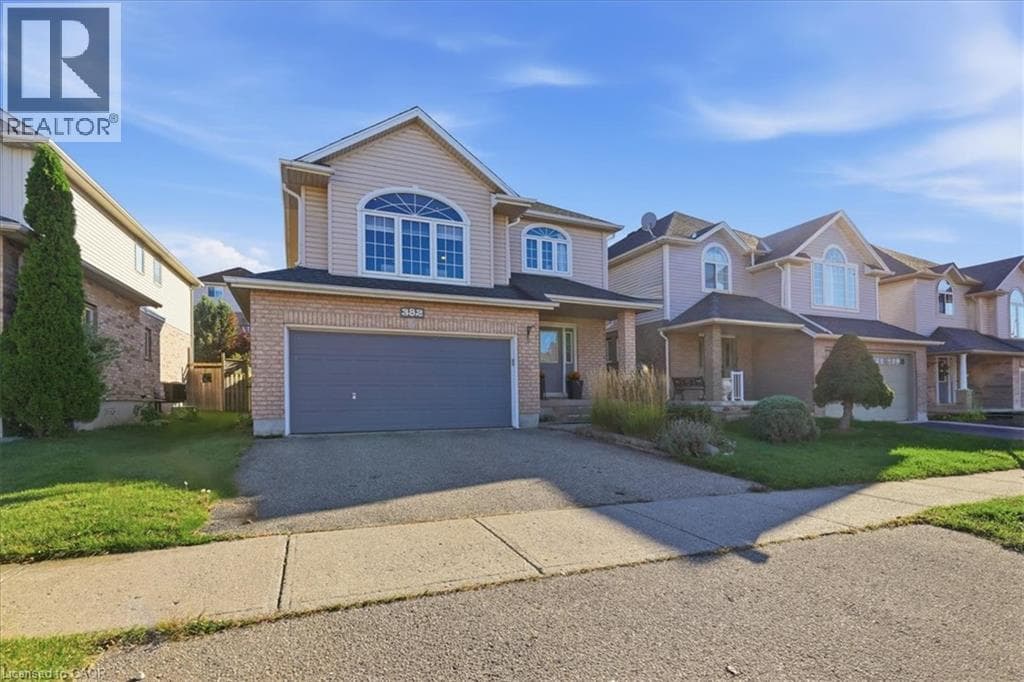
Welcome to 382 Mountain Laurel Crescent, Kitchener! Discover an opportunity to make yourself at home in the desirable Laurentian West neighbourhood. This property offers the potential to create a comfortable and inviting living environment, whether you're looking for your next home or an opportunity to personalize a space to suit your needs. Enjoy the convenience of a Kitchener location close to everyday amenities, shopping, parks, schools, and transportation routes.
| Room | Dimensions | Level |
|---|---|---|
| Utility room | 12'8'' x 16'1'' | Basement |
| Storage | 14'1'' x 6'8'' | Basement |
| Recreation room | 13'9'' x 20'3'' | Basement |
| Cold room | 11'10'' x 5'0'' | Basement |
| Bedroom | 12'3'' x 11'7'' | Basement |
| 3pc Bathroom | 6'4'' x 6'6'' | Basement |
| Family room | 14'10'' x 23'4'' | Second level |
| Bedroom | 13'3'' x 9'6'' | Second level |
| Bedroom | 12'7'' x 10'9'' | Second level |
| 5pc Bathroom | 13'3'' x 8'6'' | Second level |
| Primary Bedroom | 14'2'' x 14'2'' | Second level |
| 4pc Bathroom | 8'10'' x 6'1'' | Second level |
| Mud room | 8'5'' x 7'0'' | Main level |
| Living room | 14'6'' x 12'10'' | Main level |
| Laundry room | 4'11'' x 6'7'' | Main level |
| Kitchen | 11'11'' x 11'1'' | Main level |
| Dining room | 14'6'' x 7'10'' | Main level |
| Breakfast | 11'11'' x 8'0'' | Main level |
| 2pc Bathroom | 4'11'' x 4'8'' | Main level |
Community Centre, School Bus
Posted rates as of Oct 28, 2026 (Bank of Canada)
Listing Agent
COLTON DAVIDSON
Re/Max Icon Realty
Loading map...

This REALTOR.ca listing content is owned and licensed by REALTOR® members of The Canadian Real Estate Association.
The trademarks REALTOR®, REALTORS®, and the REALTOR® logo are controlled by The Canadian Real Estate Association (CREA) and identify real estate professionals who are members of CREA. The trademarks MLS®, Multiple Listing Service® and the associated logos are owned by The Canadian Real Estate Association (CREA) and identify the quality of services provided by real estate professionals who are members of CREA. The trademark DDF® is owned by The Canadian Real Estate Association (CREA) and identifies CREA's Data Distribution Facility (DDF®).