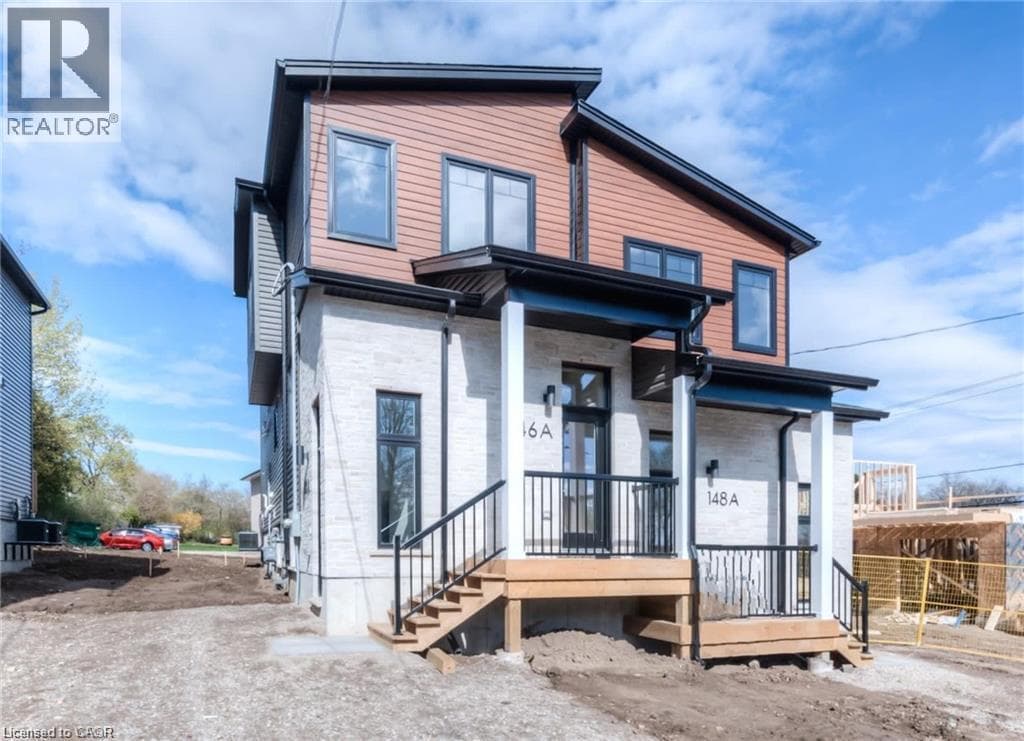
146 WEICHEL Street Unit A
Kitchener · Victoria Hills, Ontario N2M2A6
3
Bedrooms
2
Bathrooms
1,430
Sq Ft
2022
Year Built
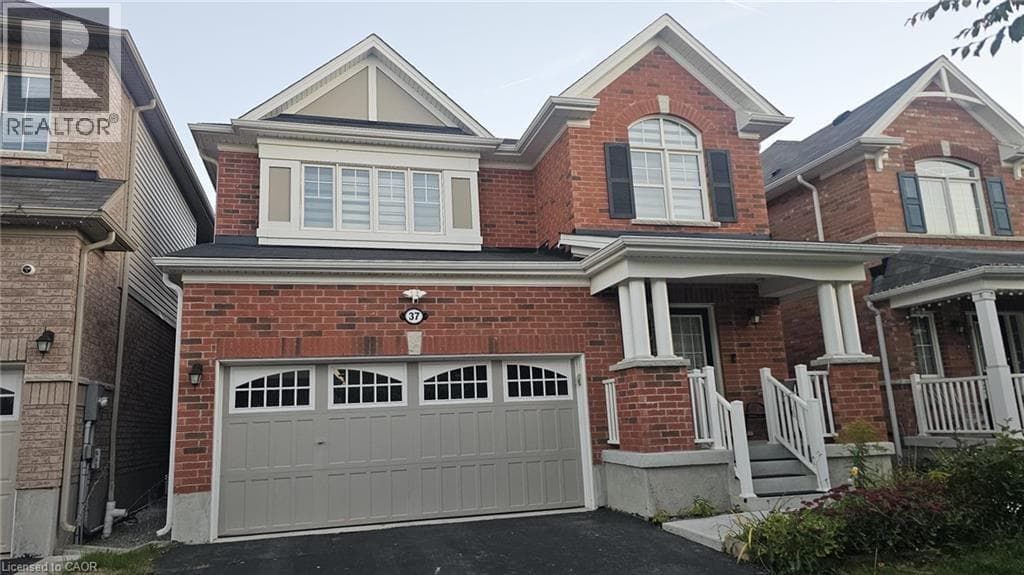
Welcome to 146 Weichel Street in Kitchener! This modern 3-bedroom, 1.5-bathroom semi-detached home offers a bright, functional layout with contemporary finishes throughout. The open-concept main floor features neutral tones, wide-plank flooring, and plenty of natural light, creating a comfortable space for everyday living. The kitchen is equipped with sleek dark cabinetry, stainless steel appliances, a subway tile backsplash, and ample counter space.
| Room | Dimensions | Level |
|---|---|---|
| Primary Bedroom | 14'1'' x 13'7'' | Second level |
| Bedroom | 13'8'' x 13'3'' | Second level |
| Bedroom | 11'6'' x 8'3'' | Second level |
| 4pc Bathroom | Measurements not available | Second level |
| Kitchen | 11'7'' x 10'1'' | Main level |
| Dining room | 13'8'' x 11'1'' | Main level |
| Living room | 13'8'' x 12'0'' | Main level |
| 2pc Bathroom | Measurements not available | Main level |
Listing Agent
MATTHEW FIERLING
Flux Realty
Loading map...

This REALTOR.ca listing content is owned and licensed by REALTOR® members of The Canadian Real Estate Association.
The trademarks REALTOR®, REALTORS®, and the REALTOR® logo are controlled by The Canadian Real Estate Association (CREA) and identify real estate professionals who are members of CREA. The trademarks MLS®, Multiple Listing Service® and the associated logos are owned by The Canadian Real Estate Association (CREA) and identify the quality of services provided by real estate professionals who are members of CREA. The trademark DDF® is owned by The Canadian Real Estate Association (CREA) and identifies CREA's Data Distribution Facility (DDF®).