2
Bedrooms
1
Bathrooms
843
Sq Ft
1971
Year Built
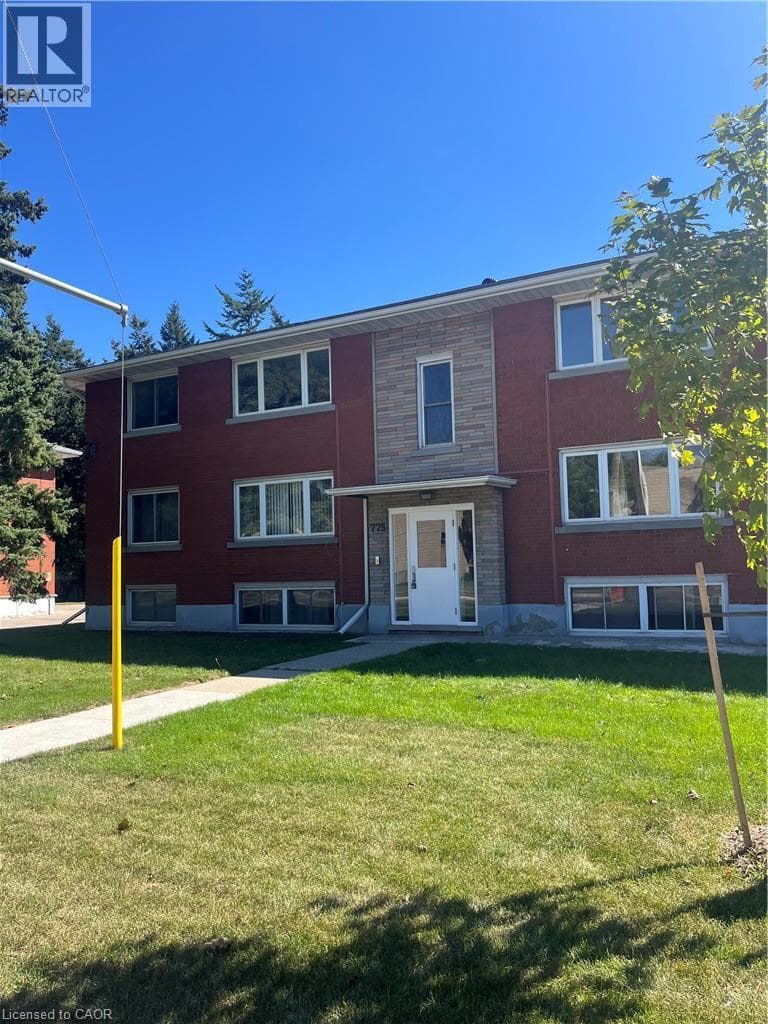
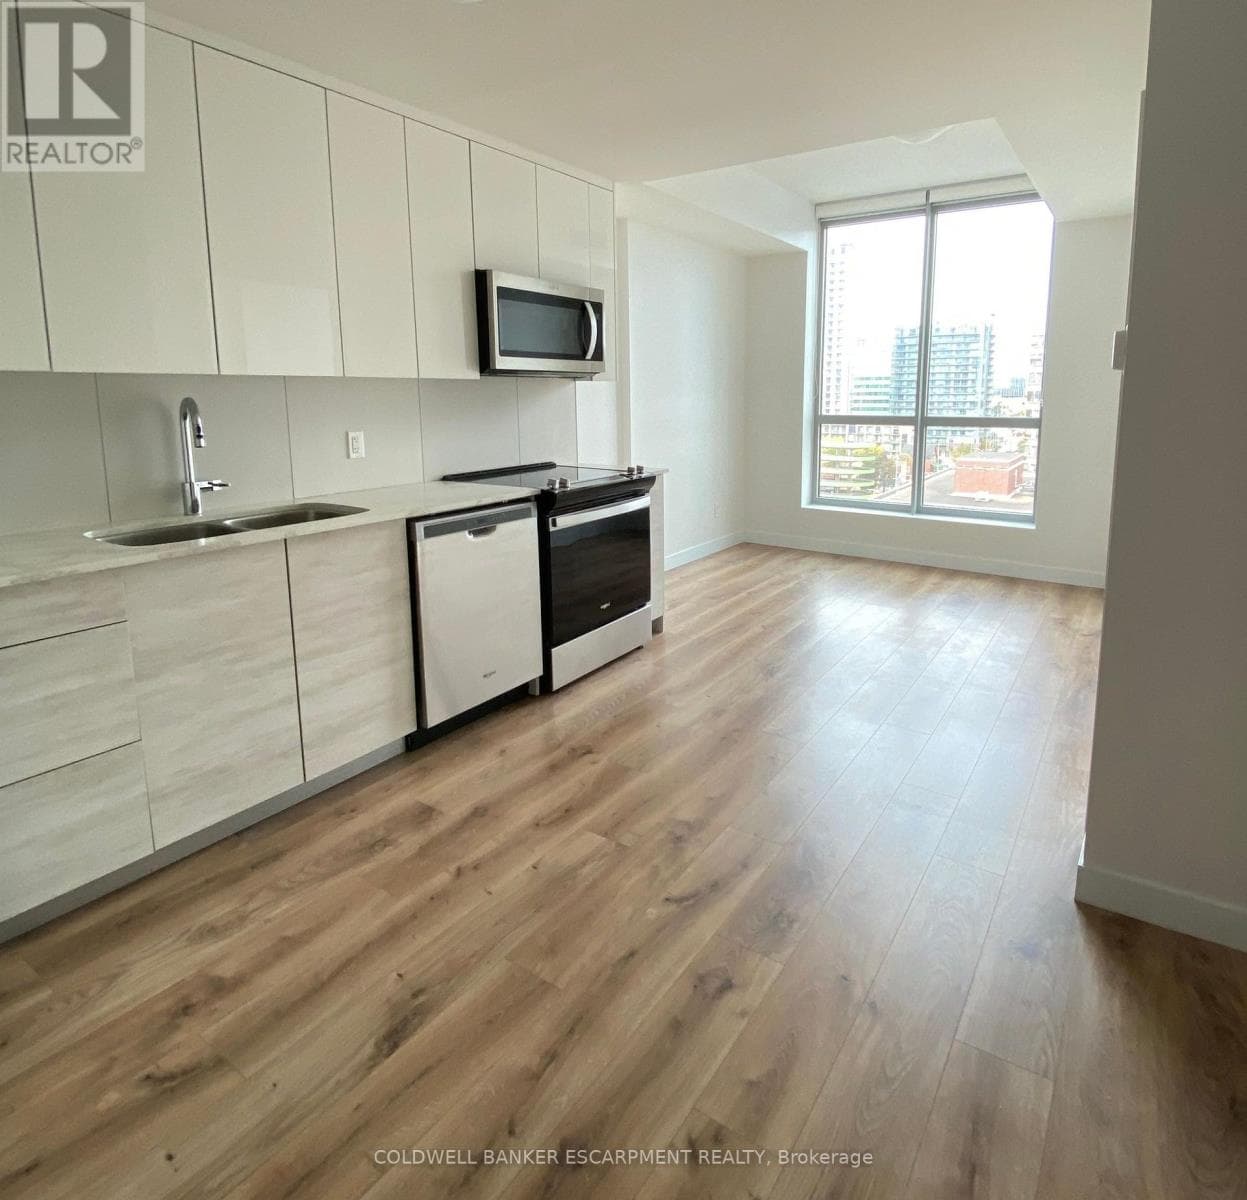
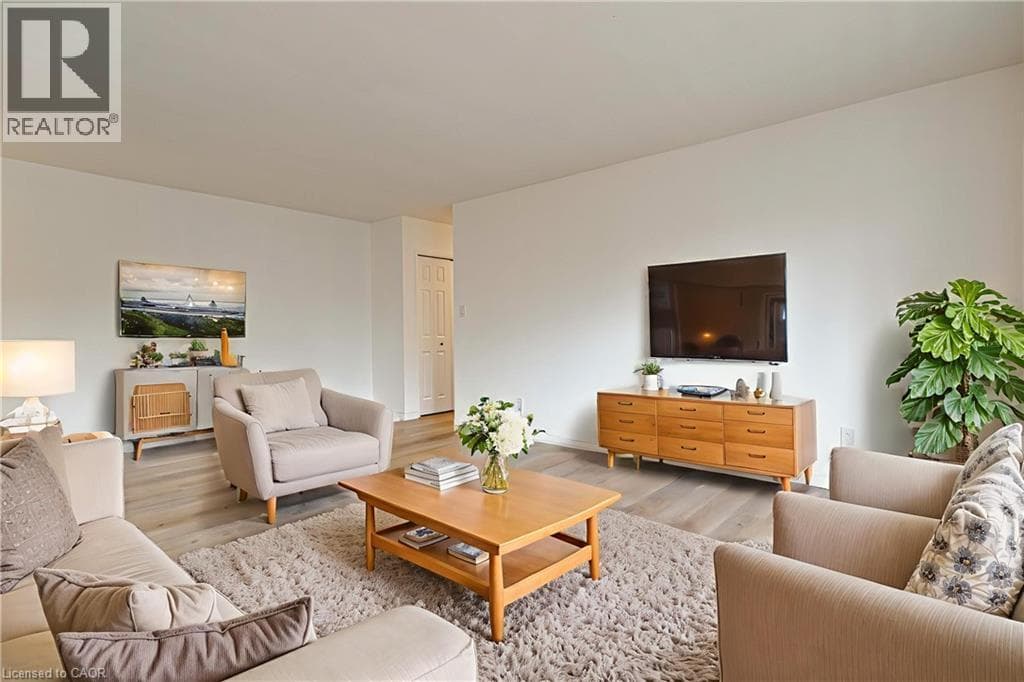
HYDRO, WATER, GAS INCLUDED! RENT-TO-OWN AVAILABLE! 6- AND 12-MONTH LEASE TERMS AVAILABLE! EXTRA PARKING SPACE AVAILABLE! Experience the pinnacle of worry-free living in this spacious two-bedroom suite fresh off a comprehensive $20,000 designer renovation. Nestled in the highly coveted Chicopee area, this home represents a rare opportunity where luxury meets affordability and total convenience. The heart of this home is the brand-new custom kitchen, a masterpiece of modern design featuring dual-tone soft-close cabinetry and sleek matte black hardware.
| Room | Dimensions | Level |
|---|---|---|
| Laundry room | Measurements not available | Lower level |
| Porch | Measurements not available | Main level |
| 4pc Bathroom | 7'11'' x 4'11'' | Main level |
| Primary Bedroom | 14'5'' x 11'3'' | Main level |
| Bedroom | 14'7'' x 9'11'' | Main level |
| Living room | 24'5'' x 11'9'' | Main level |
| Dining room | 8'2'' x 8'1'' | Main level |
| Kitchen | 16'2'' x 8'1'' | Main level |
Listing Agent
ERIC MALTBY
Condo Culture, Brokerage
Loading map...

This REALTOR.ca listing content is owned and licensed by REALTOR® members of The Canadian Real Estate Association.
The trademarks REALTOR®, REALTORS®, and the REALTOR® logo are controlled by The Canadian Real Estate Association (CREA) and identify real estate professionals who are members of CREA. The trademarks MLS®, Multiple Listing Service® and the associated logos are owned by The Canadian Real Estate Association (CREA) and identify the quality of services provided by real estate professionals who are members of CREA. The trademark DDF® is owned by The Canadian Real Estate Association (CREA) and identifies CREA's Data Distribution Facility (DDF®).