3
Bedrooms
1
Bathrooms
1,465
Sq Ft
1950
Year Built
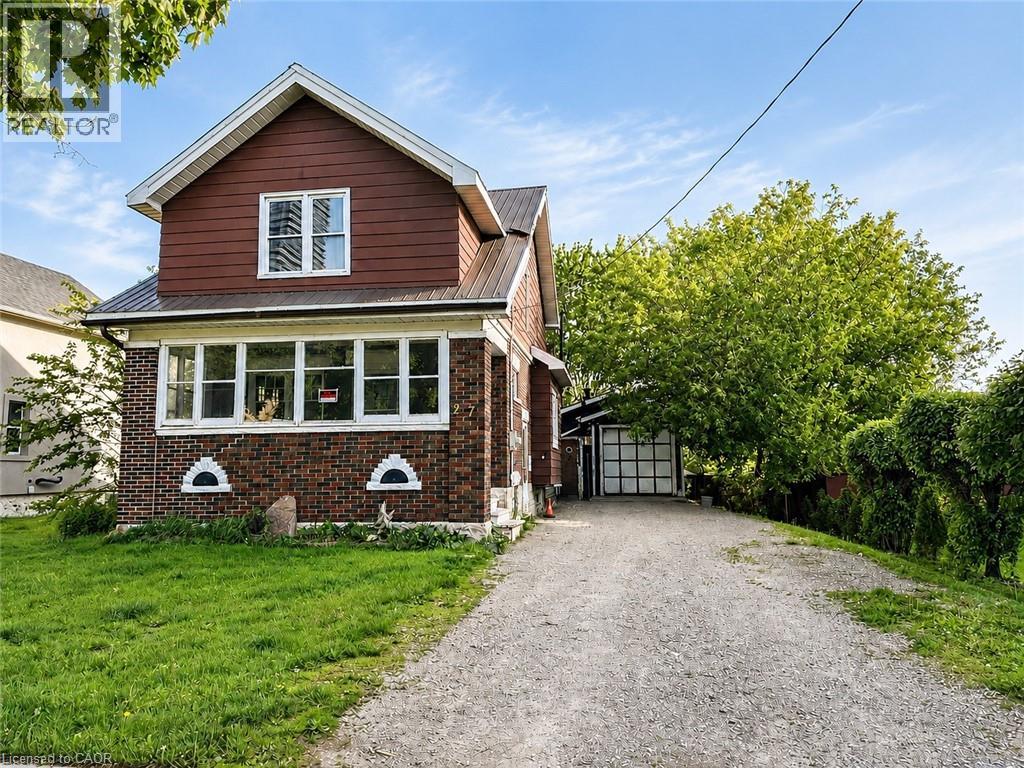
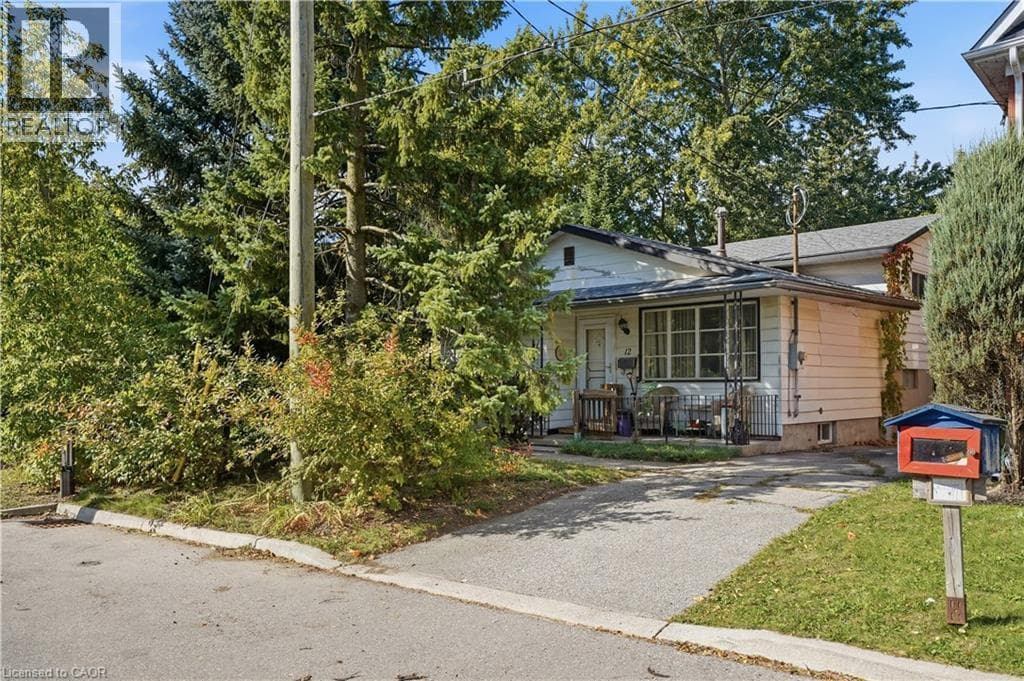
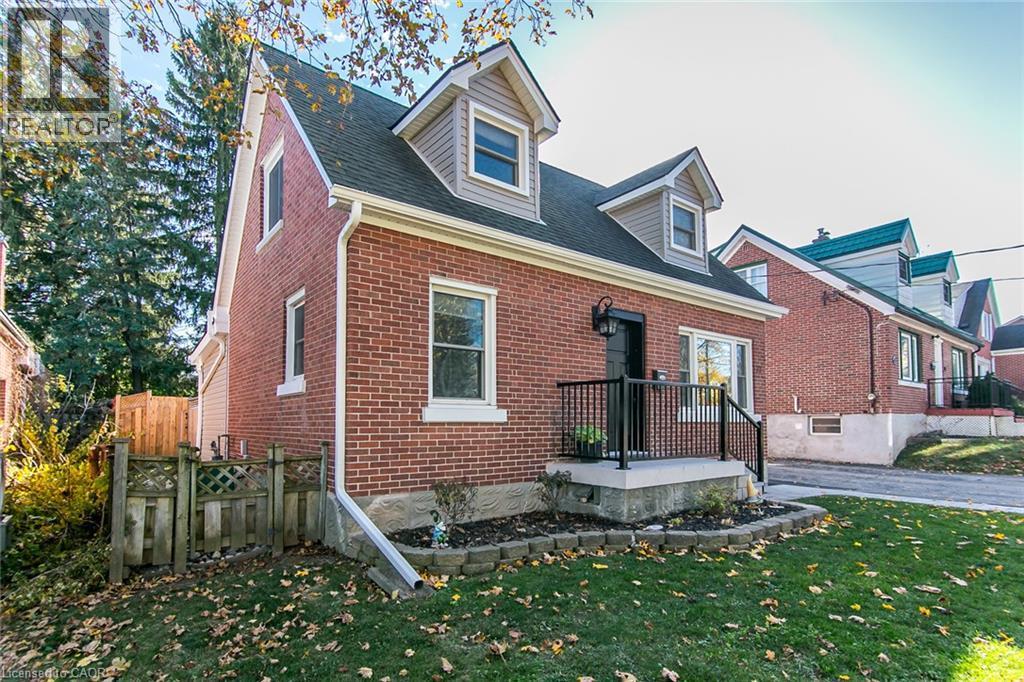
Welcome to a charming starter home in the heart of Kitchener! Set on a mature, tree-lined street in a quiet neighbourhood, this 1.5-storey home features a recently refreshed exterior, inviting curb appeal and an oversized attached garage. Inside, you'll find three bedrooms, including one on the main floor, a welcoming living room and a cozy main-floor family room addition with an electric fireplace. The eat-in kitchen features a dinette with built-in cabinetry.
| Room | Dimensions | Level |
|---|---|---|
| Recreation room | 19'4'' x 15'0'' | Basement |
| Bedroom | 11'2'' x 13'1'' | Second level |
| 4pc Bathroom | 6'7'' x 4'11'' | Second level |
| Primary Bedroom | 11'5'' x 18'6'' | Second level |
| Bedroom | 9'6'' x 11'6'' | Main level |
| Family room | 18'10'' x 10'0'' | Main level |
| Dining room | 15'4'' x 7'8'' | Main level |
| Kitchen | 11'4'' x 7'7'' | Main level |
| Living room | 11'4'' x 11'7'' | Main level |
Community Centre
Posted rates as of Nov 4, 2026 (Bank of Canada)
Listing Agent
Ian Inglis
RE/MAX SOLID GOLD REALTY (II) LTD.
Loading map...

This REALTOR.ca listing content is owned and licensed by REALTOR® members of The Canadian Real Estate Association.
The trademarks REALTOR®, REALTORS®, and the REALTOR® logo are controlled by The Canadian Real Estate Association (CREA) and identify real estate professionals who are members of CREA. The trademarks MLS®, Multiple Listing Service® and the associated logos are owned by The Canadian Real Estate Association (CREA) and identify the quality of services provided by real estate professionals who are members of CREA. The trademark DDF® is owned by The Canadian Real Estate Association (CREA) and identifies CREA's Data Distribution Facility (DDF®).