2
Bedrooms
3
Bathrooms
1,062
Sq Ft
—
Year Built
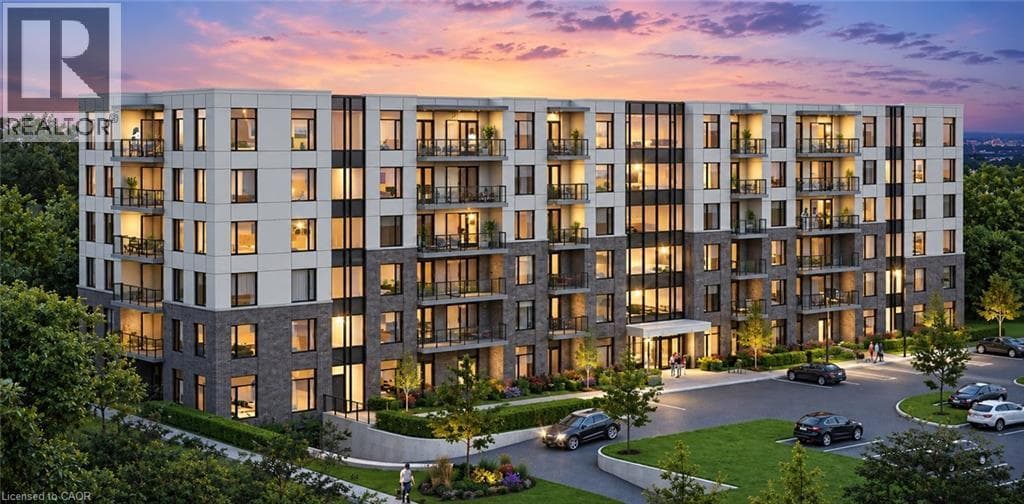
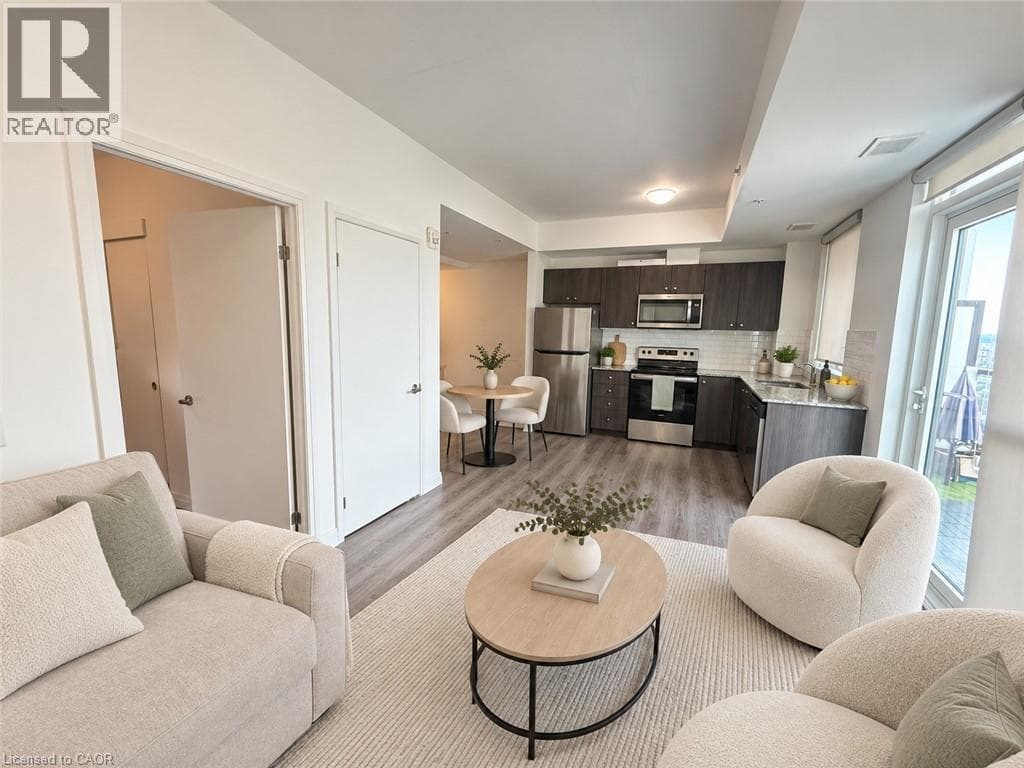
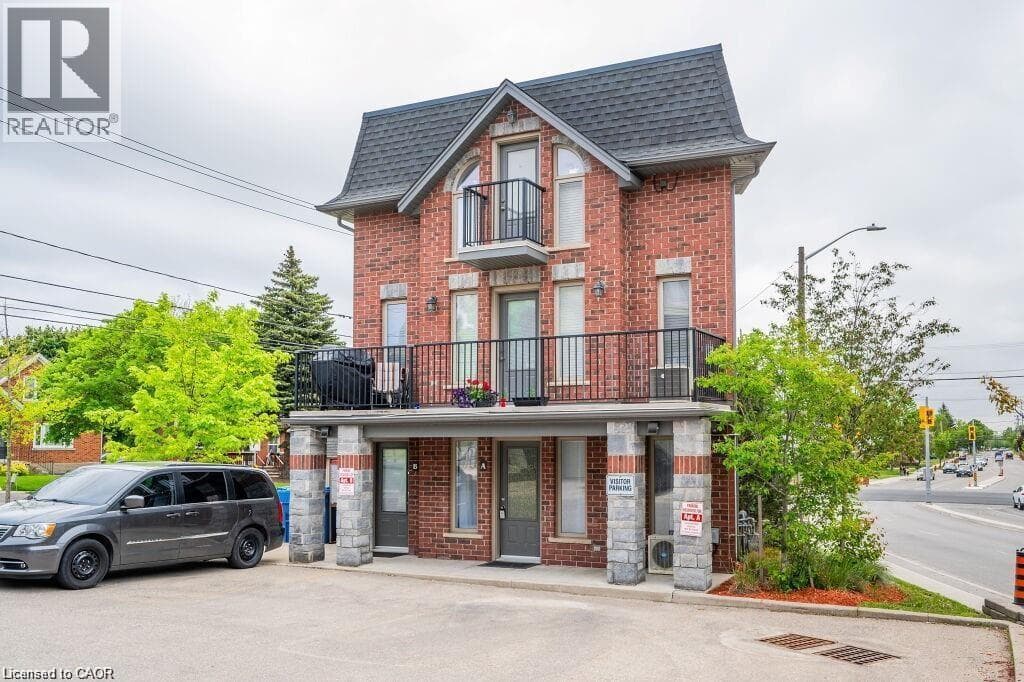
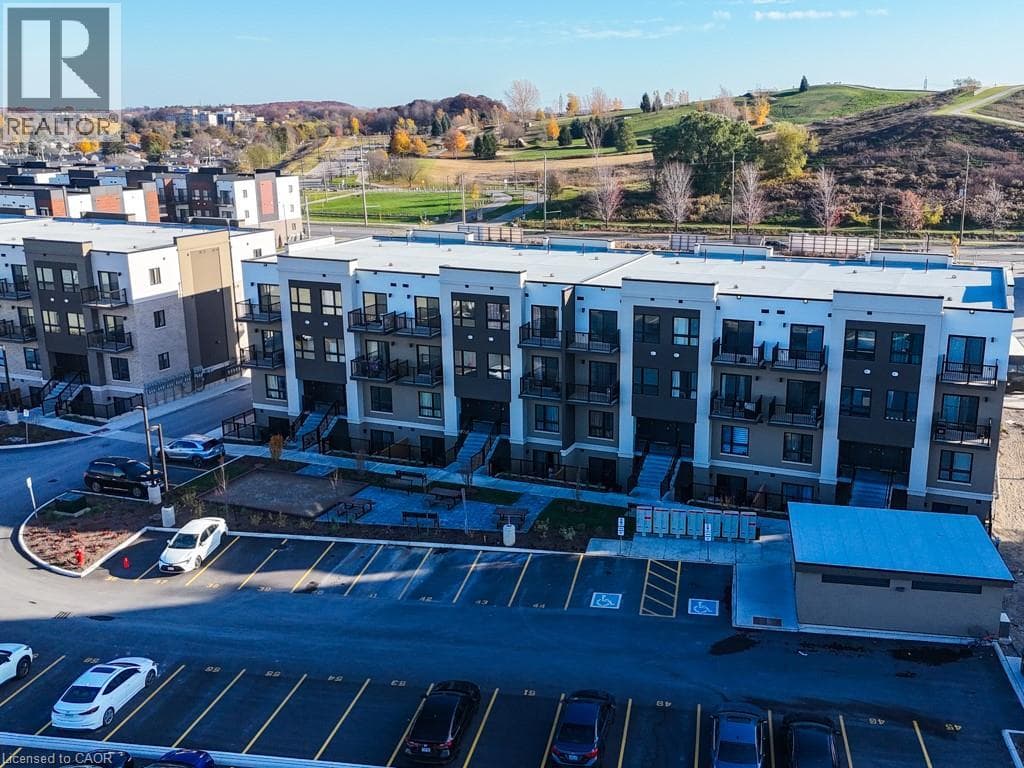
Park-Facing End Unit Next to Elmsdale Park! Welcome to one of the most spacious and sought-after floor plans in Kitchener’s Parkside community. This brand new end-unit, two-storey condo townhome offers 1,130 sq. ft. of bright, functional living with two large bedrooms, 2.5 bathrooms, and two balconies! A walk-up entry takes you straight to the main level, where the open-concept kitchen, dining, and living space is filled with natural light from large windows. The kitchen features soft-close cabinetry and generous counter space, with durable laminate flooring throughout.
| Room | Dimensions | Level |
|---|---|---|
| 3pc Bathroom | Measurements not available | Second level |
| Primary Bedroom | 12'1'' x 9'1'' | Second level |
| Bedroom | 10'8'' x 9'1'' | Second level |
| 4pc Bathroom | Measurements not available | Second level |
| Living room/Dining room | 11'6'' x 18'6'' | Main level |
| Kitchen | 10'6'' x 6'11'' | Main level |
| 2pc Bathroom | Measurements not available | Main level |
Listing Agent
ZORAN KUKIC
Corcoran Horizon Realty
Loading map...

This REALTOR.ca listing content is owned and licensed by REALTOR® members of The Canadian Real Estate Association.
The trademarks REALTOR®, REALTORS®, and the REALTOR® logo are controlled by The Canadian Real Estate Association (CREA) and identify real estate professionals who are members of CREA. The trademarks MLS®, Multiple Listing Service® and the associated logos are owned by The Canadian Real Estate Association (CREA) and identify the quality of services provided by real estate professionals who are members of CREA. The trademark DDF® is owned by The Canadian Real Estate Association (CREA) and identifies CREA's Data Distribution Facility (DDF®).