3
Bedrooms
3
Bathrooms
1,637
Sq Ft
2011
Year Built
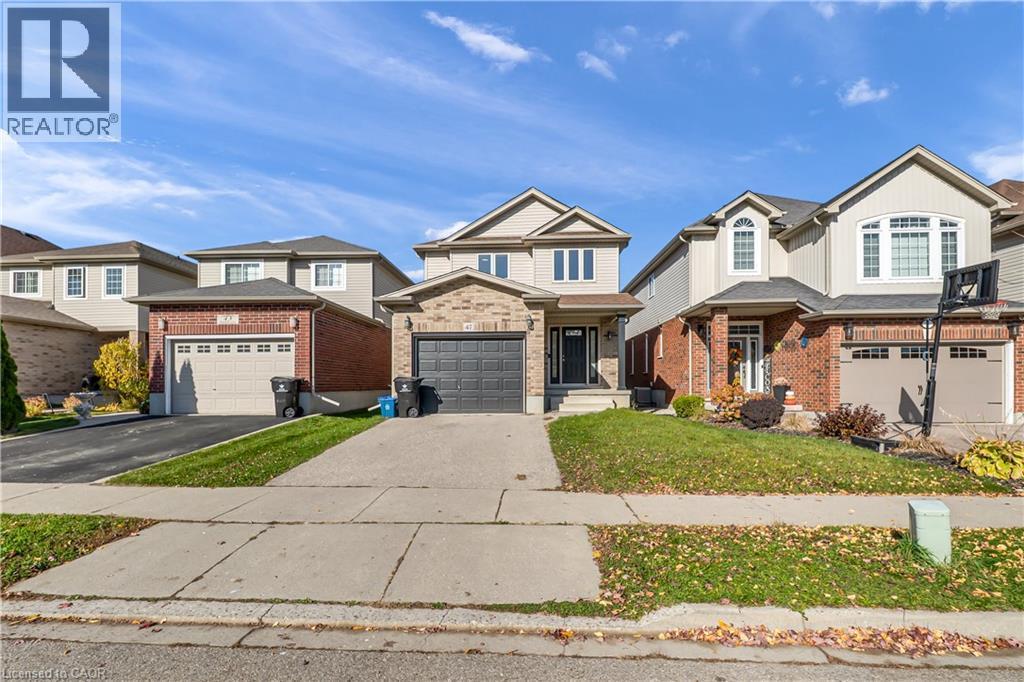
Welcome to 47 Hinrichs Crescent, nestled on a quiet crescent in the highly desirable Branchton Park neighbourhood of East Cambridge! This beautiful family home offers 3 spacious bedrooms, 2.5 bathrooms and a single-car garage. The bright, open-to-above foyer welcomes you into a thoughtfully designed main floor featuring ceramic flooring, a spacious kitchen, a dining area and an open-concept great room with sliding doors leading to the backyard. A convenient powder room completes the main level.
| Room | Dimensions | Level |
|---|---|---|
| Utility room | Measurements not available | Basement |
| 4pc Bathroom | Measurements not available | Second level |
| 4pc Ensuite bath | Measurements not available | Second level |
| Bedroom | 12'5'' x 13'1'' | Second level |
| Bedroom | 11'2'' x 11'10'' | Second level |
| Primary Bedroom | 12'7'' x 16'11'' | Second level |
| 2pc Bathroom | Measurements not available | Main level |
| Dining room | 9'7'' x 10'11'' | Main level |
| Kitchen | 10'9'' x 10'10'' | Main level |
| Living room | 20'3'' x 11'11'' | Main level |
Quiet Area
Posted rates as of Nov 18, 2026 (Bank of Canada)
Listing Agent
Surjit Sam Pablay
Century 21 Right Time Real Estate Inc.
Loading map...

This REALTOR.ca listing content is owned and licensed by REALTOR® members of The Canadian Real Estate Association.
The trademarks REALTOR®, REALTORS®, and the REALTOR® logo are controlled by The Canadian Real Estate Association (CREA) and identify real estate professionals who are members of CREA. The trademarks MLS®, Multiple Listing Service® and the associated logos are owned by The Canadian Real Estate Association (CREA) and identify the quality of services provided by real estate professionals who are members of CREA. The trademark DDF® is owned by The Canadian Real Estate Association (CREA) and identifies CREA's Data Distribution Facility (DDF®).