2
Bedrooms
2
Bathrooms
1,077
Sq Ft
1931
Year Built
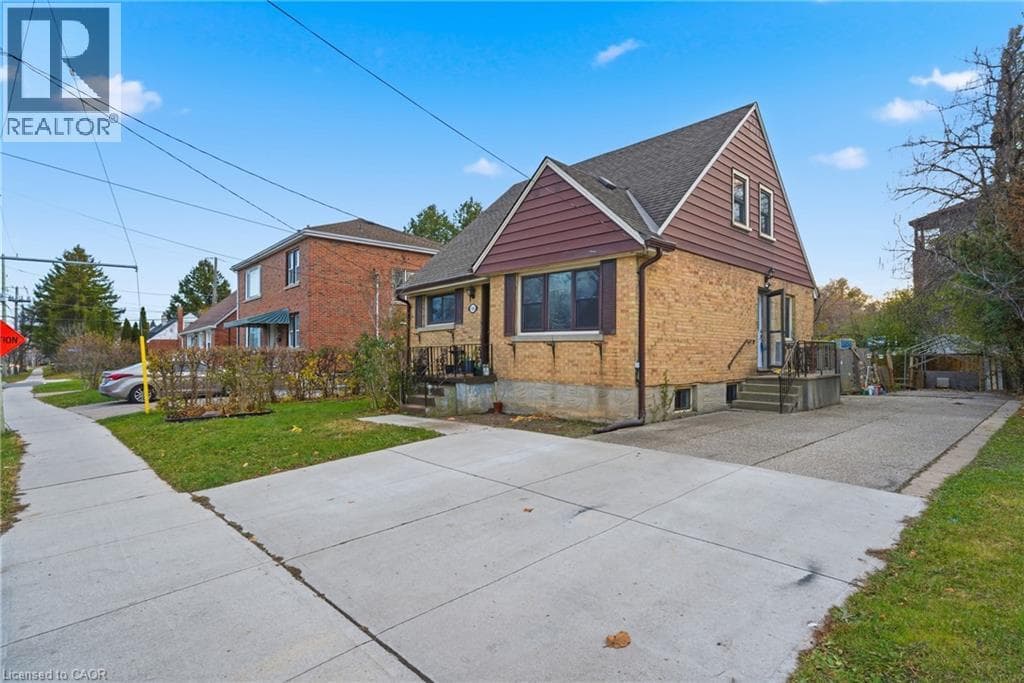
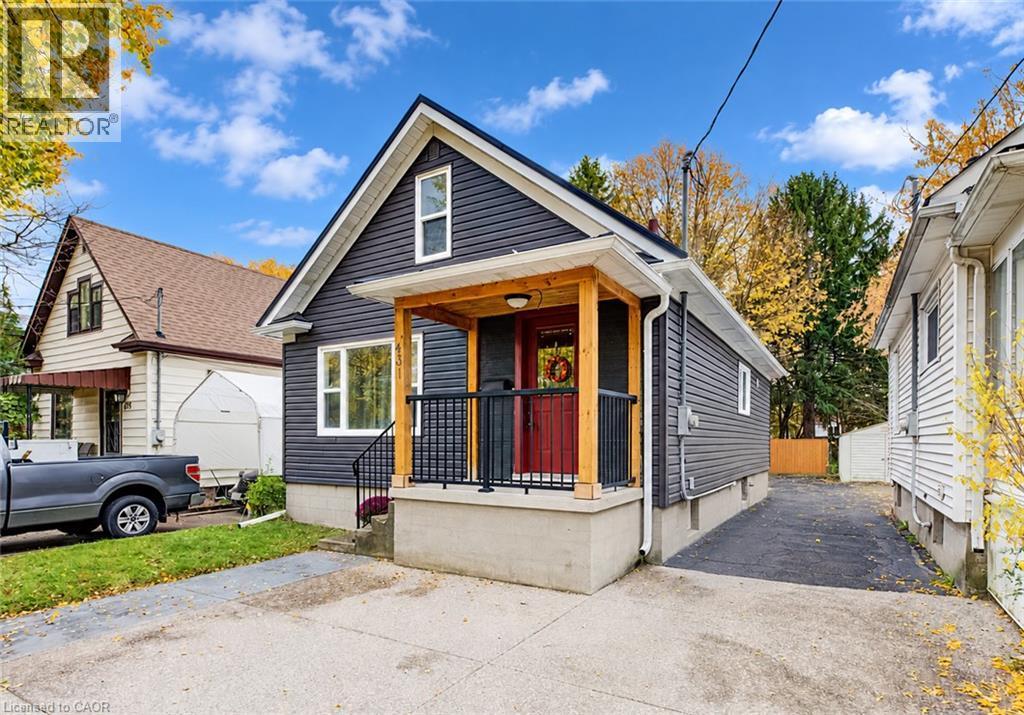
CUTE AS A BUTTON! LOVINGLY MAINTAINED 1.5 Storey home on a beautiful tree lined street setting. Welcome to 431 Louisa Street, Kitchener! This home is full of charm & character & situated on a deep lot surrounded by mature trees. Offering a perfect blend of warmth, comfort & functionality, this delightful home is sure to impress! Step inside to a bright & inviting front living room featuring a cozy gas fireplace & oversized window that fills the space with natural light.
| Room | Dimensions | Level |
|---|---|---|
| Utility room | 10'4'' x 8'6'' | Basement |
| Storage | 8'8'' x 4'3'' | Basement |
| Recreation room | 8'2'' x 11'1'' | Basement |
| Laundry room | 8'2'' x 5'6'' | Basement |
| 3pc Bathroom | Measurements not available | Basement |
| Family room | 12'0'' x 12'8'' | Second level |
| Bedroom | 10'7'' x 10'4'' | Second level |
| Primary Bedroom | 9'2'' x 9'11'' | Main level |
| Mud room | 7'0'' x 7'8'' | Main level |
| Living room | 21'3'' x 11'0'' | Main level |
| Kitchen | 11'5'' x 9'7'' | Main level |
| Dining room | 11'4'' x 12'5'' | Main level |
| 4pc Bathroom | Measurements not available | Main level |
School Bus
Posted rates as of Nov 4, 2026 (Bank of Canada)
Listing Agent
TONY JOHAL
Re/Max Twin City Realty Inc.
Loading map...

This REALTOR.ca listing content is owned and licensed by REALTOR® members of The Canadian Real Estate Association.
The trademarks REALTOR®, REALTORS®, and the REALTOR® logo are controlled by The Canadian Real Estate Association (CREA) and identify real estate professionals who are members of CREA. The trademarks MLS®, Multiple Listing Service® and the associated logos are owned by The Canadian Real Estate Association (CREA) and identify the quality of services provided by real estate professionals who are members of CREA. The trademark DDF® is owned by The Canadian Real Estate Association (CREA) and identifies CREA's Data Distribution Facility (DDF®).