3
Bedrooms
2
Bathrooms
1,540
Sq Ft
—
Year Built
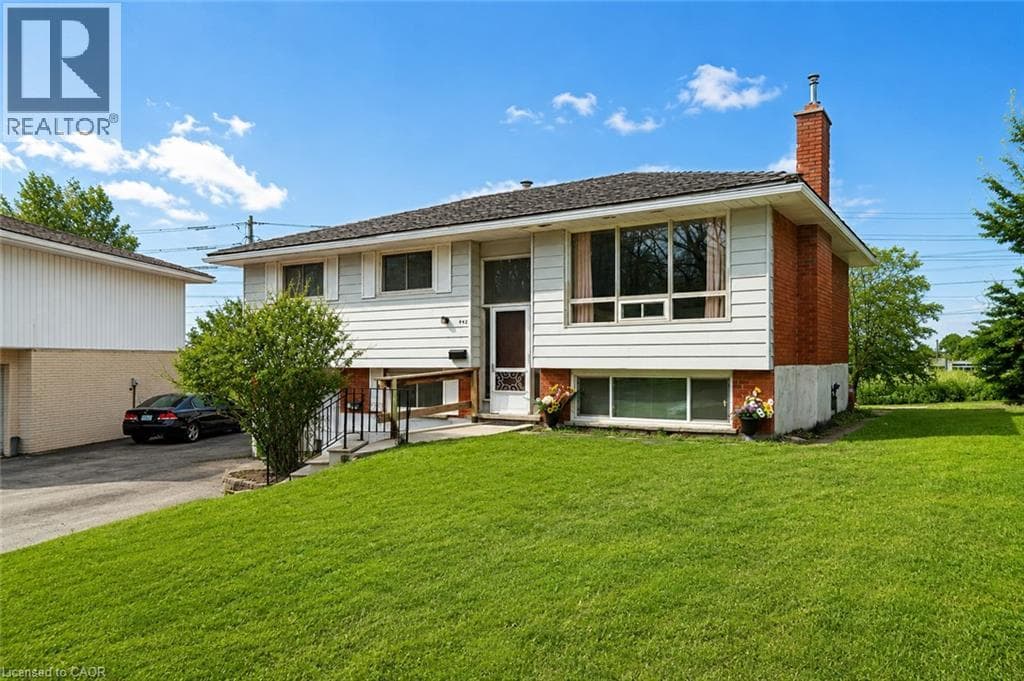
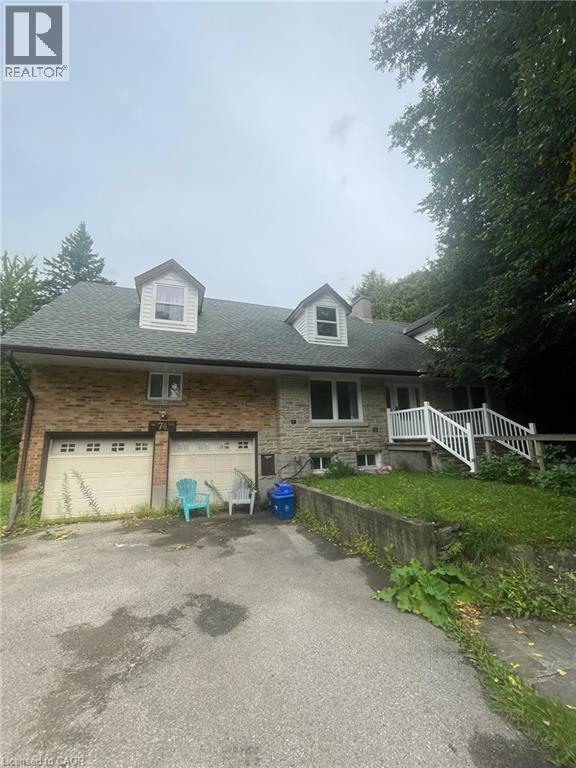
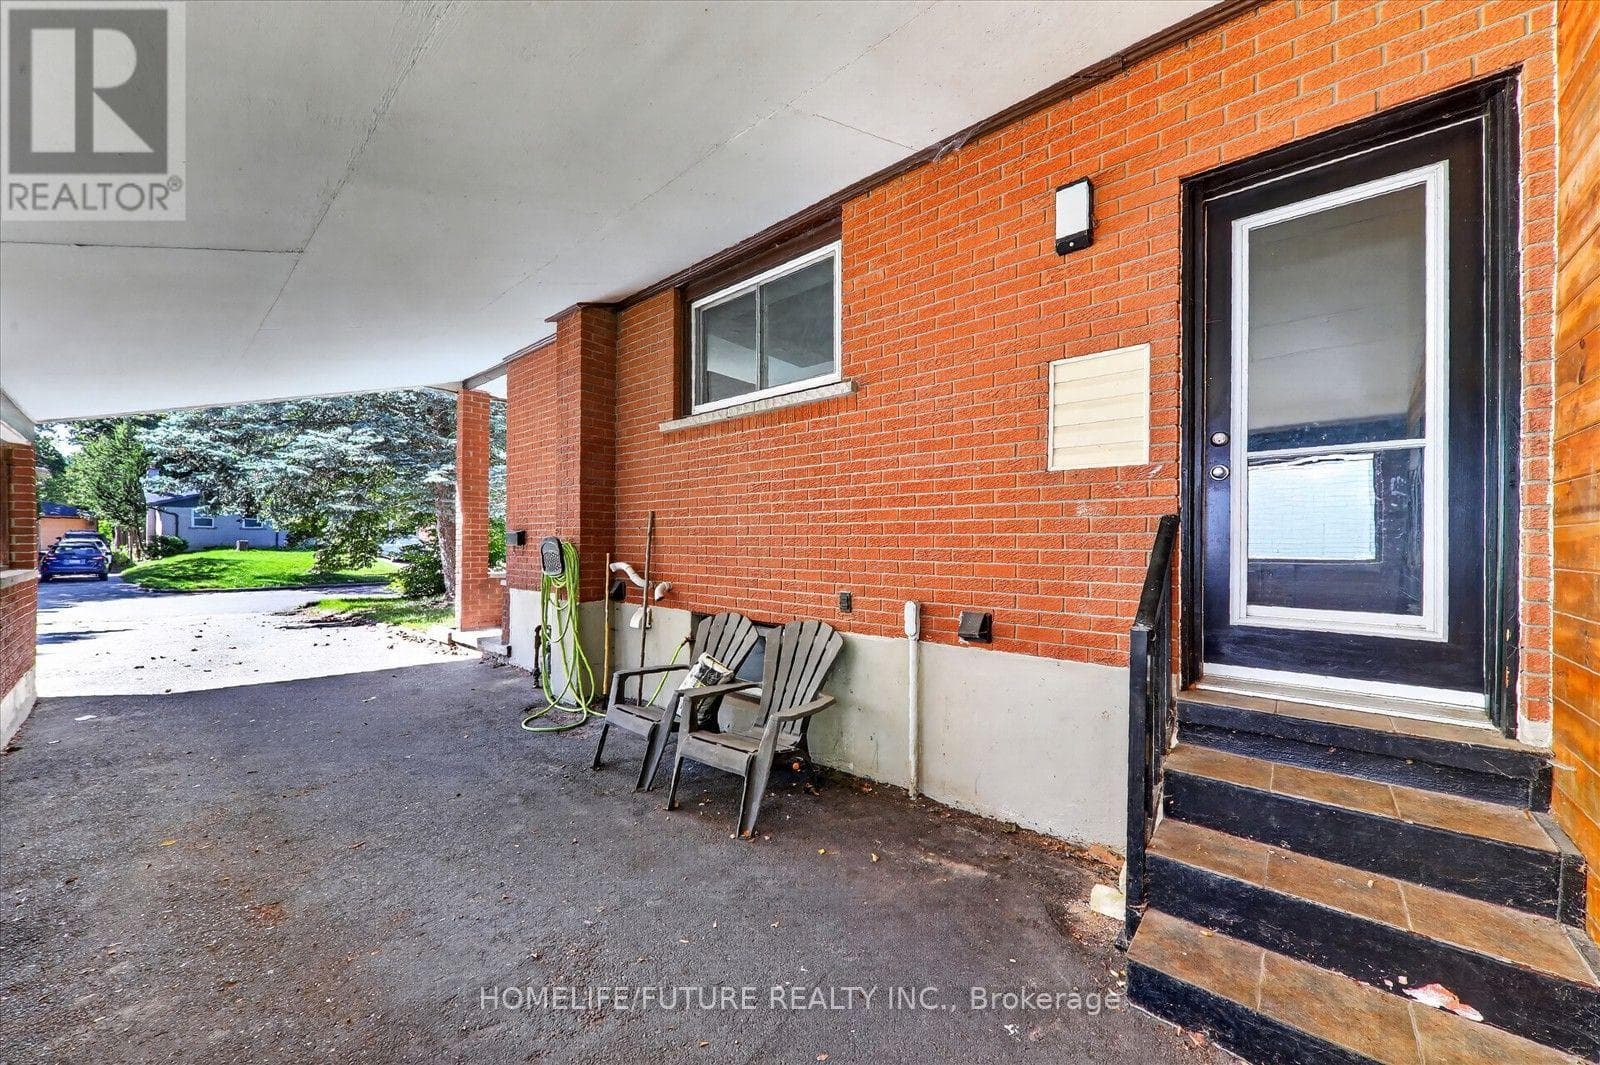
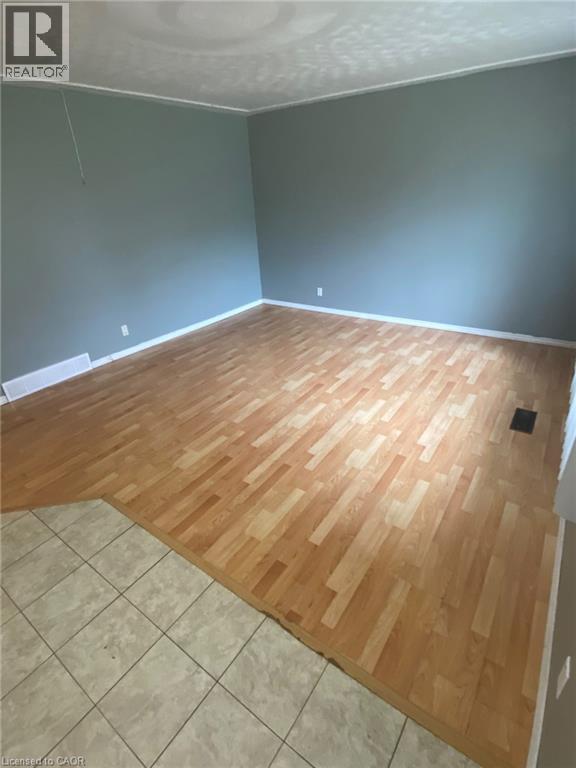
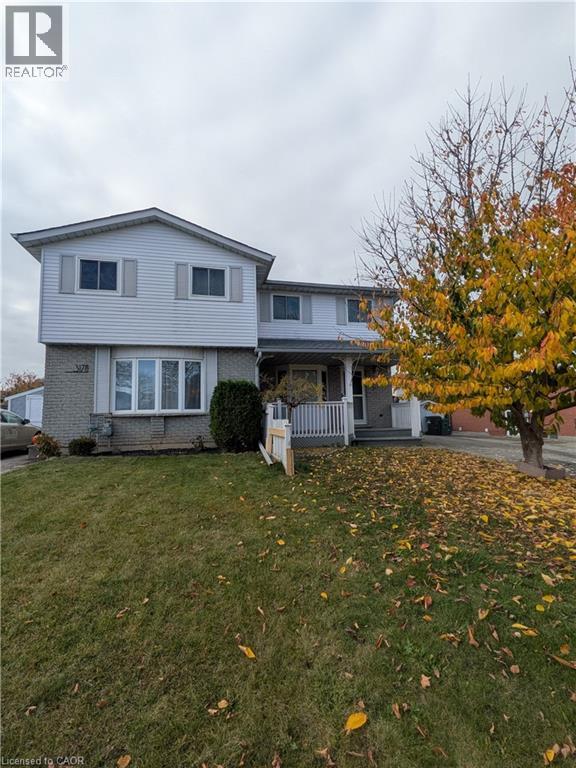
Welcome to 317B Mayview Crescent! This beautifully updated semi-detached home offers a bright, functional layout and stylish modern flooring throughout. The main level features a spacious living room centered around a cozy gas fireplace, seamless connection to the kitchen and breakfast area, and sliding glass doors leading directly to an expansive rear deck. Step outside to an impressive, fully fenced deep backyard.
| Room | Dimensions | Level |
|---|---|---|
| Bedroom | 12'6'' x 8'2'' | Second level |
| Bedroom | 11'4'' x 7'10'' | Second level |
| Primary Bedroom | 13'10'' x 11'1'' | Second level |
| 4pc Bathroom | Measurements not available | Second level |
| Laundry room | Measurements not available | Lower level |
| 2pc Bathroom | Measurements not available | Lower level |
| Recreation room | 19'11'' x 15'5'' | Lower level |
| Living room | 11'1'' x 15'9'' | Main level |
| Dining room | 6'2'' x 12'4'' | Main level |
| Kitchen | 10'3'' x 9'7'' | Main level |
Listing Agent
Tyler O'donovan
Re/Max Twin City Realty Inc.
Loading map...

This REALTOR.ca listing content is owned and licensed by REALTOR® members of The Canadian Real Estate Association.
The trademarks REALTOR®, REALTORS®, and the REALTOR® logo are controlled by The Canadian Real Estate Association (CREA) and identify real estate professionals who are members of CREA. The trademarks MLS®, Multiple Listing Service® and the associated logos are owned by The Canadian Real Estate Association (CREA) and identify the quality of services provided by real estate professionals who are members of CREA. The trademark DDF® is owned by The Canadian Real Estate Association (CREA) and identifies CREA's Data Distribution Facility (DDF®).