3
Bedrooms
3
Bathrooms
2,083
Sq Ft
1972
Year Built
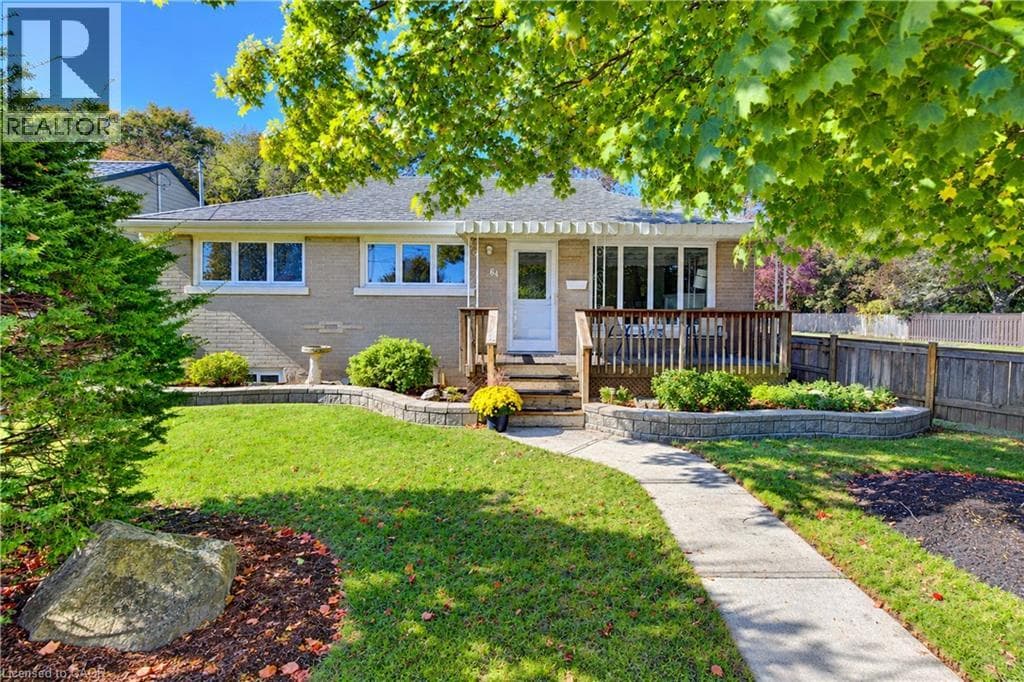
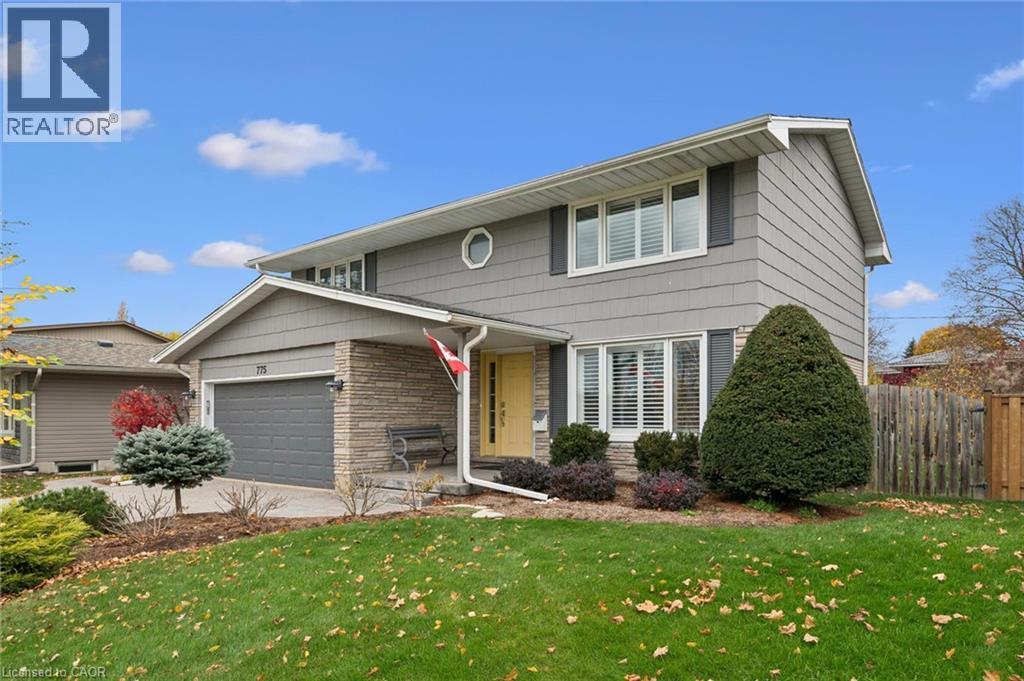
Rarely does a home offer such a remarkable combination of location, thoughtful updates, and direct access to the outdoors. Nestled on one of Preston-Cambridge's most desirable streets, 775 Riverside Drive enjoys a coveted setting overlooking parkland and just steps from the Grand River trail system. Here, an active lifestyle comes naturally, whether it's morning runs, evening strolls, cycling adventures, or weekends spent fishing along the Grand River's edge.
| Room | Dimensions | Level |
|---|---|---|
| Utility room | 21'3'' x 11'1'' | Basement |
| Recreation room | 18'5'' x 22'8'' | Basement |
| Bedroom | 16'0'' x 11'10'' | Second level |
| Bedroom | 11'9'' x 11'9'' | Second level |
| 4pc Bathroom | 8'0'' x 7'2'' | Second level |
| 4pc Ensuite bath | 8'10'' x 9'1'' | Second level |
| Primary Bedroom | 15'11'' x 17'10'' | Second level |
| 2pc Bathroom | 3'11'' x 5'4'' | Main level |
| Kitchen | 12'1'' x 11'4'' | Main level |
| Breakfast | 8'10'' x 9'10'' | Main level |
| Dining room | 12'1'' x 9'10'' | Main level |
| Living room | 12'1'' x 13'6'' | Main level |
| Foyer | 5'0'' x 13'6'' | Main level |
Quiet Area
Posted rates as of Nov 11, 2026 (Bank of Canada)
Listing Agent
Jack Dyer
R W Dyer Realty Inc., Brokerage
Loading map...

This REALTOR.ca listing content is owned and licensed by REALTOR® members of The Canadian Real Estate Association.
The trademarks REALTOR®, REALTORS®, and the REALTOR® logo are controlled by The Canadian Real Estate Association (CREA) and identify real estate professionals who are members of CREA. The trademarks MLS®, Multiple Listing Service® and the associated logos are owned by The Canadian Real Estate Association (CREA) and identify the quality of services provided by real estate professionals who are members of CREA. The trademark DDF® is owned by The Canadian Real Estate Association (CREA) and identifies CREA's Data Distribution Facility (DDF®).