3
Bedrooms
4
Bathrooms
1,983
Sq Ft
2003
Year Built
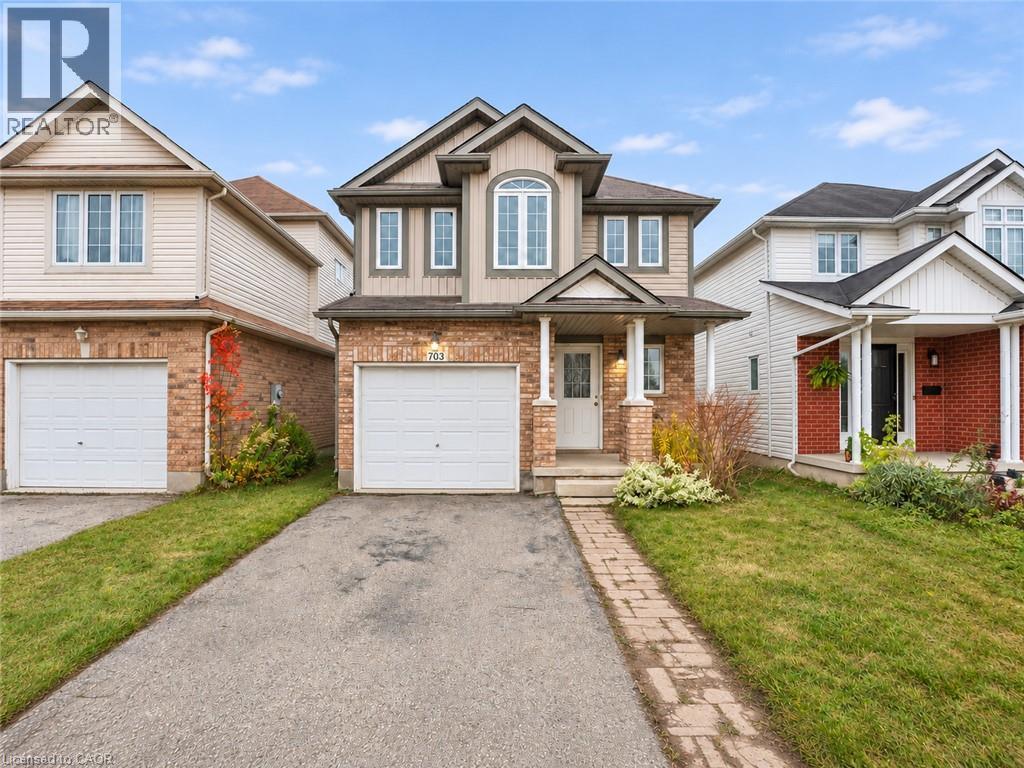
703 Laurelwood Drive: Family Living, Walkout Basement & Exceptional School Access! Welcome to this detached home in Waterloo's desirable Laurelwood/Columbia Forest community. Directly across from Abraham Erb Public School and a short walk to Laurel Heights Secondary School, enjoy the convenience of watching your children approach or leave the elementary school from your own home. Property Highlights Primary Suite Retreat: Upstairs offers three spacious bedrooms and a shared family bathroom.
| Room | Dimensions | Level |
|---|---|---|
| Recreation room | 20' x 14'7'' | Basement |
| 3pc Bathroom | 8'2'' x 4'3'' | Basement |
| Utility room | 10'10'' x 4' | Basement |
| Cold room | 5'10'' x 8'10'' | Basement |
| Primary Bedroom | 16'10'' x 12'9'' | Second level |
| Bedroom | 17'0'' x 11'3'' | Second level |
| Bedroom | 17'3'' x 9'7'' | Second level |
| 3pc Bathroom | 5'10'' x 9'7'' | Second level |
| 4pc Bathroom | 16'10'' x 12'9'' | Second level |
| Other | 10'10'' x 8' | Main level |
| 2pc Bathroom | 4'11'' x 4'11'' | Main level |
| Living room | 21'4'' x 11'5'' | Main level |
| Kitchen | 19'0'' x 9'2'' | Main level |
Posted rates as of Nov 4, 2026 (Bank of Canada)
Listing Agent
Kiro Tong
Homelife Landmark Realty Inc Brokerage 103b
Loading map...

This REALTOR.ca listing content is owned and licensed by REALTOR® members of The Canadian Real Estate Association.
The trademarks REALTOR®, REALTORS®, and the REALTOR® logo are controlled by The Canadian Real Estate Association (CREA) and identify real estate professionals who are members of CREA. The trademarks MLS®, Multiple Listing Service® and the associated logos are owned by The Canadian Real Estate Association (CREA) and identify the quality of services provided by real estate professionals who are members of CREA. The trademark DDF® is owned by The Canadian Real Estate Association (CREA) and identifies CREA's Data Distribution Facility (DDF®).