3
Bedrooms
2
Bathrooms
1,771
Sq Ft
—
Year Built
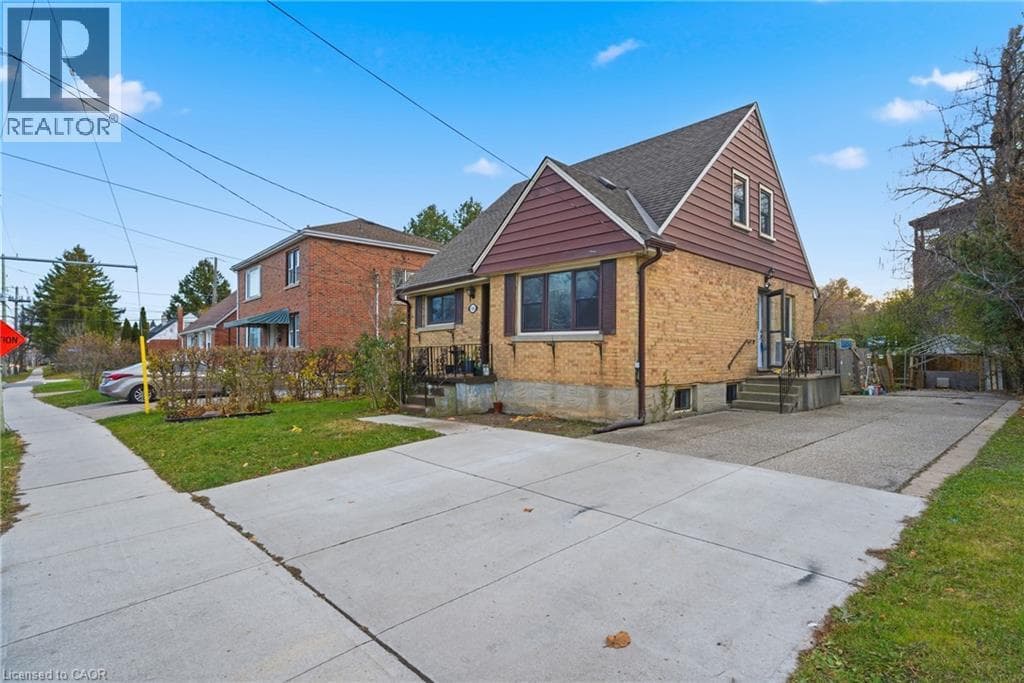
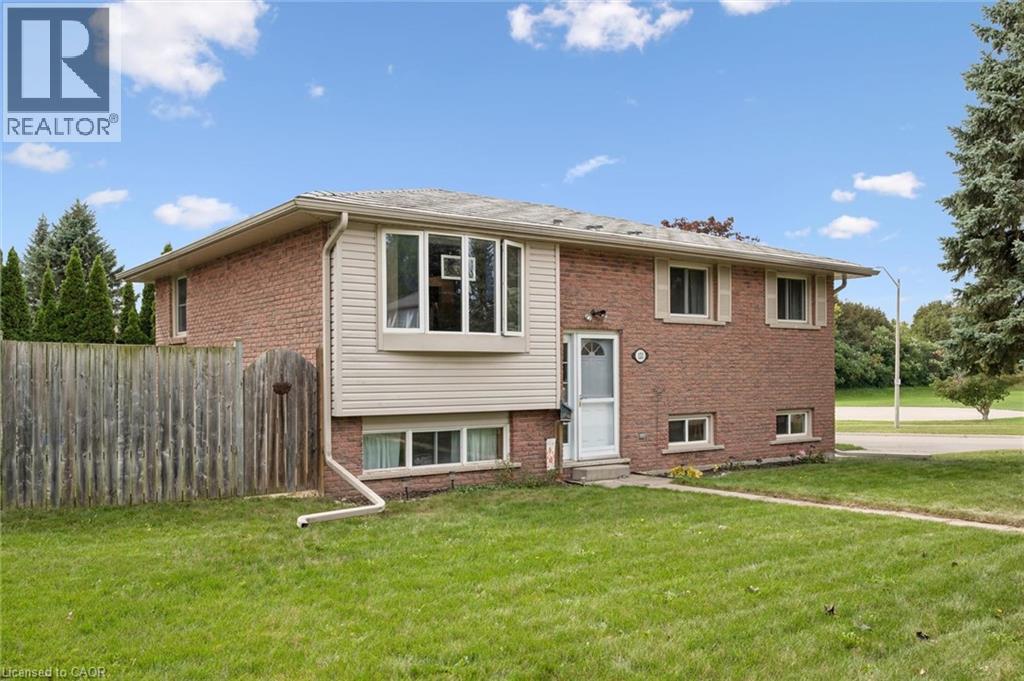
Pioneer Park is the setting for this raised bungalow set on an oversized fully fenced lot. With parks, trails, schools, and amenities close by along with great 401 access for commuters this one is ideally located. The main floor features a bright living room, a dining room with walkout to the deck and the kitchen includes stainless steel fridge and stove along with a dishwasher.
| Room | Dimensions | Level |
|---|---|---|
| Utility room | 5'5'' x 5'4'' | Basement |
| Storage | 8'10'' x 7'9'' | Basement |
| Laundry room | 15'1'' x 10'9'' | Basement |
| 2pc Bathroom | Measurements not available | Basement |
| Office | 10'9'' x 9'9'' | Basement |
| Recreation room | 17'7'' x 13'3'' | Basement |
| Dining room | 8'11'' x 8'9'' | Main level |
| Kitchen | 10'6'' x 8'11'' | Main level |
| Living room | 17'2'' x 10'11'' | Main level |
| 4pc Bathroom | Measurements not available | Main level |
| Bedroom | 11'5'' x 8'4'' | Main level |
| Bedroom | 11'6'' x 8'11'' | Main level |
| Primary Bedroom | 12'4'' x 10'6'' | Main level |
Posted rates as of Nov 11, 2026 (Bank of Canada)
Listing Agent
Neil Strickler
Royal LePage Wolle Realty
Loading map...

This REALTOR.ca listing content is owned and licensed by REALTOR® members of The Canadian Real Estate Association.
The trademarks REALTOR®, REALTORS®, and the REALTOR® logo are controlled by The Canadian Real Estate Association (CREA) and identify real estate professionals who are members of CREA. The trademarks MLS®, Multiple Listing Service® and the associated logos are owned by The Canadian Real Estate Association (CREA) and identify the quality of services provided by real estate professionals who are members of CREA. The trademark DDF® is owned by The Canadian Real Estate Association (CREA) and identifies CREA's Data Distribution Facility (DDF®).