3
Bedrooms
2
Bathrooms
1,540
Sq Ft
2004
Year Built
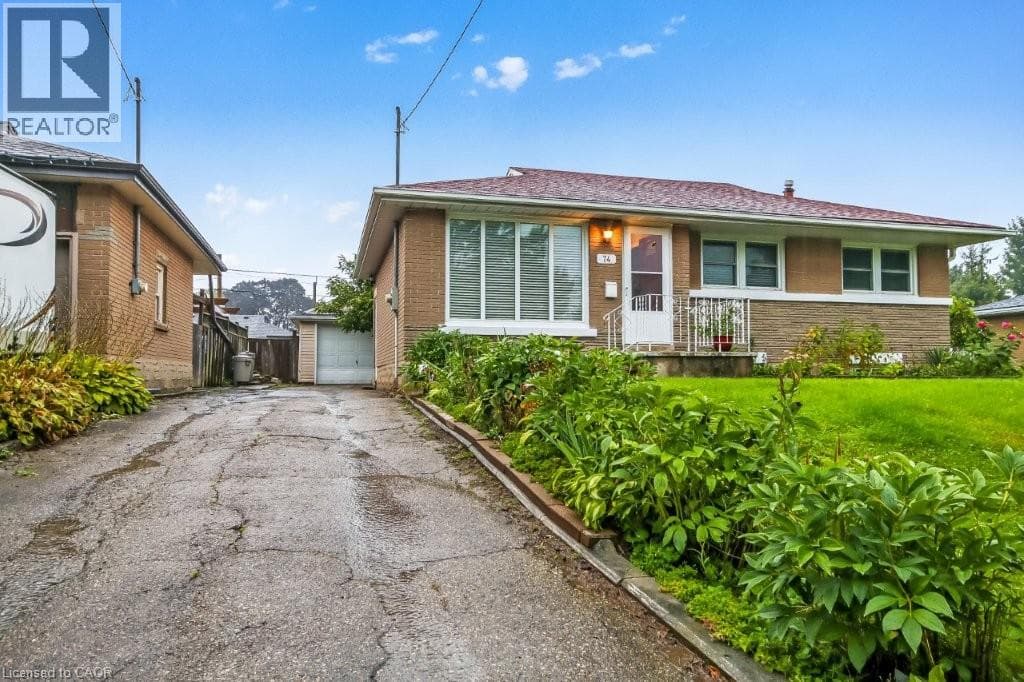
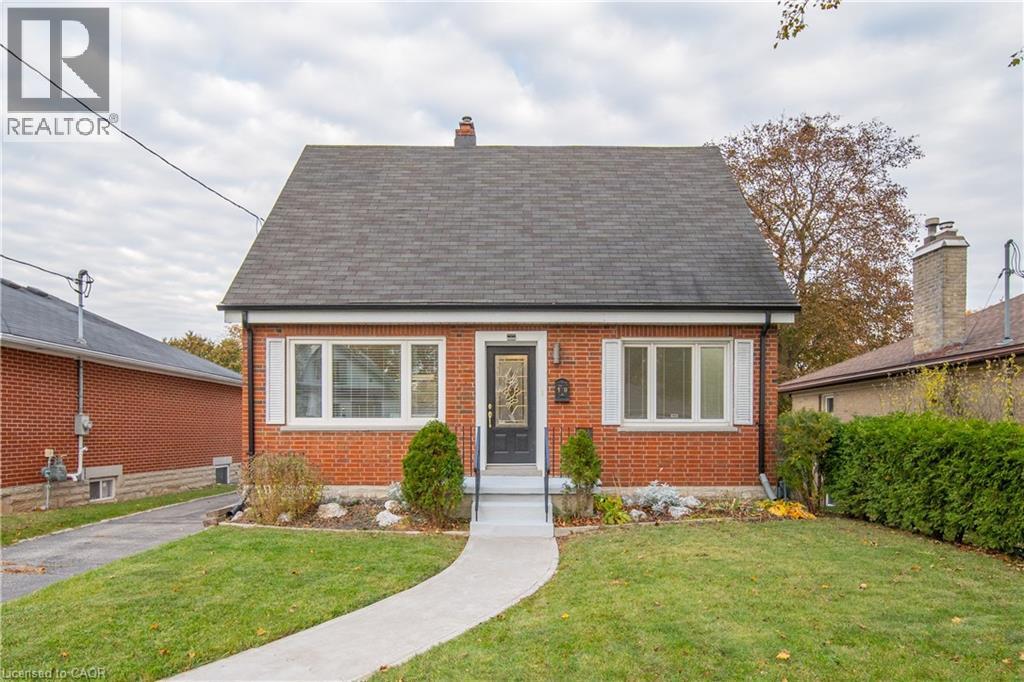
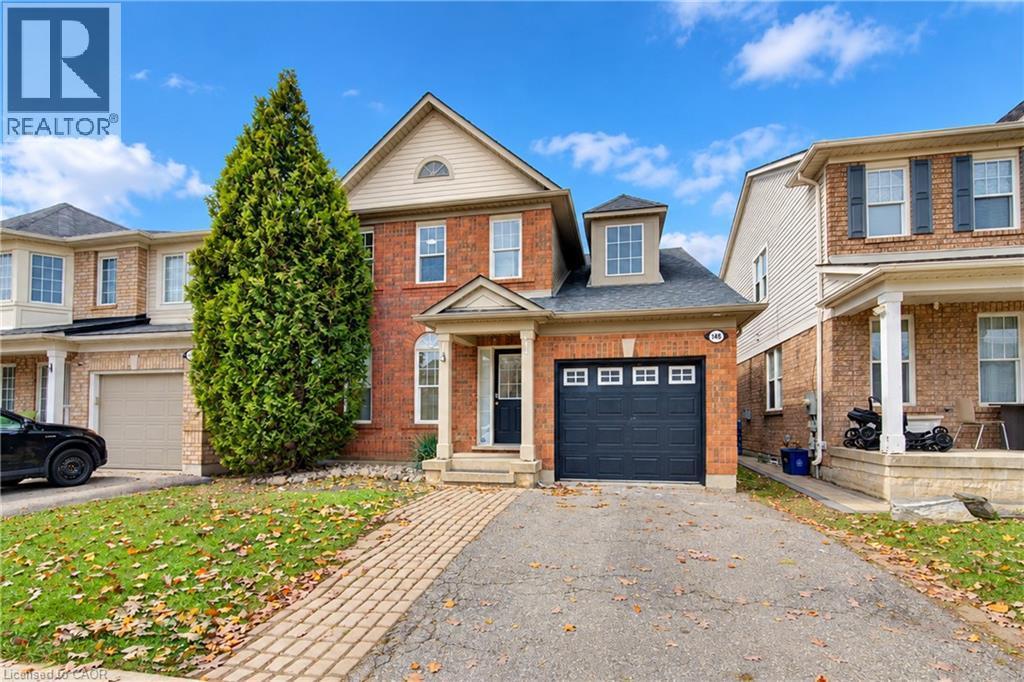
Welcome to 148 Arthur Fach Drive in Cambridge, ideally located just steps from scenic walking trails. This family home features three spacious bedrooms, 1.5 bathrooms and a practical layout for everyday living. The entire home, including the ceilings, has been freshly painted.
| Room | Dimensions | Level |
|---|---|---|
| Utility room | 14'1'' x 15'7'' | Basement |
| Storage | 6'8'' x 8'1'' | Basement |
| Recreation room | 15'3'' x 15'6'' | Basement |
| Family room | 15'1'' x 16'0'' | Basement |
| Bedroom | 12'3'' x 10'6'' | Second level |
| Bedroom | 10'3'' x 16'1'' | Second level |
| Primary Bedroom | 13'6'' x 13'3'' | Second level |
| 4pc Bathroom | 7'7'' x 8'0'' | Second level |
| Living room | 15'10'' x 16'6'' | Main level |
| Kitchen | 10'6'' x 16'0'' | Main level |
| Dining room | 15'10'' x 10'4'' | Main level |
| 2pc Bathroom | 4'6'' x 5'3'' | Main level |
School Bus
Posted rates as of Nov 4, 2026 (Bank of Canada)
Loading map...

This REALTOR.ca listing content is owned and licensed by REALTOR® members of The Canadian Real Estate Association.
The trademarks REALTOR®, REALTORS®, and the REALTOR® logo are controlled by The Canadian Real Estate Association (CREA) and identify real estate professionals who are members of CREA. The trademarks MLS®, Multiple Listing Service® and the associated logos are owned by The Canadian Real Estate Association (CREA) and identify the quality of services provided by real estate professionals who are members of CREA. The trademark DDF® is owned by The Canadian Real Estate Association (CREA) and identifies CREA's Data Distribution Facility (DDF®).