3
Bedrooms
2
Bathrooms
1,775
Sq Ft
1947
Year Built
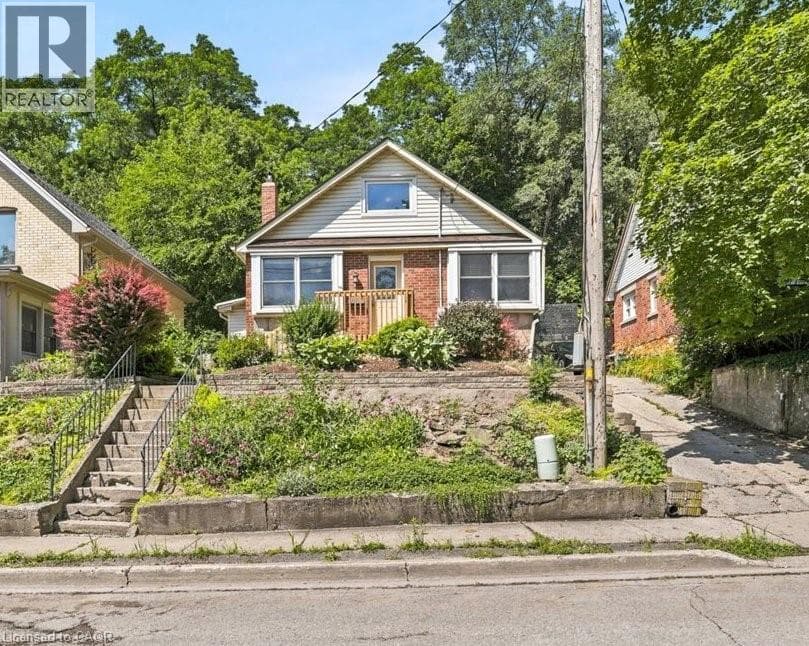
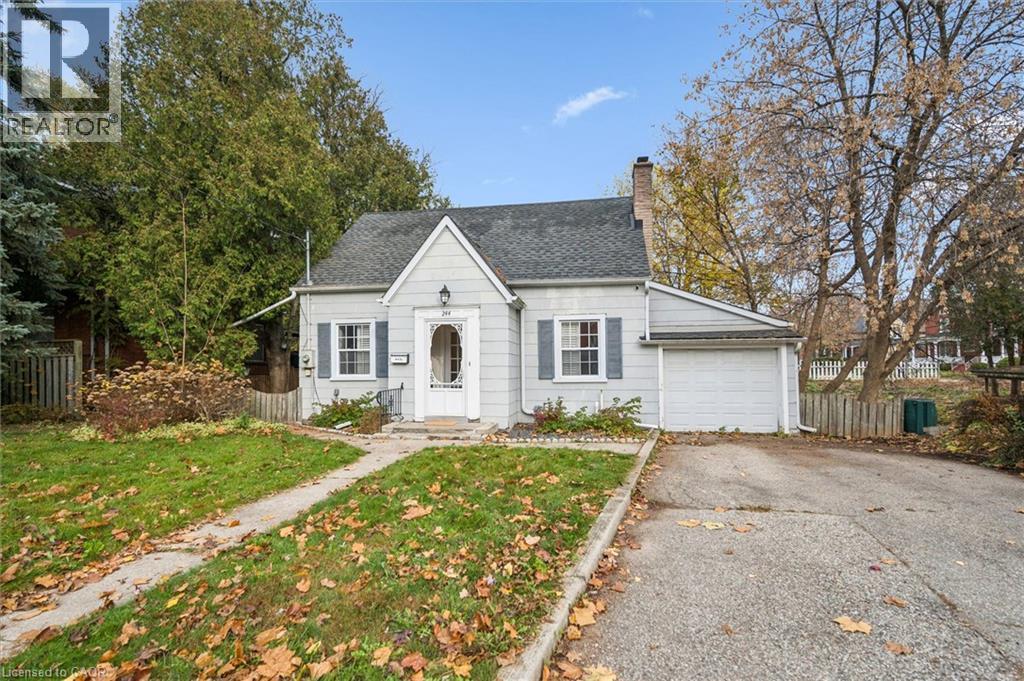
From the street, this East Galt backsplit has the charm of a little garden home. Step inside and you’ll find over 1,700 sq. ft. of finished living space, with three bedrooms and two bathrooms. Enjoy your morning coffee on the upper-level deck overlooking the expansive, private backyard, where mature trees provide a private and serene backdrop.
| Room | Dimensions | Level |
|---|---|---|
| Laundry room | 9'3'' x 14'11'' | Basement |
| Office | 11'5'' x 10'4'' | Basement |
| 3pc Bathroom | Measurements not available | Basement |
| Recreation room | 15'11'' x 17'5'' | Basement |
| 4pc Bathroom | Measurements not available | Second level |
| Bedroom | 11'7'' x 10'9'' | Second level |
| Bedroom | 15'2'' x 11'7'' | Second level |
| Dining room | 12'1'' x 11'5'' | Main level |
| Bedroom | 11'4'' x 9'7'' | Main level |
| Kitchen | 10'11'' x 11'4'' | Main level |
| Living room | 16'0'' x 11'5'' | Main level |
Posted rates as of Nov 18, 2026 (Bank of Canada)
Listing Agent
Robyn Veber
Re/Max Twin City Realty Inc.
Loading map...

This REALTOR.ca listing content is owned and licensed by REALTOR® members of The Canadian Real Estate Association.
The trademarks REALTOR®, REALTORS®, and the REALTOR® logo are controlled by The Canadian Real Estate Association (CREA) and identify real estate professionals who are members of CREA. The trademarks MLS®, Multiple Listing Service® and the associated logos are owned by The Canadian Real Estate Association (CREA) and identify the quality of services provided by real estate professionals who are members of CREA. The trademark DDF® is owned by The Canadian Real Estate Association (CREA) and identifies CREA's Data Distribution Facility (DDF®).