6
Bedrooms
5
Bathrooms
2,944
Sq Ft
1986
Year Built
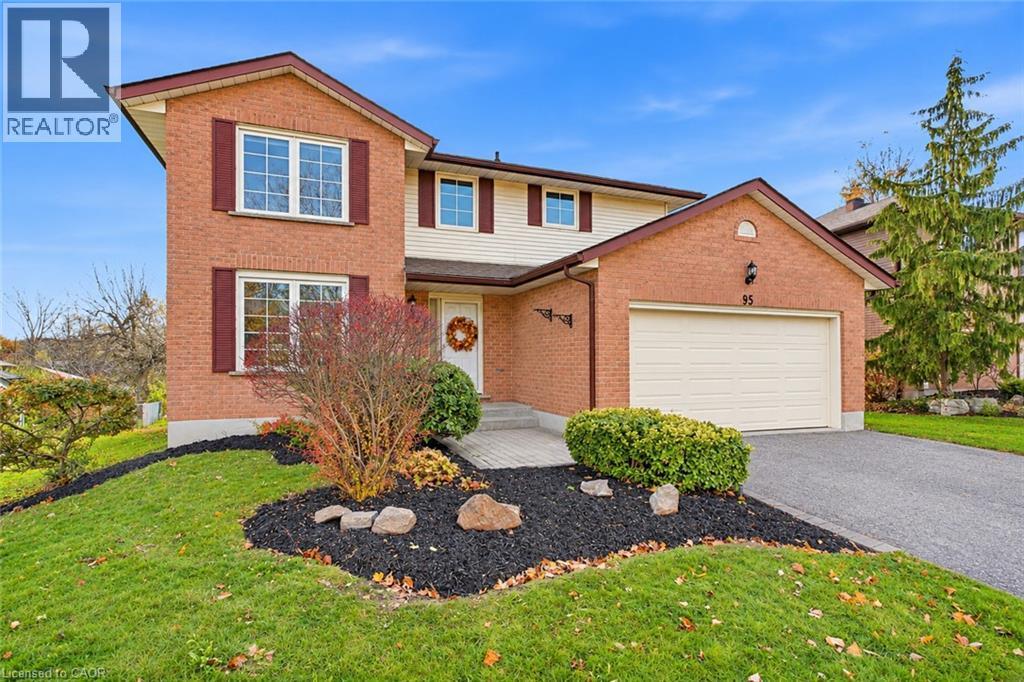
SPACE, COMFORT & AN EXCEPTIONAL LOCATION! Welcome to 95 Maxwell Drive, nestled in Kitchener’s sought-after Brigadoon neighbourhood. Offering an impressive 2,699 sq. ft. above grade plus an additional 1,596 sq. ft. (partially finished) on the lower level, this expansive home is ideal for large or multi-generational families seeking room to live, grow and enjoy! Featuring 5+1 bedrooms and 5 bathrooms, this home offers an abundance of comfortable living space for everyone. The spacious MAIN-FLOOR features a formal living and dining room combination, a kitchen with adjoining breakfast area, and an inviting family room with a gas fireplace and walkout to a large deck overlooking the beautiful green space of Brigadoon Park.
| Room | Dimensions | Level |
|---|---|---|
| Primary Bedroom | 11'7'' x 19'5'' | Second level |
| Bedroom | 13'7'' x 13'1'' | Second level |
| Bedroom | 10'9'' x 9'5'' | Second level |
| Bedroom | 15'3'' x 13'0'' | Second level |
| 4pc Bathroom | 8'3'' x 7'10'' | Second level |
| 2pc Ensuite bath | 5'0'' x 6'5'' | Second level |
| Kitchen | 10'4'' x 13'1'' | Lower level |
| Utility room | 18'0'' x 10'3'' | Lower level |
| Storage | 10'4'' x 3'10'' | Lower level |
| Storage | 4'9'' x 14'2'' | Lower level |
| Recreation room | 22'0'' x 41'2'' | Lower level |
| Bedroom | 17'0'' x 14'5'' | Lower level |
| 3pc Bathroom | 4'10'' x 8'11'' | Lower level |
| Storage | 7'8'' x 5'9'' | Main level |
| Bedroom | 12'2'' x 15'6'' | Main level |
| Living room | 11'2'' x 17'0'' | Main level |
| Laundry room | 14'1'' x 7'5'' | Main level |
| Kitchen | 13'9'' x 9'5'' | Main level |
| Family room | 19'1'' x 15'9'' | Main level |
| Dining room | 11'2'' x 11'5'' | Main level |
| Breakfast | 14'3'' x 9'8'' | Main level |
| 4pc Bathroom | 7'7'' x 9'4'' | Main level |
| 2pc Bathroom | 6'7'' x 3'0'' | Main level |
Quiet Area, School Bus
Posted rates as of Nov 11, 2026 (Bank of Canada)
Listing Agent
ISH FICICI
Re/Max Twin City Realty Inc.
Loading map...

This REALTOR.ca listing content is owned and licensed by REALTOR® members of The Canadian Real Estate Association.
The trademarks REALTOR®, REALTORS®, and the REALTOR® logo are controlled by The Canadian Real Estate Association (CREA) and identify real estate professionals who are members of CREA. The trademarks MLS®, Multiple Listing Service® and the associated logos are owned by The Canadian Real Estate Association (CREA) and identify the quality of services provided by real estate professionals who are members of CREA. The trademark DDF® is owned by The Canadian Real Estate Association (CREA) and identifies CREA's Data Distribution Facility (DDF®).