4
Bedrooms
3
Bathrooms
2,700
Sq Ft
2003
Year Built
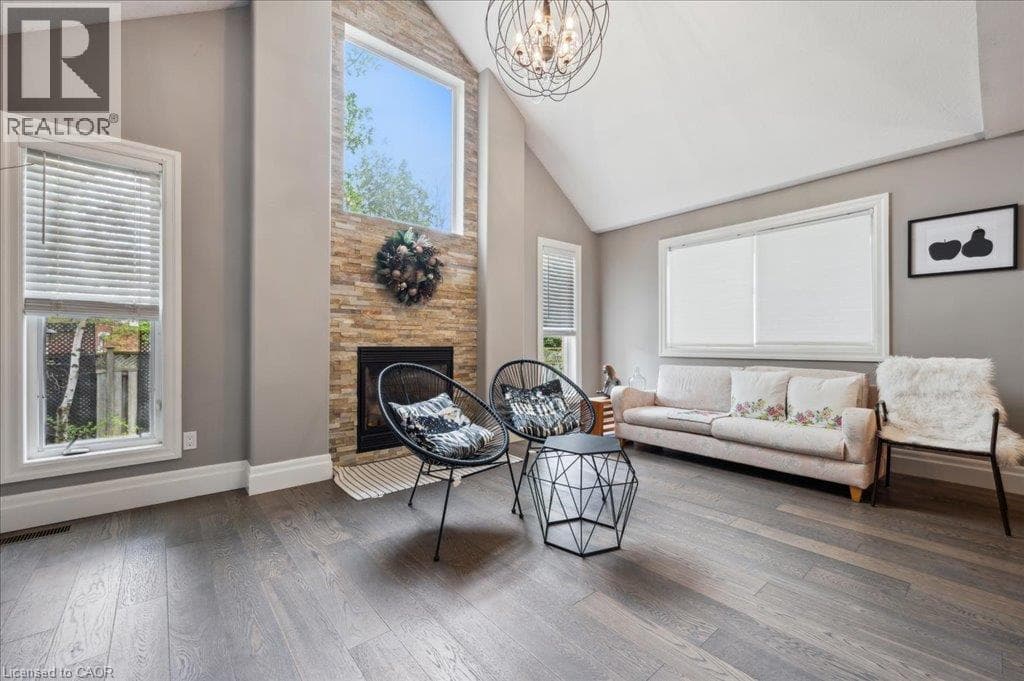
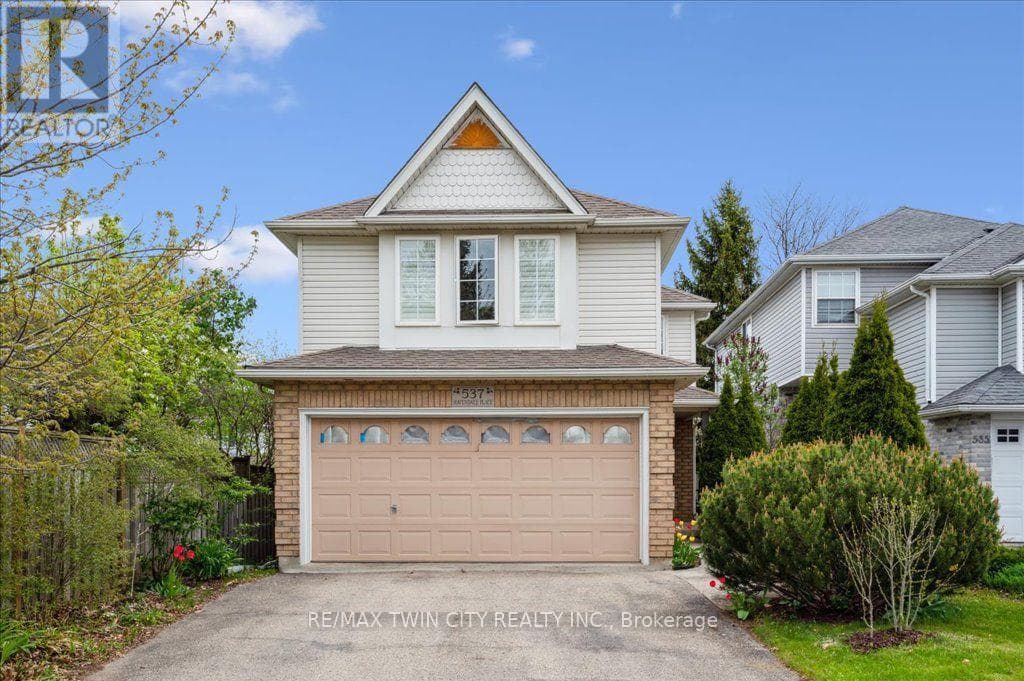
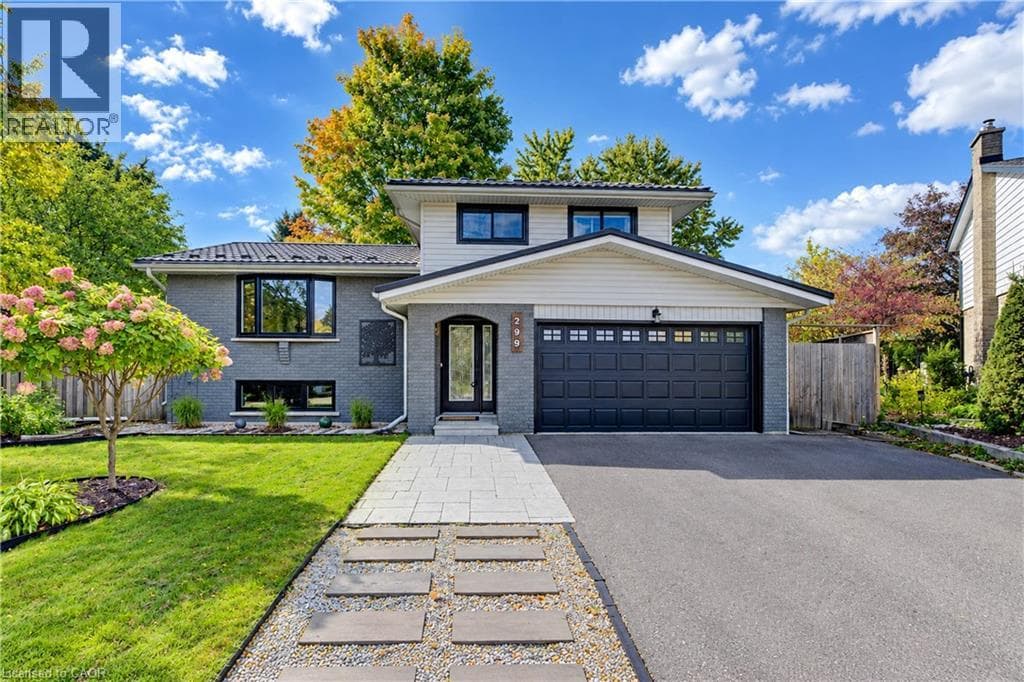
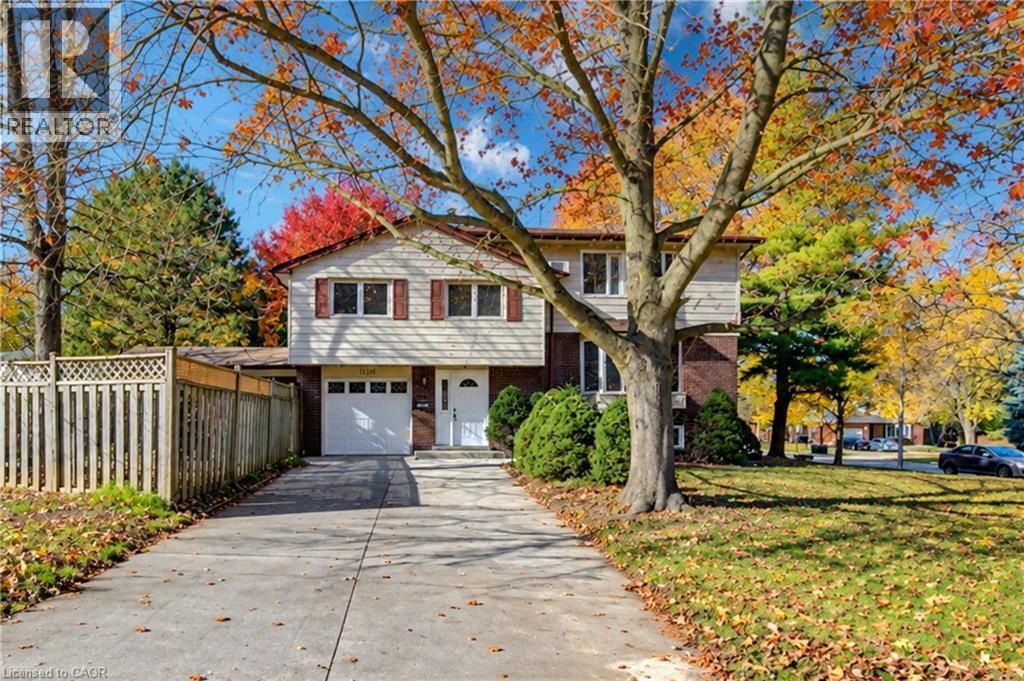
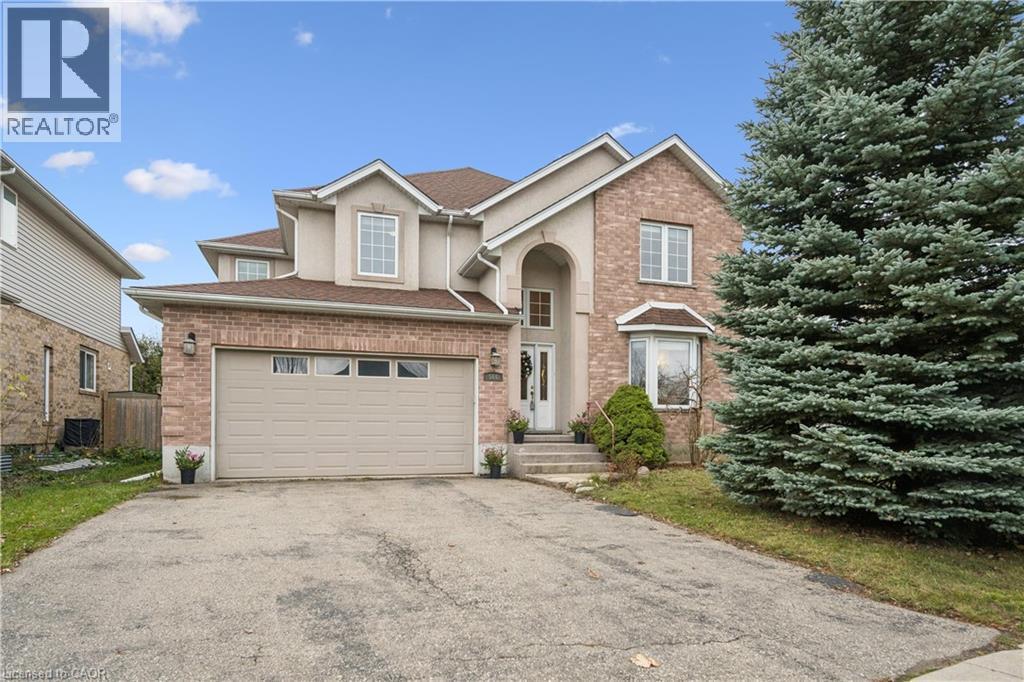
Welcome to this spacious and beautiful 2-storey home offering approximately 2,700 square feet of comfortable and elegant living space in a highly desirable Beechwood neighbourhood. Featuring an architecturally unique floor plan, 4 spacious bedrooms and 3 bathrooms which includes ensuite, main bath with 2nd bedroom privilege, and powder room, central vacuum, double garage, and cold room. This home offers the perfect blend of style, functionality, and room for the whole family.
| Room | Dimensions | Level |
|---|---|---|
| Bedroom | 15'8'' x 11'0'' | Second level |
| Bedroom | 12'8'' x 10'9'' | Second level |
| Bedroom | 12'5'' x 11'10'' | Second level |
| 4pc Ensuite bath | 8'6'' x 6'4'' | Second level |
| 4pc Bathroom | 14'10'' x 7'0'' | Second level |
| Primary Bedroom | 21'3'' x 12'2'' | Second level |
| 2pc Bathroom | 7'0'' x 4'11'' | Main level |
| Dining room | 14'0'' x 12'0'' | Main level |
| Kitchen | 12'2'' x 11'6'' | Main level |
| Breakfast | 11'10'' x 9'10'' | Main level |
| Great room | 17'5'' x 11'6'' | Main level |
| Living room | 12'10'' x 12'0'' | Main level |
Community Centre, School Bus
Posted rates as of Nov 18, 2026 (Bank of Canada)
Listing Agent
Bill Santo
Re/Max Twin City Realty Inc.
Loading map...

This REALTOR.ca listing content is owned and licensed by REALTOR® members of The Canadian Real Estate Association.
The trademarks REALTOR®, REALTORS®, and the REALTOR® logo are controlled by The Canadian Real Estate Association (CREA) and identify real estate professionals who are members of CREA. The trademarks MLS®, Multiple Listing Service® and the associated logos are owned by The Canadian Real Estate Association (CREA) and identify the quality of services provided by real estate professionals who are members of CREA. The trademark DDF® is owned by The Canadian Real Estate Association (CREA) and identifies CREA's Data Distribution Facility (DDF®).