5
Bedrooms
3
Bathrooms
3,729
Sq Ft
2012
Year Built
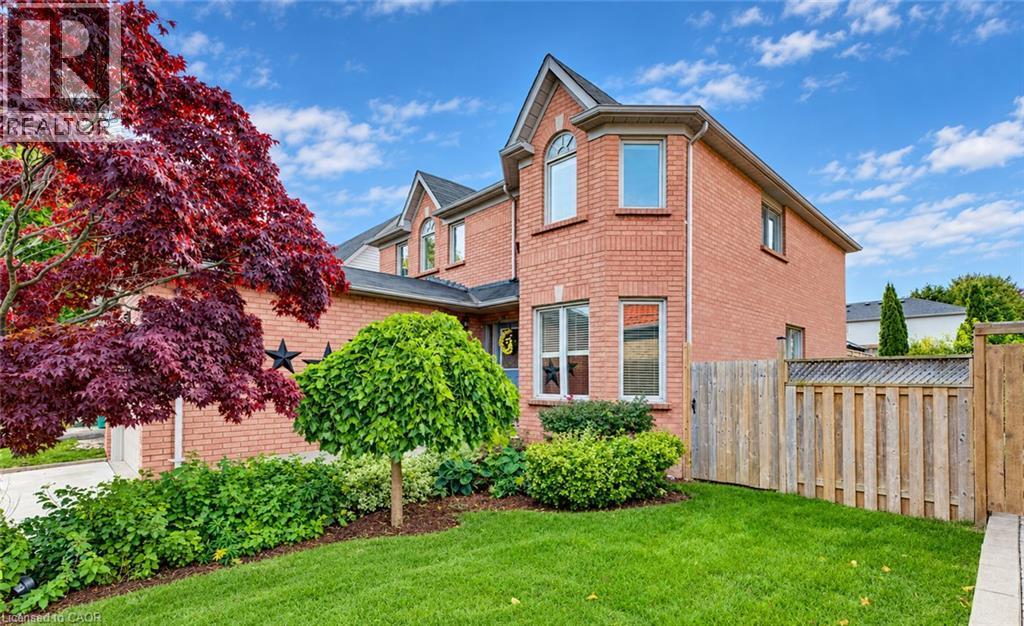
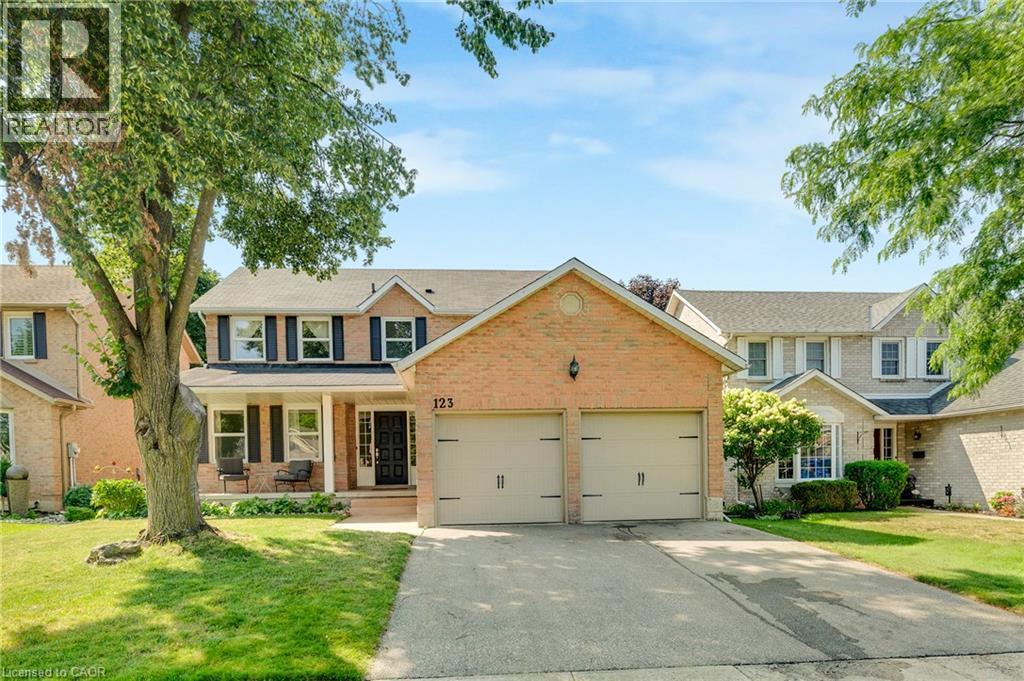
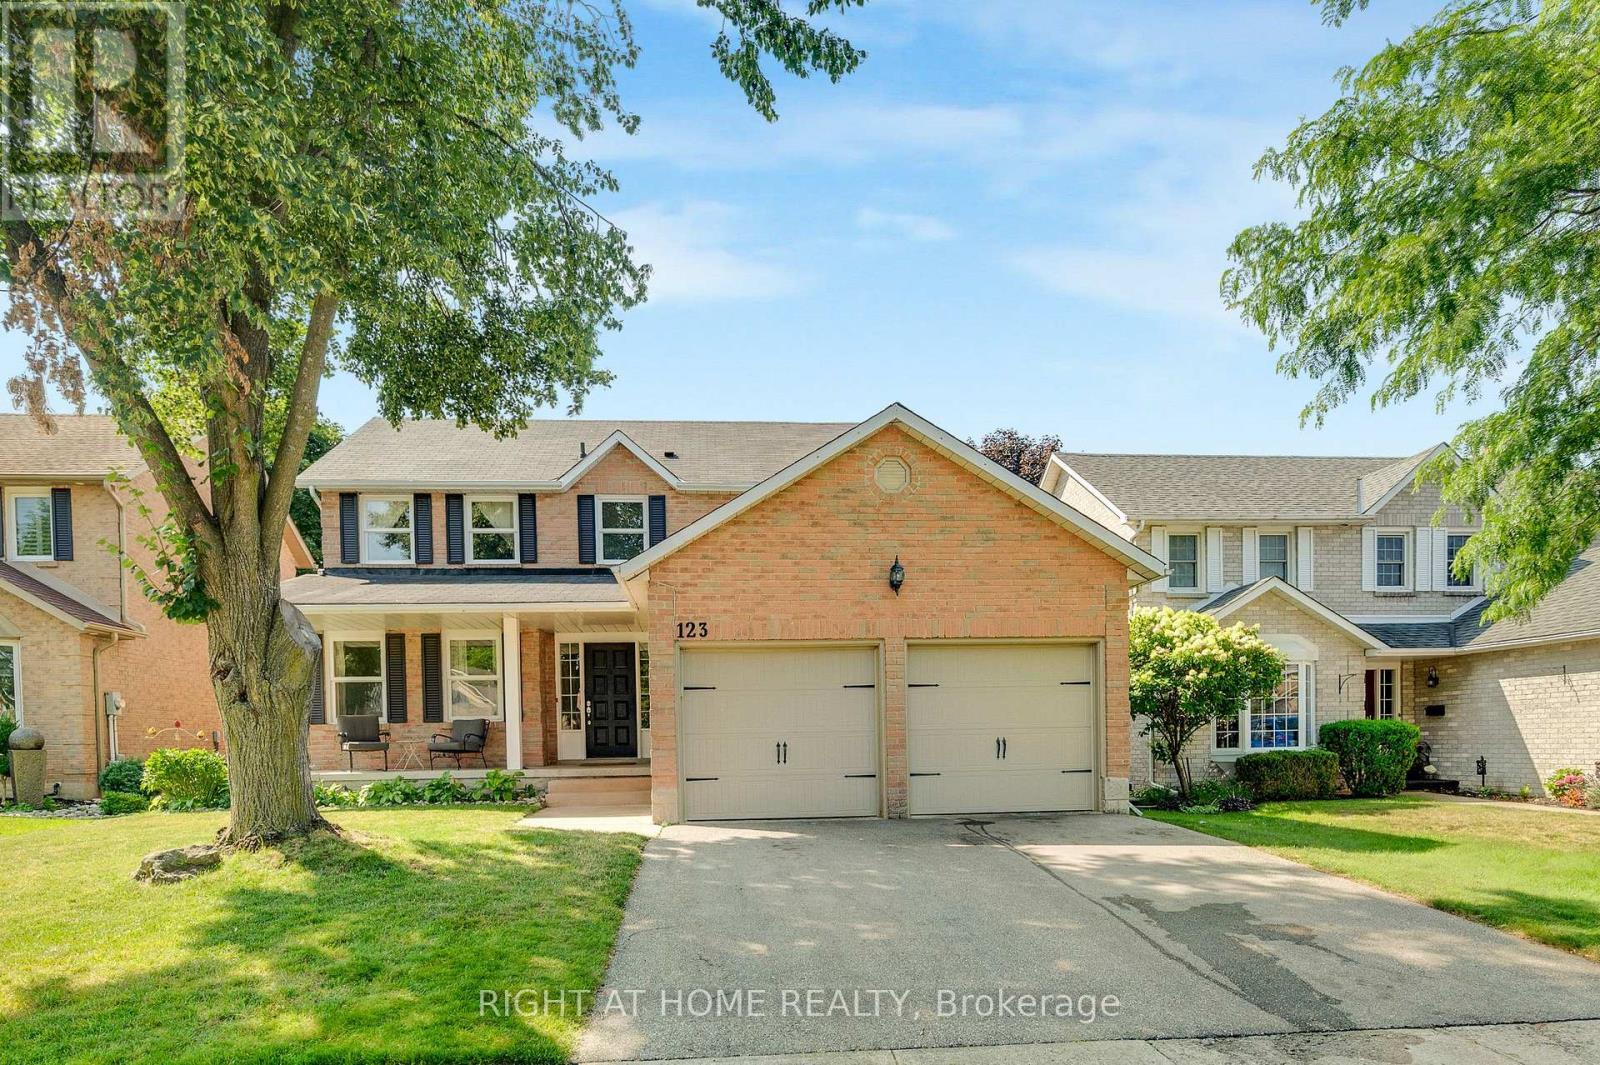
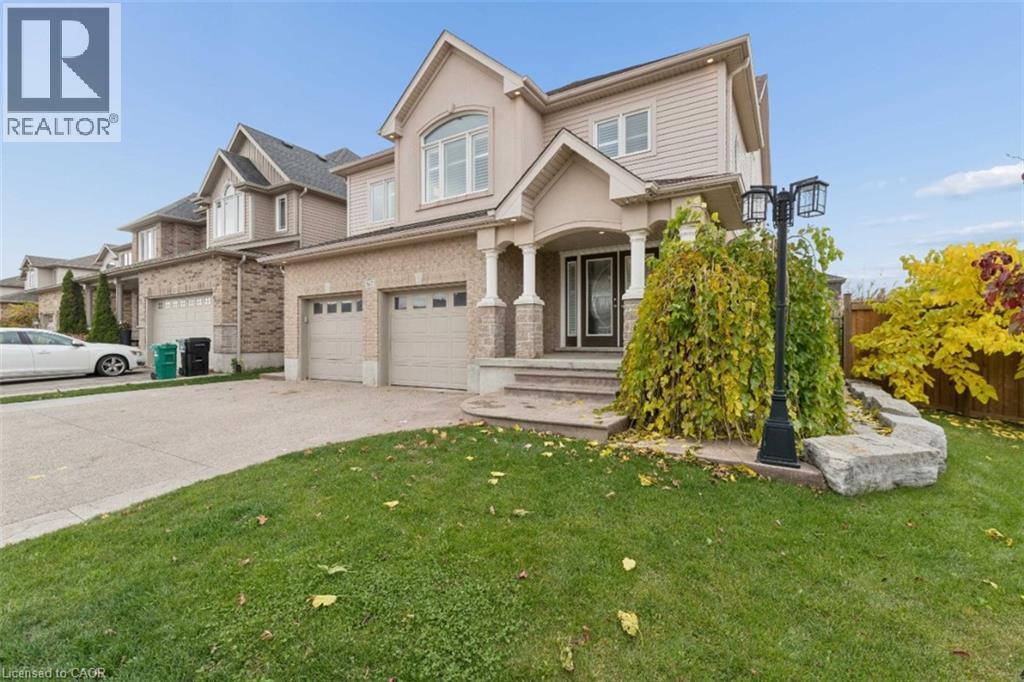
LUXURY LIVING AT ITS FINEST. Set on on an oversized lot, this stunning multi-level detached residence boasts over 3000 square feet of beautifully appointed living space. Featuring five bedrooms & extensive upgrades throughout, this exceptional home delivers an impressive combination of space, sophistication & resort-inspired living.
| Room | Dimensions | Level |
|---|---|---|
| Utility room | 11'3'' x 9'6'' | Basement |
| Bedroom | 12'3'' x 10'11'' | Basement |
| Recreation room | 22'7'' x 14'9'' | Basement |
| Dining room | 14'11'' x 12'7'' | Second level |
| Kitchen | 17'6'' x 14'6'' | Second level |
| 5pc Ensuite bath | 13'11'' x 9'9'' | Third level |
| Primary Bedroom | 23'8'' x 16'9'' | Third level |
| Games room | 32'5'' x 12'6'' | Lower level |
| Mud room | 11'9'' x 9'8'' | Main level |
| 2pc Bathroom | 7'8'' x 3'1'' | Main level |
| Foyer | 12'4'' x 11'9'' | Main level |
| Living room | 22'10'' x 14'6'' | Main level |
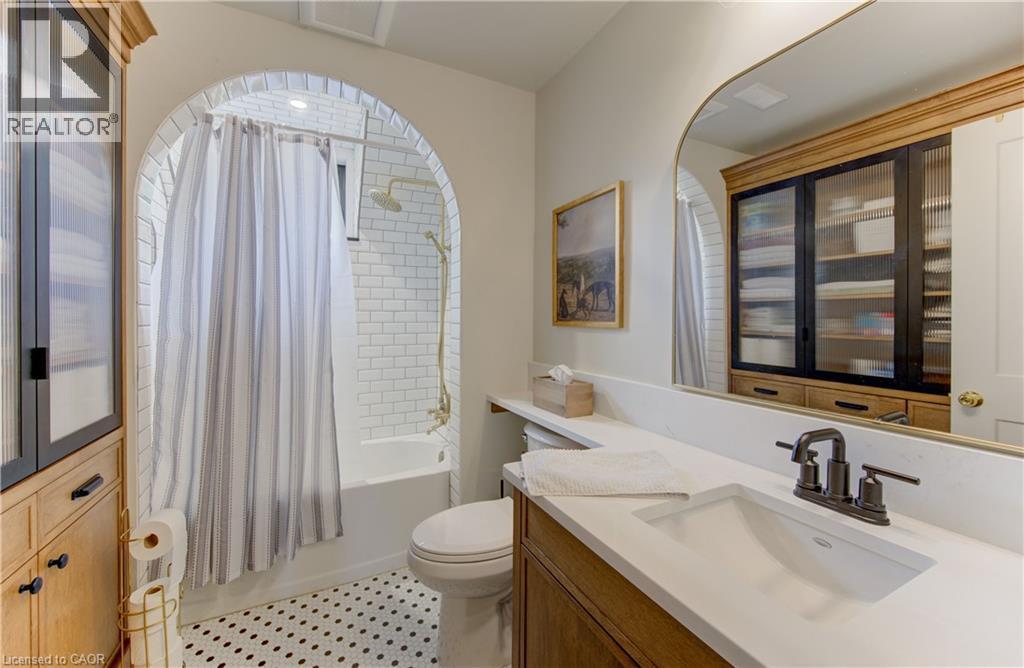
| 3pc Bathroom | 9'9'' x 9'6'' | Upper Level |
| Bedroom | 12'5'' x 11'7'' | Upper Level |
| Bedroom | 13'0'' x 12'5'' | Upper Level |
| Bedroom | 13'6'' x 13'3'' | Upper Level |
Quiet Area, School Bus
Posted rates as of Nov 18, 2026 (Bank of Canada)
Listing Agent
COREY RIVERS
Promove Realty Brokerage Inc.
Loading map...

This REALTOR.ca listing content is owned and licensed by REALTOR® members of The Canadian Real Estate Association.
The trademarks REALTOR®, REALTORS®, and the REALTOR® logo are controlled by The Canadian Real Estate Association (CREA) and identify real estate professionals who are members of CREA. The trademarks MLS®, Multiple Listing Service® and the associated logos are owned by The Canadian Real Estate Association (CREA) and identify the quality of services provided by real estate professionals who are members of CREA. The trademark DDF® is owned by The Canadian Real Estate Association (CREA) and identifies CREA's Data Distribution Facility (DDF®).