4
Bedrooms
2
Bathrooms
1,977
Sq Ft
1961
Year Built
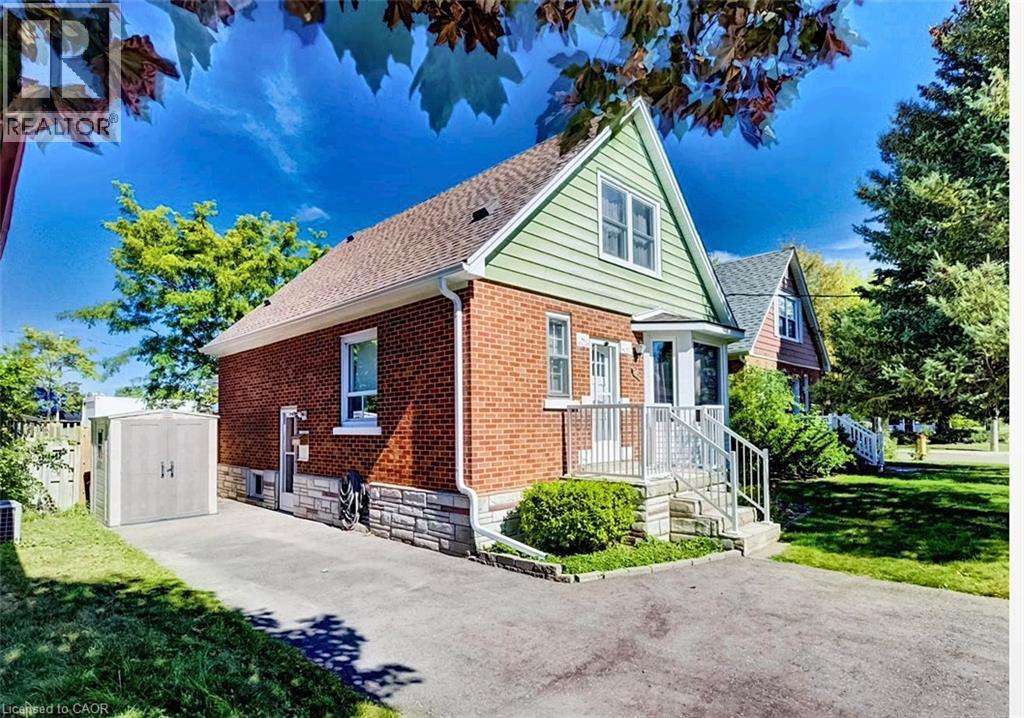
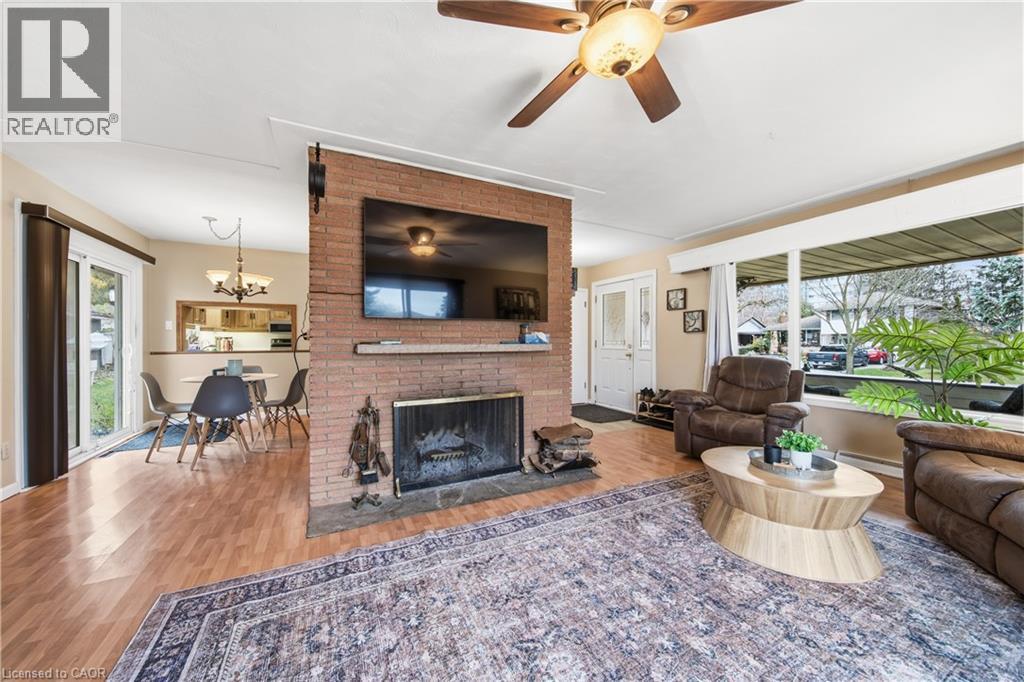
What to do first in this spacious Rosemount bungalow? Cozy up around a roaring fire in the living room, entertain in the large lower-level family room with its own gas stove, or tinker with your toys in the oversized, double-wide garage. When the warmer weather returns, enjoy the good-sized backyard, fire up the BBQ and dine on the rooftop patio, or relax on the covered front porch and watch the world go by. You could take a short stroll to Stanley Park Community Centre for the summer market, browse the local shops or explore nature in the nearby conservation area.
| Room | Dimensions | Level |
|---|---|---|
| Storage | 4'7'' x 5'4'' | Basement |
| Storage | 6'2'' x 8'0'' | Basement |
| Laundry room | Measurements not available | Basement |
| Family room | 11'6'' x 36'1'' | Basement |
| 3pc Bathroom | 6'0'' x 5'3'' | Basement |
| Bedroom | 10'3'' x 10'11'' | Basement |
| Dining room | 9'2'' x 9'6'' | Main level |
| Bedroom | 12'7'' x 9'1'' | Main level |
| Bedroom | 9'1'' x 10'9'' | Main level |
| Primary Bedroom | 10'5'' x 14'1'' | Main level |
| 4pc Bathroom | 9'0'' x 7'2'' | Main level |
| Kitchen | 12'7'' x 9'9'' | Main level |
| Living room | 20'1'' x 13'4'' | Main level |
Posted rates as of Nov 18, 2026 (Bank of Canada)
Listing Agent
Shawn Mcphail
Bosley Real Estate Ltd.
Loading map...

This REALTOR.ca listing content is owned and licensed by REALTOR® members of The Canadian Real Estate Association.
The trademarks REALTOR®, REALTORS®, and the REALTOR® logo are controlled by The Canadian Real Estate Association (CREA) and identify real estate professionals who are members of CREA. The trademarks MLS®, Multiple Listing Service® and the associated logos are owned by The Canadian Real Estate Association (CREA) and identify the quality of services provided by real estate professionals who are members of CREA. The trademark DDF® is owned by The Canadian Real Estate Association (CREA) and identifies CREA's Data Distribution Facility (DDF®).