2
Bedrooms
2
Bathrooms
860
Sq Ft
—
Year Built
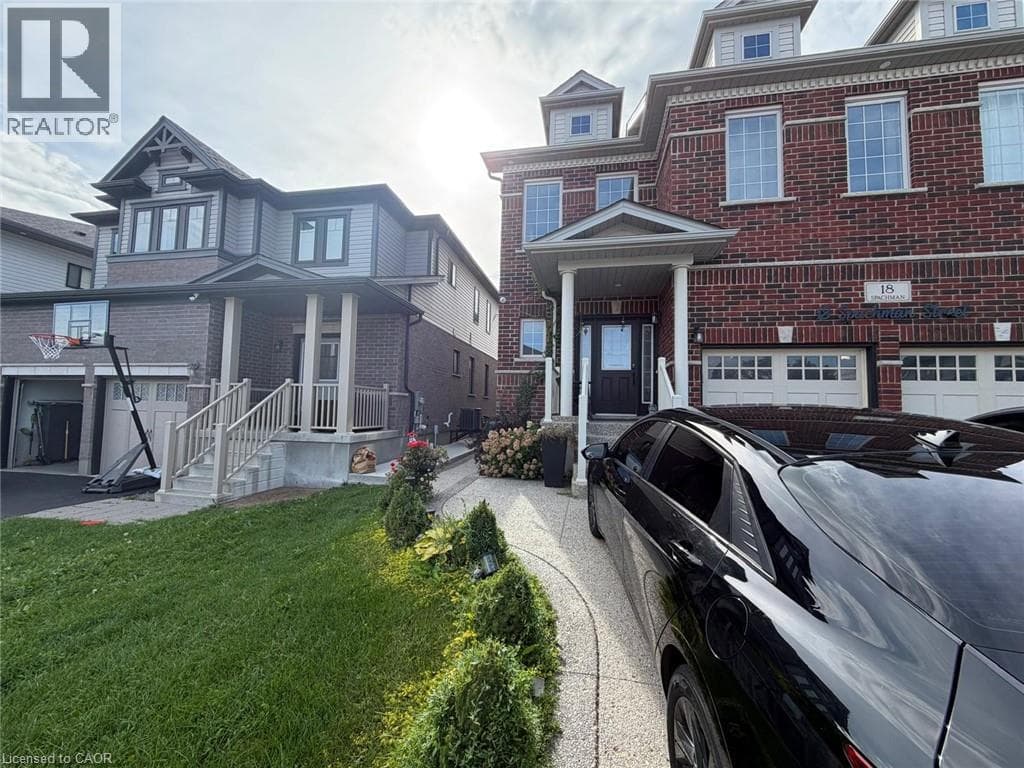
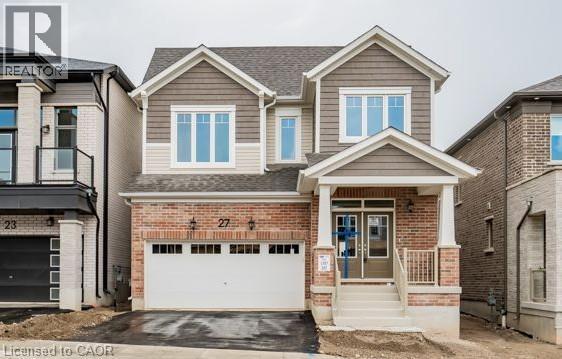
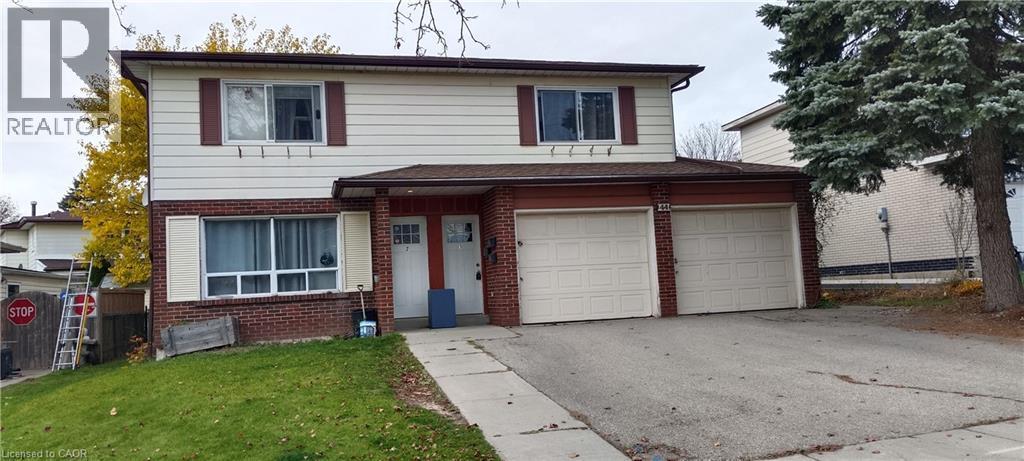
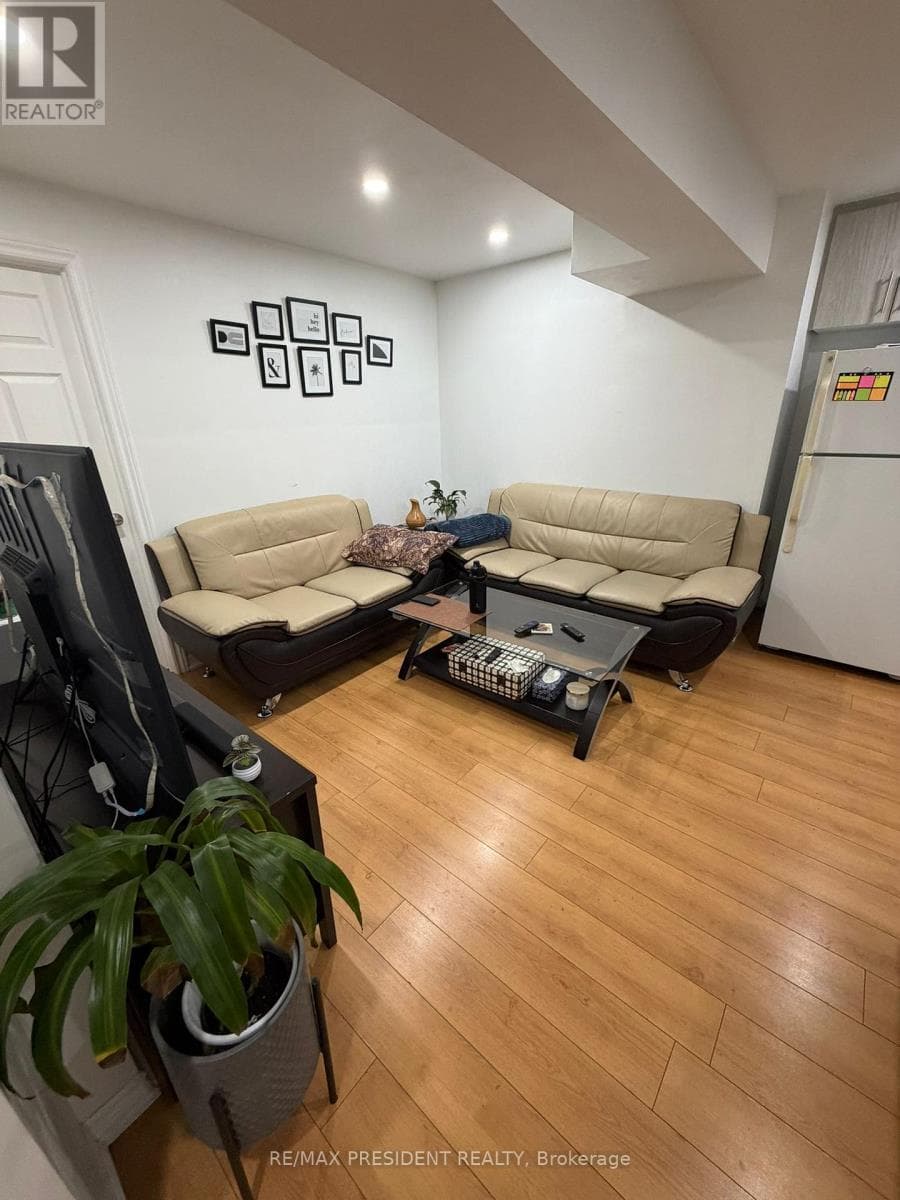
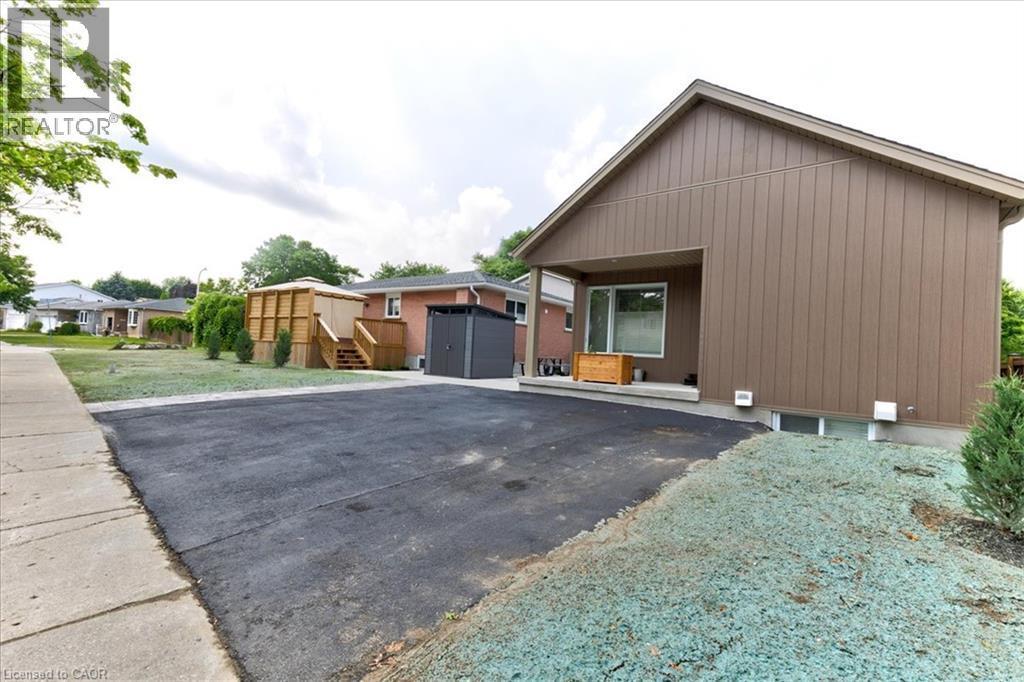
This energy efficient and modern compact unit offers luxury finishes comparable to a custom home. At 860 square feet and offering 2 bedrooms, 1.5 bathrooms, this unit comes with large main floor windows, 9’ ceilings and a wide open layout making for a bright space. The living room, kitchen, and powder room all occupy the main floor.
| Room | Dimensions | Level |
|---|---|---|
| Laundry room | Measurements not available | Basement |
| 4pc Bathroom | 8'8'' x 5'1'' | Basement |
| Bedroom | 11'0'' x 9'6'' | Basement |
| Primary Bedroom | 8'11'' x 11'10'' | Basement |
| Living room | 9'3'' x 12'8'' | Main level |
| Pantry | 2'7'' x 4'11'' | Main level |
| Kitchen | 10'11'' x 9'11'' | Main level |
| 2pc Bathroom | 5'4'' x 4'11'' | Main level |
| Foyer | 7'0'' x 4'3'' | Main level |
Community Centre
Loading map...

This REALTOR.ca listing content is owned and licensed by REALTOR® members of The Canadian Real Estate Association.
The trademarks REALTOR®, REALTORS®, and the REALTOR® logo are controlled by The Canadian Real Estate Association (CREA) and identify real estate professionals who are members of CREA. The trademarks MLS®, Multiple Listing Service® and the associated logos are owned by The Canadian Real Estate Association (CREA) and identify the quality of services provided by real estate professionals who are members of CREA. The trademark DDF® is owned by The Canadian Real Estate Association (CREA) and identifies CREA's Data Distribution Facility (DDF®).