3
Bedrooms
2
Bathrooms
1,459
Sq Ft
1988
Year Built
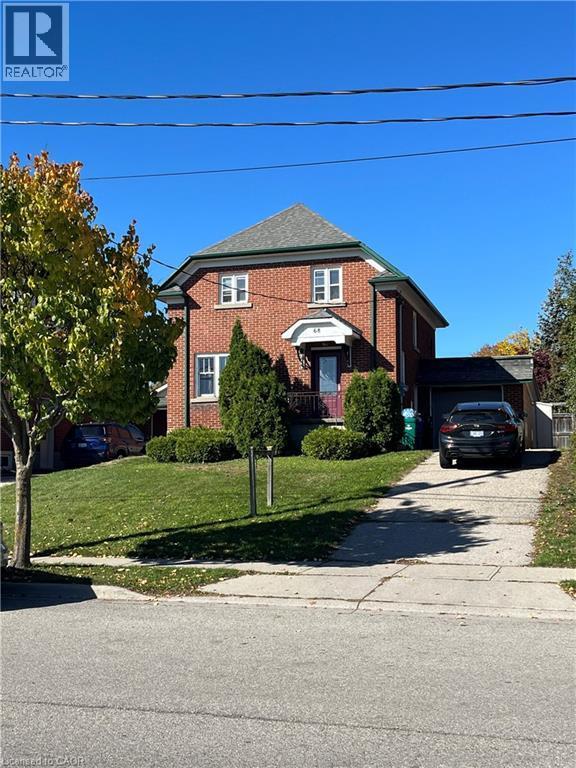
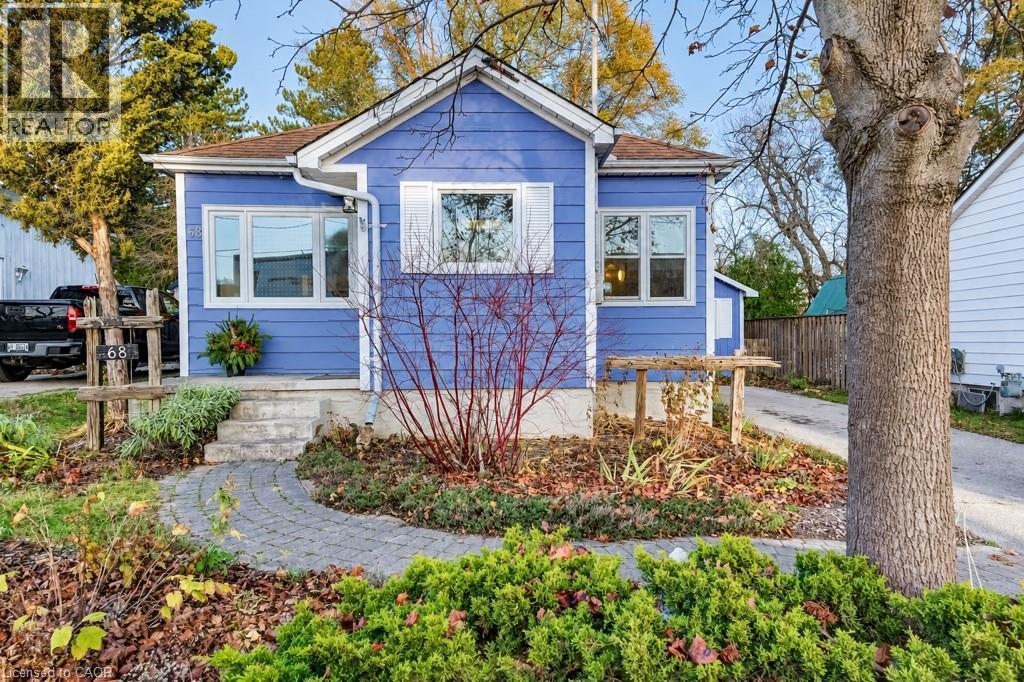
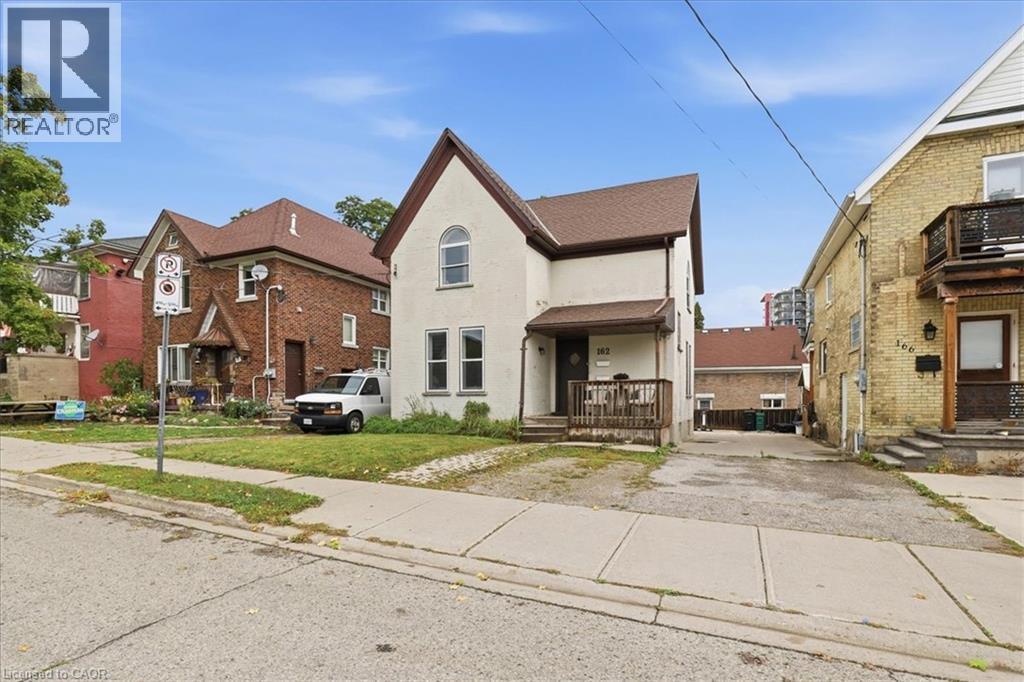
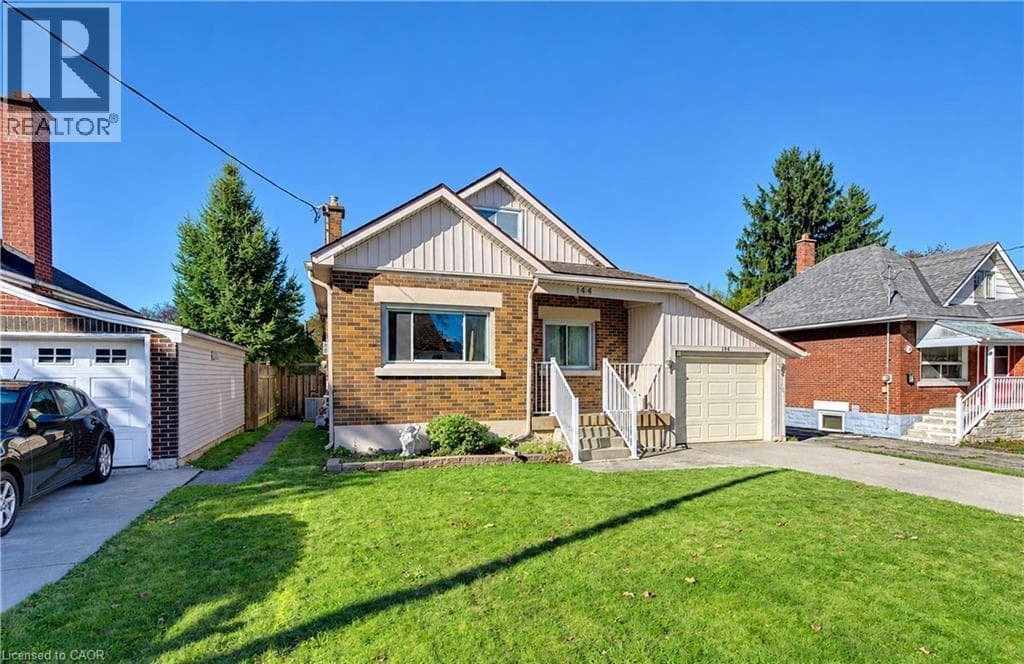
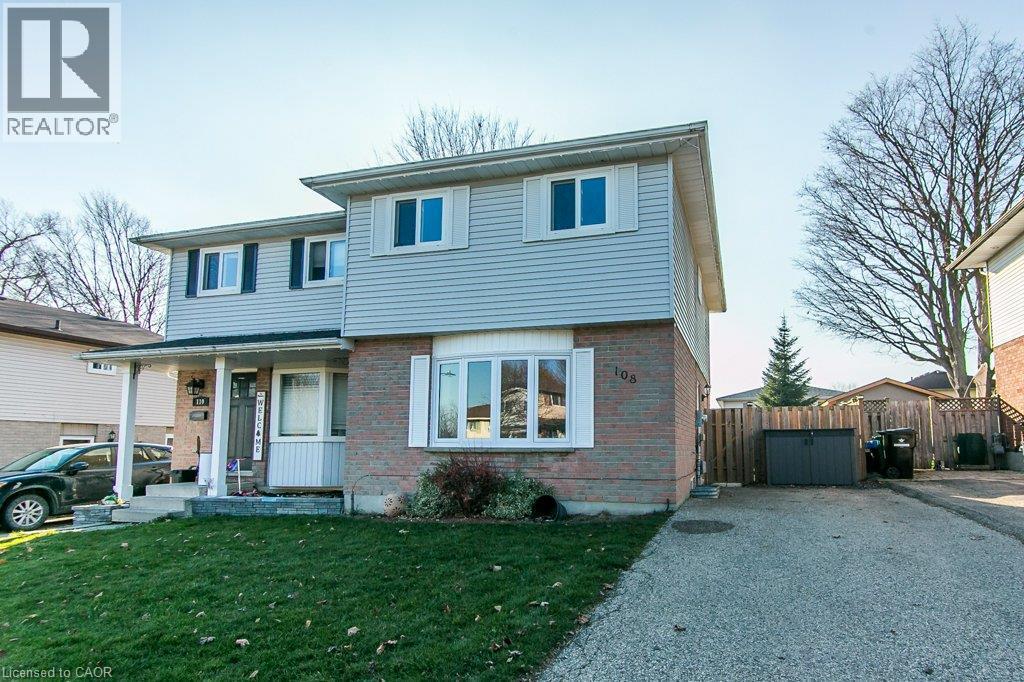
Priced to sell! Welcome to 108 Connelly Drive, a move in ready home where thoughtful updates, flexible living spaces and an inviting backyard come together. Inside, you'll find a bright, welcoming layout with fresh finishes, and a kitchen featuring refreshed cabinetry and updated countertops. The home offers comfortable everyday living, while the lower level adds versatility with a dedicated laundry area, clever storage solutions and a flexible space currently used as a children's playroom.
| Room | Dimensions | Level |
|---|---|---|
| Utility room | 5'3'' x 6'9'' | Basement |
| Laundry room | 4'4'' x 9'3'' | Basement |
| 3pc Bathroom | 4'3'' x 6'11'' | Basement |
| Recreation room | 11'2'' x 9'1'' | Basement |
| Recreation room | 15'11'' x 12'0'' | Basement |
| 4pc Bathroom | 5'0'' x 7'0'' | Second level |
| Bedroom | 8'2'' x 10'11'' | Second level |
| Bedroom | 8'2'' x 10'11'' | Second level |
| Primary Bedroom | 14'3'' x 9'10'' | Second level |
| Dinette | 6'9'' x 9'5'' | Main level |
| Kitchen | 9'8'' x 9'6'' | Main level |
| Living room | 15'5'' x 9'5'' | Main level |
Quiet Area, Community Centre
Posted rates as of Nov 18, 2026 (Bank of Canada)
Loading map...

This REALTOR.ca listing content is owned and licensed by REALTOR® members of The Canadian Real Estate Association.
The trademarks REALTOR®, REALTORS®, and the REALTOR® logo are controlled by The Canadian Real Estate Association (CREA) and identify real estate professionals who are members of CREA. The trademarks MLS®, Multiple Listing Service® and the associated logos are owned by The Canadian Real Estate Association (CREA) and identify the quality of services provided by real estate professionals who are members of CREA. The trademark DDF® is owned by The Canadian Real Estate Association (CREA) and identifies CREA's Data Distribution Facility (DDF®).