3
Bedrooms
2
Bathrooms
1,277
Sq Ft
—
Year Built
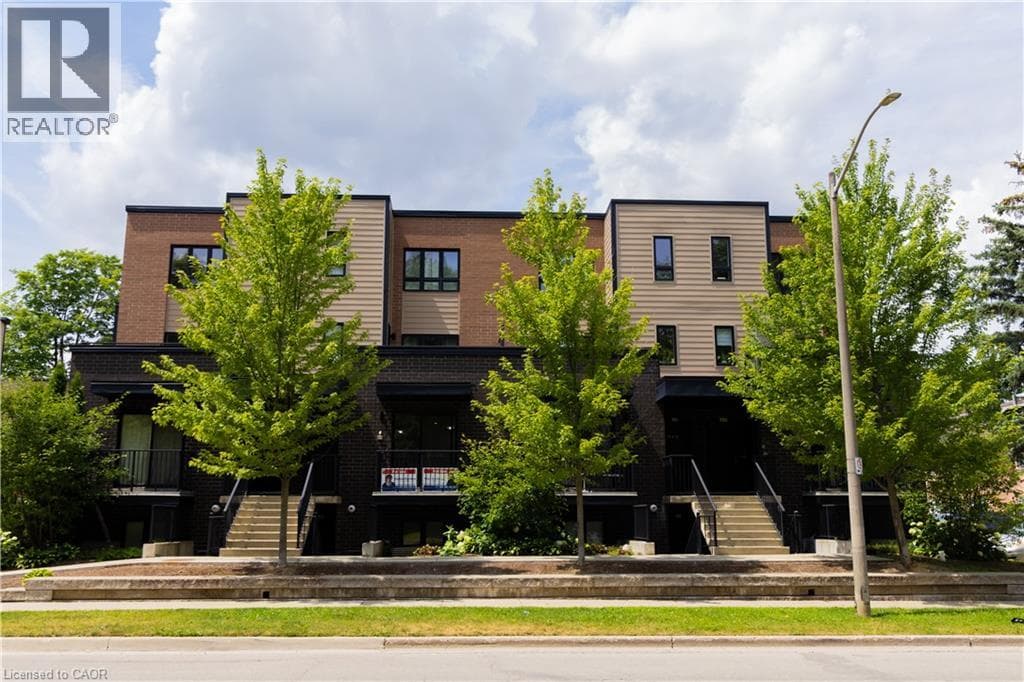
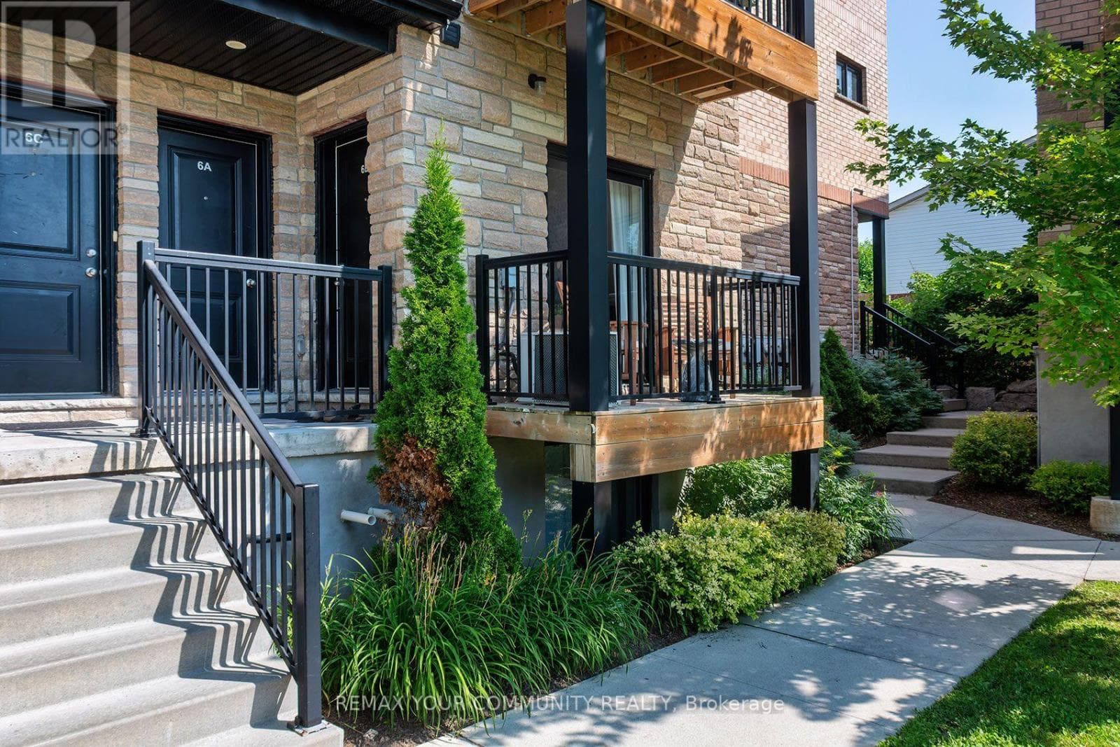
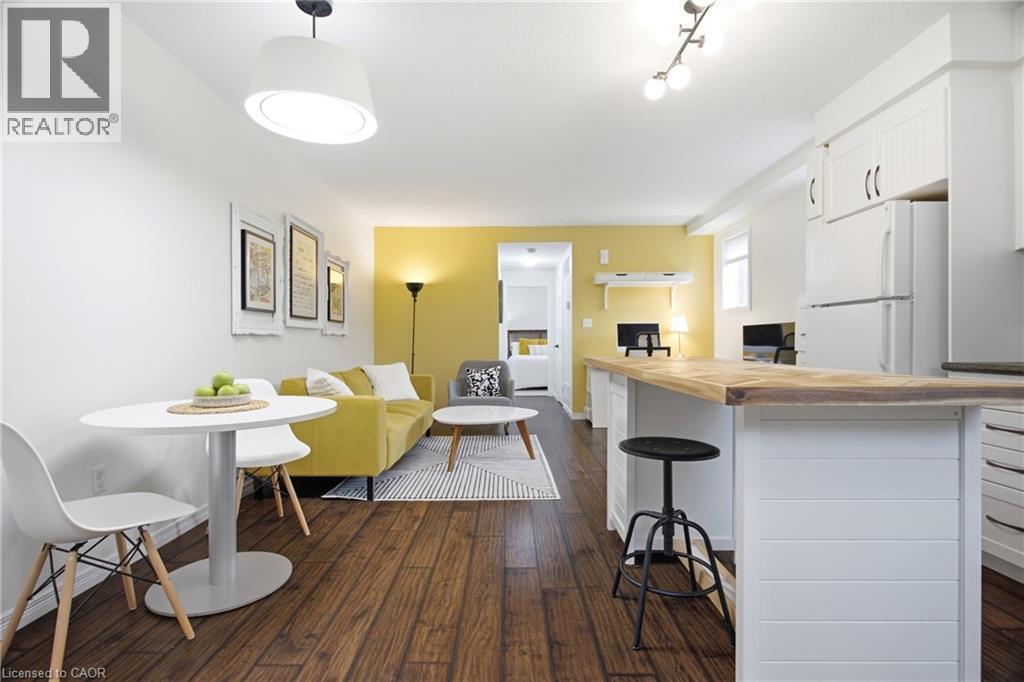
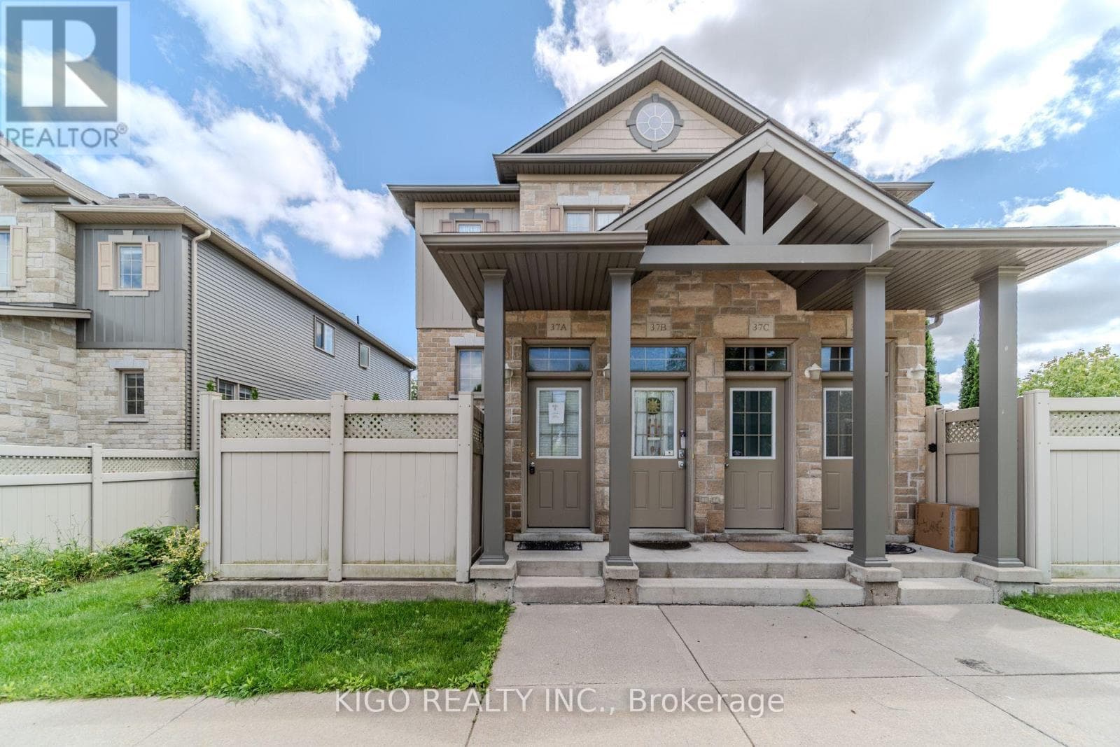
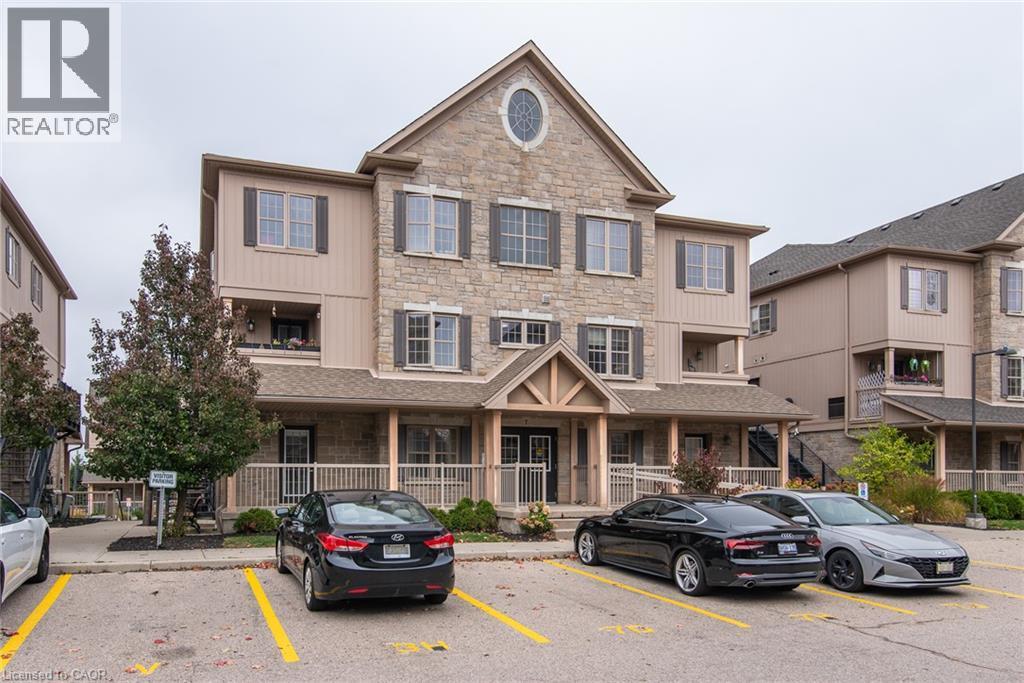
Welcome to 7H-1460 Highland Rd West. Beautifully upgraded two-level condo featuring 3 spacious bedrooms, 2 bathrooms, and a bright open-concept layout, this unit is immaculate. The stylish kitchen boasts Caesarstone countertops, a large island and modern glass backsplash, while the main floor offers a built-in entertainment unit and convenient mudroom with SEPARATE side entrance.
| Room | Dimensions | Level |
|---|---|---|
| Bedroom | 10'6'' x 10'4'' | Second level |
| Bedroom | 10'6'' x 10'9'' | Second level |
| 4pc Bathroom | 9'1'' x 5'4'' | Second level |
| Primary Bedroom | 11'10'' x 13'1'' | Second level |
| Utility room | 8'10'' x 5'9'' | Main level |
| Storage | Measurements not available | Main level |
| 2pc Bathroom | 7'0'' x 3'3'' | Main level |
| Living room | 12'1'' x 10'6'' | Main level |
| Kitchen | 9'2'' x 13'5'' | Main level |
| Dining room | 10'9'' x 8'0'' | Main level |
Posted rates as of Nov 11, 2026 (Bank of Canada)
Listing Agent
Zoran Stojakovic
Royal LePage Wolle Realty
Loading map...

This REALTOR.ca listing content is owned and licensed by REALTOR® members of The Canadian Real Estate Association.
The trademarks REALTOR®, REALTORS®, and the REALTOR® logo are controlled by The Canadian Real Estate Association (CREA) and identify real estate professionals who are members of CREA. The trademarks MLS®, Multiple Listing Service® and the associated logos are owned by The Canadian Real Estate Association (CREA) and identify the quality of services provided by real estate professionals who are members of CREA. The trademark DDF® is owned by The Canadian Real Estate Association (CREA) and identifies CREA's Data Distribution Facility (DDF®).