3
Bedrooms
2
Bathrooms
2,053
Sq Ft
1965
Year Built
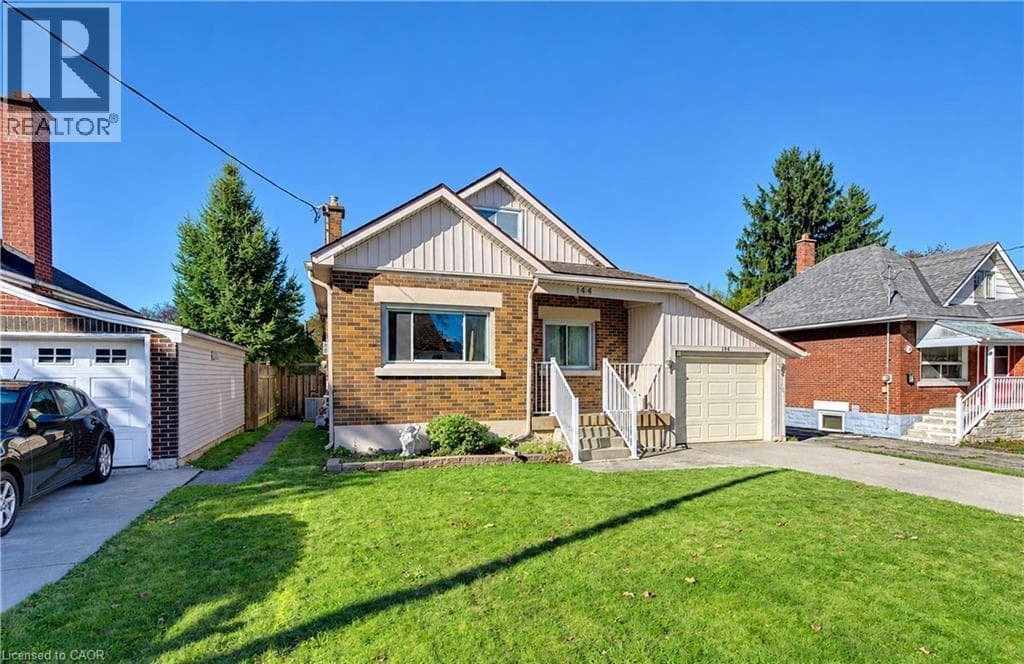
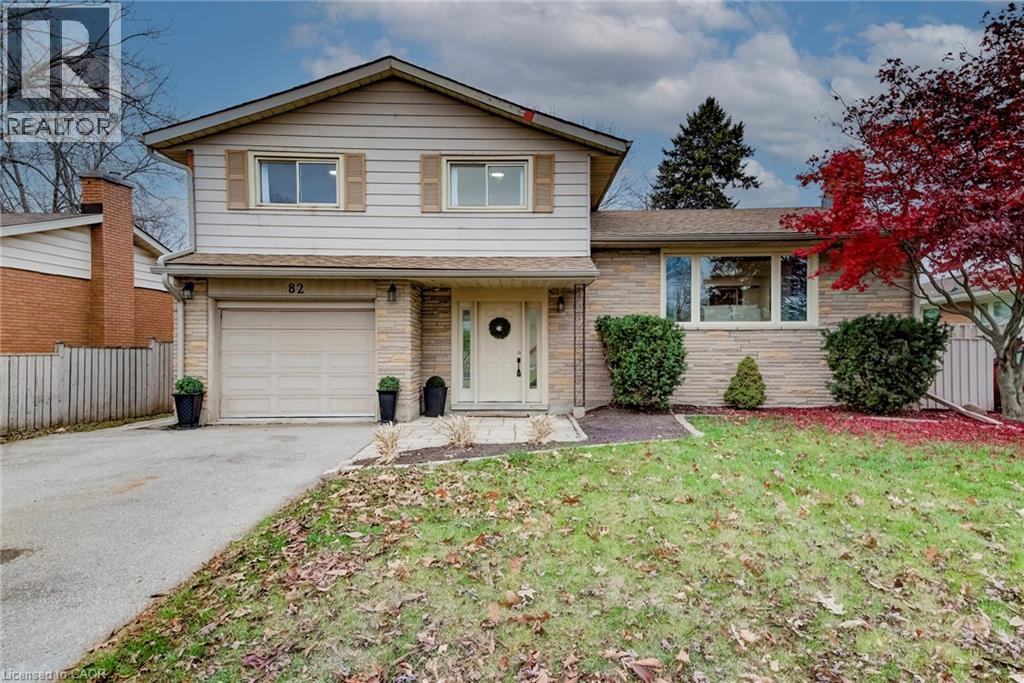
Welcome to 82 Dreger Street, a charming detached home nestled on a tree-lined street in Kitchener’s desirable Stanley Park neighbourhood. Sitting on an impressive 62-by-120-foot lot, this home offers the space, functionality and outdoor living that make it easy to picture putting down roots. The spacious backyard offers plenty of room for kids to play and family gatherings, while the large covered deck provides the perfect spot for outdoor dining, relaxing or enjoying the backyard in any weather.
| Room | Dimensions | Level |
|---|---|---|
| Utility room | 9'1'' x 6'2'' | Basement |
| Office | 12'5'' x 10'6'' | Basement |
| Bonus Room | 12'5'' x 8'3'' | Basement |
| Den | 8'11'' x 12'5'' | Basement |
| Primary Bedroom | 12'1'' x 11'5'' | Second level |
| Bedroom | 10'3'' x 11'4'' | Second level |
| Bedroom | 12'1'' x 10'4'' | Second level |
| 4pc Bathroom | 9'2'' x 7'10'' | Second level |
| Mud room | 9'3'' x 10'1'' | Main level |
| Living room | 12'10'' x 19'11'' | Main level |
| Laundry room | 6'4'' x 10'9'' | Main level |
| Kitchen | 9'6'' x 12'1'' | Main level |
| Foyer | 9'0'' x 8'1'' | Main level |
| Dining room | 9'6'' x 7'5'' | Main level |
| 4pc Bathroom | 6'2'' x 10'9'' | Main level |
Community Centre
Posted rates as of Nov 18, 2026 (Bank of Canada)
Loading map...

This REALTOR.ca listing content is owned and licensed by REALTOR® members of The Canadian Real Estate Association.
The trademarks REALTOR®, REALTORS®, and the REALTOR® logo are controlled by The Canadian Real Estate Association (CREA) and identify real estate professionals who are members of CREA. The trademarks MLS®, Multiple Listing Service® and the associated logos are owned by The Canadian Real Estate Association (CREA) and identify the quality of services provided by real estate professionals who are members of CREA. The trademark DDF® is owned by The Canadian Real Estate Association (CREA) and identifies CREA's Data Distribution Facility (DDF®).