7
Bedrooms
12
Bathrooms
12,866
Sq Ft
2004
Year Built
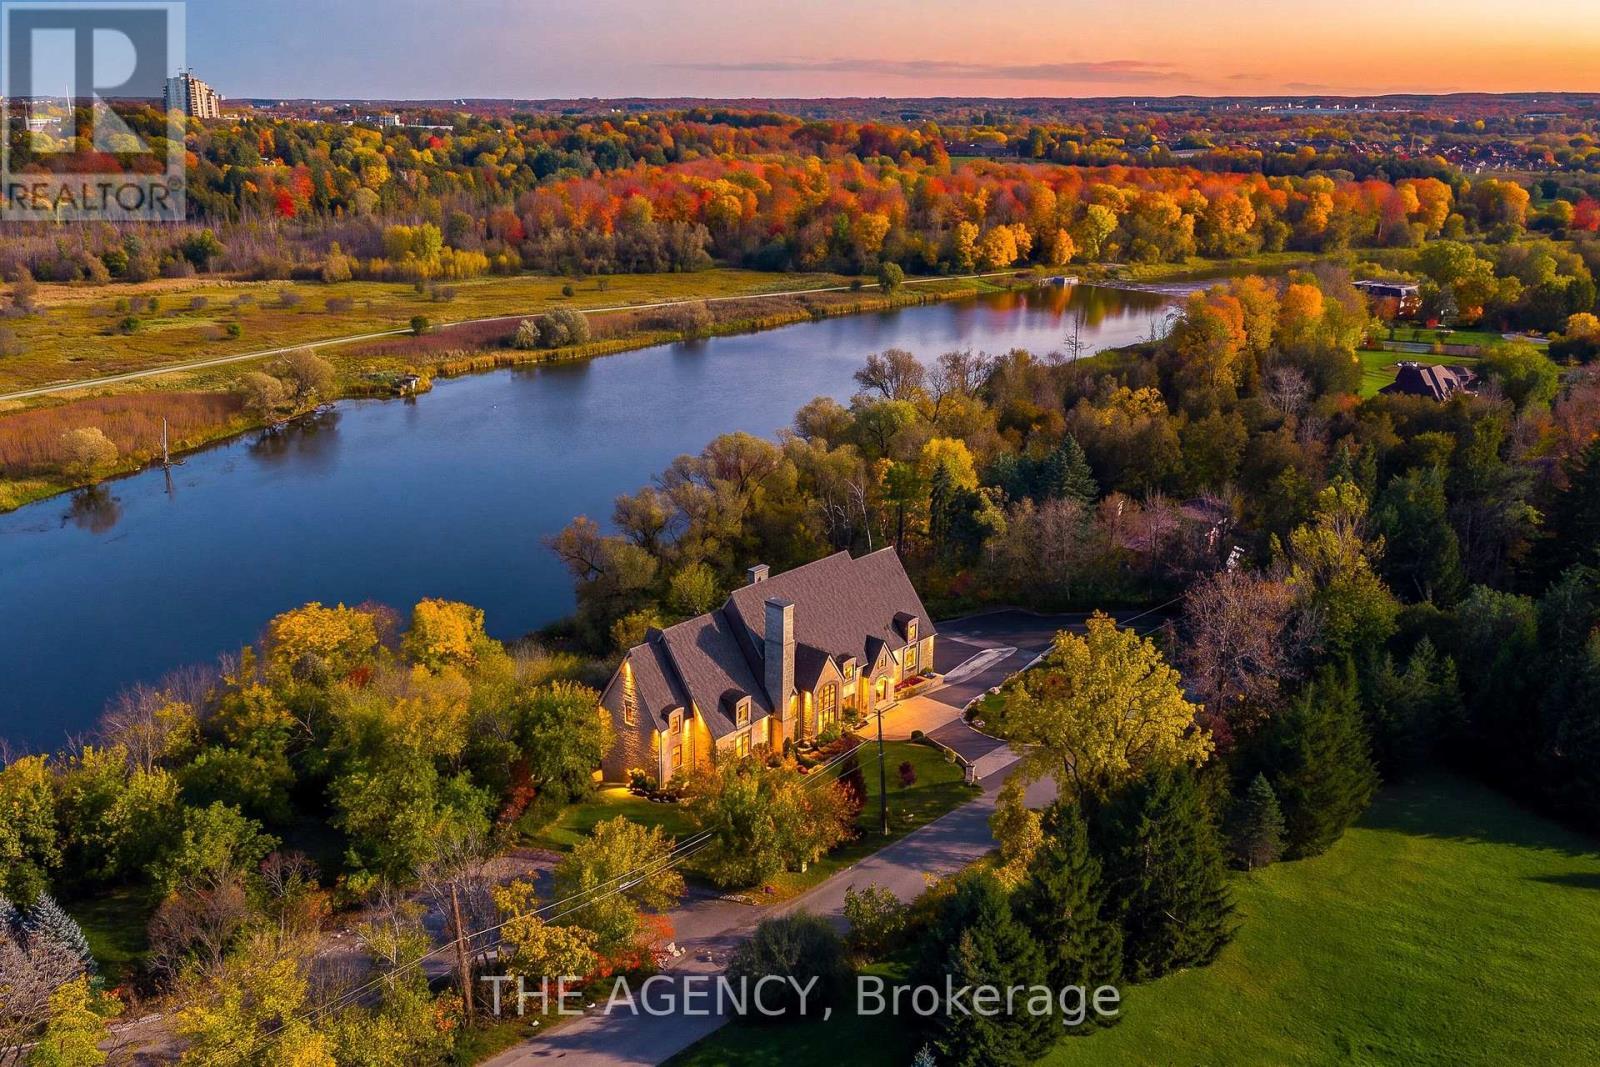
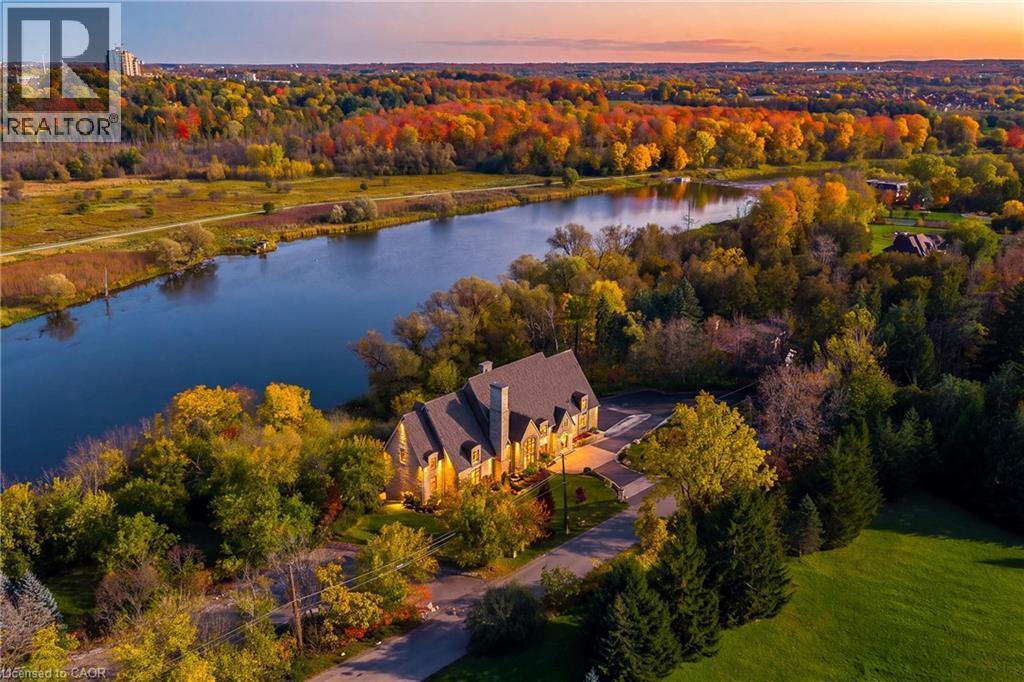
Château Above the River: In the exclusive estate enclave of Hidden Valley, this extraordinary French country mansion rises above the Grand River, a residence of rare craftsmanship and enduring elegance. Offering 12,867 square feet of finished living space on 1.35 acres. The main level was designed for living and entertaining on a impressive scale.
| Room | Dimensions | Level |
|---|---|---|
| 4pc Bathroom | 5'1'' x 9'6'' | Basement |
| Kitchen | 12'3'' x 10'0'' | Basement |
| Dining room | 18'0'' x 16'9'' | Basement |
| Bedroom | 17'8'' x 34'8'' | Basement |
| Utility room | 4'11'' x 8'7'' | Basement |
| Storage | 18'6'' x 9'1'' | Basement |
| Storage | 8'5'' x 4'3'' | Basement |
| Utility room | 8'2'' x 11'10'' | Basement |
| Utility room | 35'7'' x 17'7'' | Basement |
| Media | 25'11'' x 10'2'' | Basement |
| Bonus Room | 16'10'' x 15'8'' | Basement |
| 3pc Bathroom | 9'1'' x 8'6'' | Basement |
| Other | 9'4'' x 12'8'' | Basement |
| Recreation room | 27'5'' x 34'9'' | Basement |
| 3pc Bathroom | 7'8'' x 5'1'' | Second level |
| Bedroom | 25'11'' x 18'5'' | Second level |
| 3pc Bathroom | 7'11'' x 5'1'' | Second level |
| Bedroom | 21'1'' x 27'2'' | Second level |
| 4pc Bathroom | 8'0'' x 4'11'' | Second level |
| Bedroom | 21'10'' x 18'5'' | Second level |
| 3pc Bathroom | 10'1'' x 5'0'' | Second level |
| Bedroom | 27'5'' x 15'4'' | Second level |
| Laundry room | 23'9'' x 24'11'' | Second level |
| 2pc Ensuite bath | 8'0'' x 10'8'' | Second level |
| 5pc Ensuite bath | 23'9'' x 24'11'' | Second level |
| Primary Bedroom | 28'1'' x 30'3'' | Second level |
| 3pc Ensuite bath | 9'5'' x 14'8'' | Main level |
| 3pc Ensuite bath | 14'8'' x 12'2'' | Main level |
| Primary Bedroom | 17'2'' x 27'5'' | Main level |
| Office | 19'1'' x 9'1'' | Main level |
| Living room | 18'10'' x 34'8'' | Main level |
| 2pc Bathroom | 2'9'' x 10'1'' | Main level |
| Foyer | 10'3'' x 24'3'' | Main level |
| Living room | 18'7'' x 27'5'' | Main level |
| Dining room | 17'7'' x 23'7'' | Main level |
| 2pc Bathroom | 4'6'' x 6'2'' | Main level |
| Pantry | 9'7'' x 11'7'' | Main level |
| Kitchen | 33'3'' x 31'1'' | Main level |
| Foyer | 11'6'' x 6'9'' | Main level |
Quiet Area, School Bus
Posted rates as of Nov 18, 2026 (Bank of Canada)
Listing Agent
STEVE BAILEY
The Agency
Loading map...

This REALTOR.ca listing content is owned and licensed by REALTOR® members of The Canadian Real Estate Association.
The trademarks REALTOR®, REALTORS®, and the REALTOR® logo are controlled by The Canadian Real Estate Association (CREA) and identify real estate professionals who are members of CREA. The trademarks MLS®, Multiple Listing Service® and the associated logos are owned by The Canadian Real Estate Association (CREA) and identify the quality of services provided by real estate professionals who are members of CREA. The trademark DDF® is owned by The Canadian Real Estate Association (CREA) and identifies CREA's Data Distribution Facility (DDF®).