4
Bedrooms
2
Bathrooms
2,425
Sq Ft
1972
Year Built
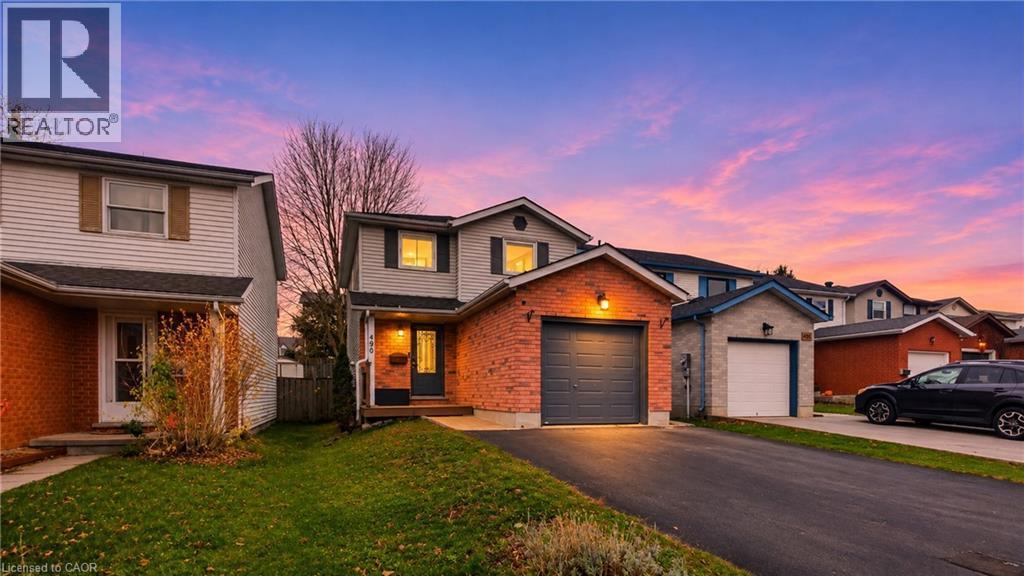
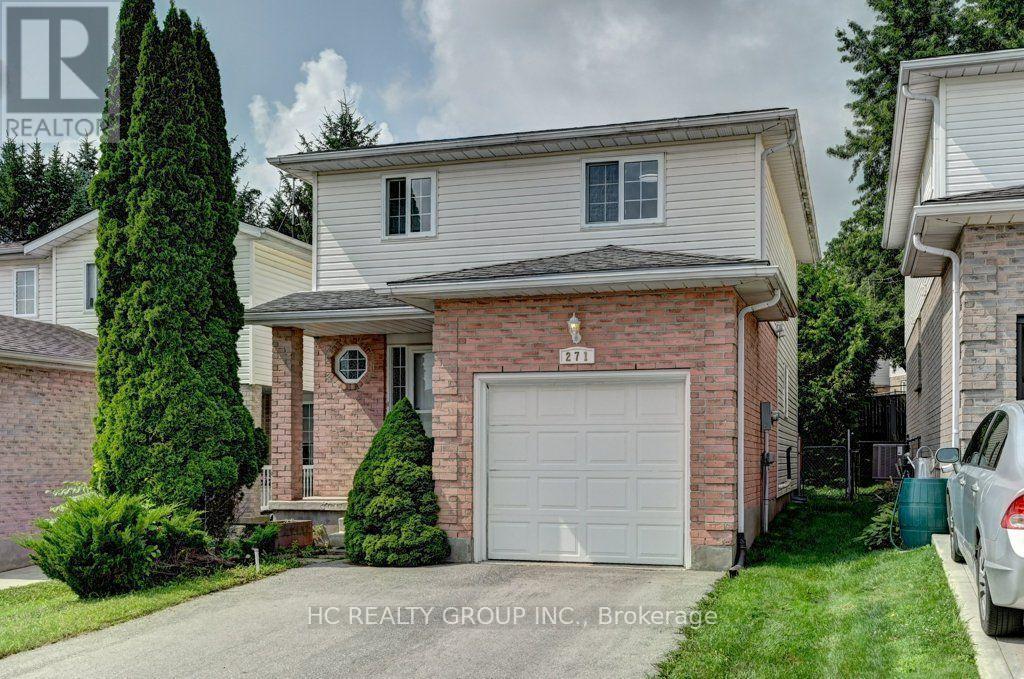
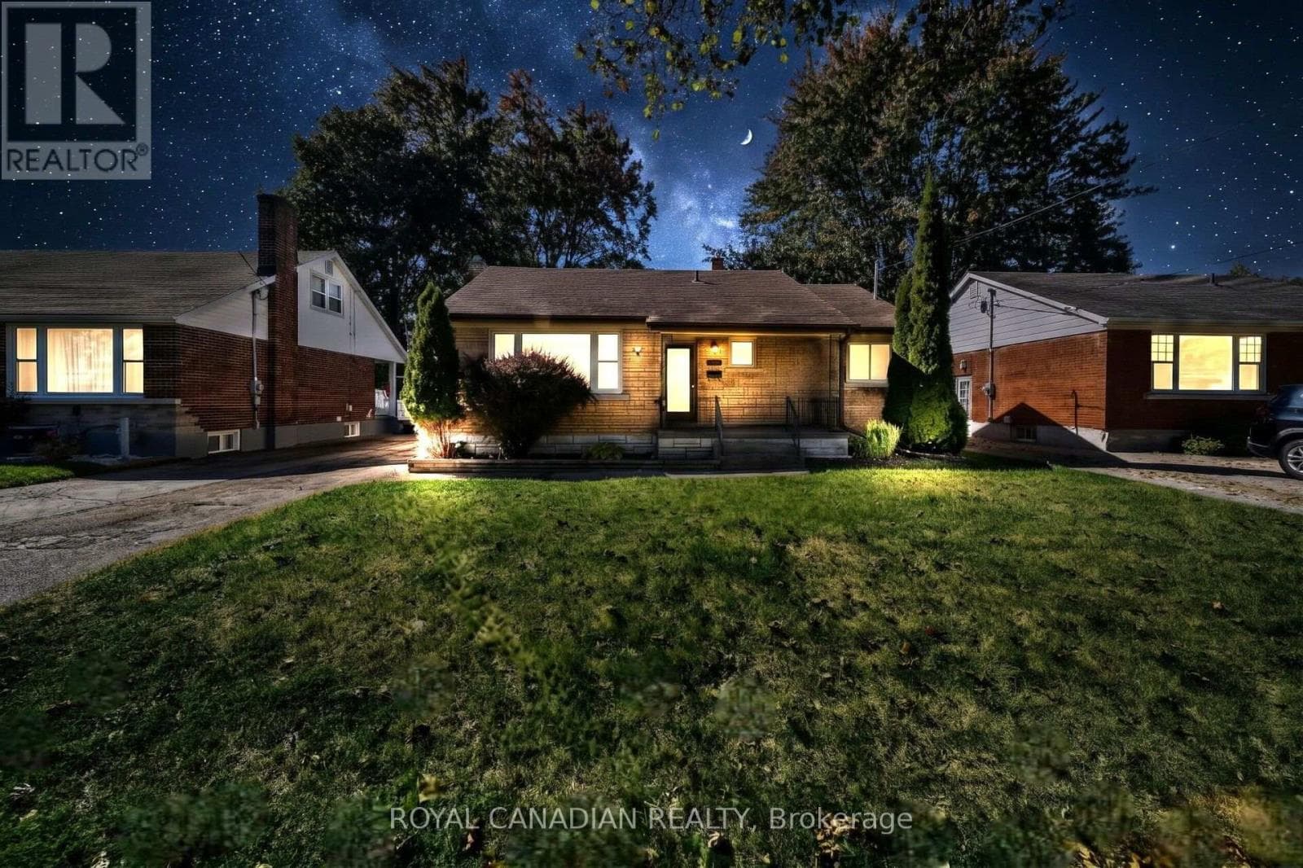
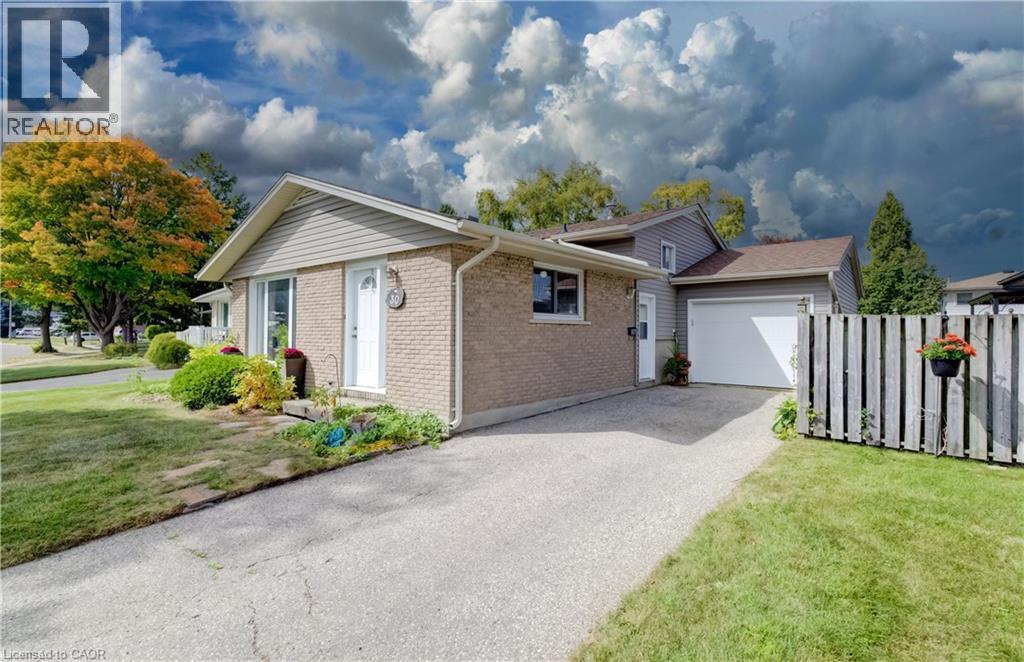
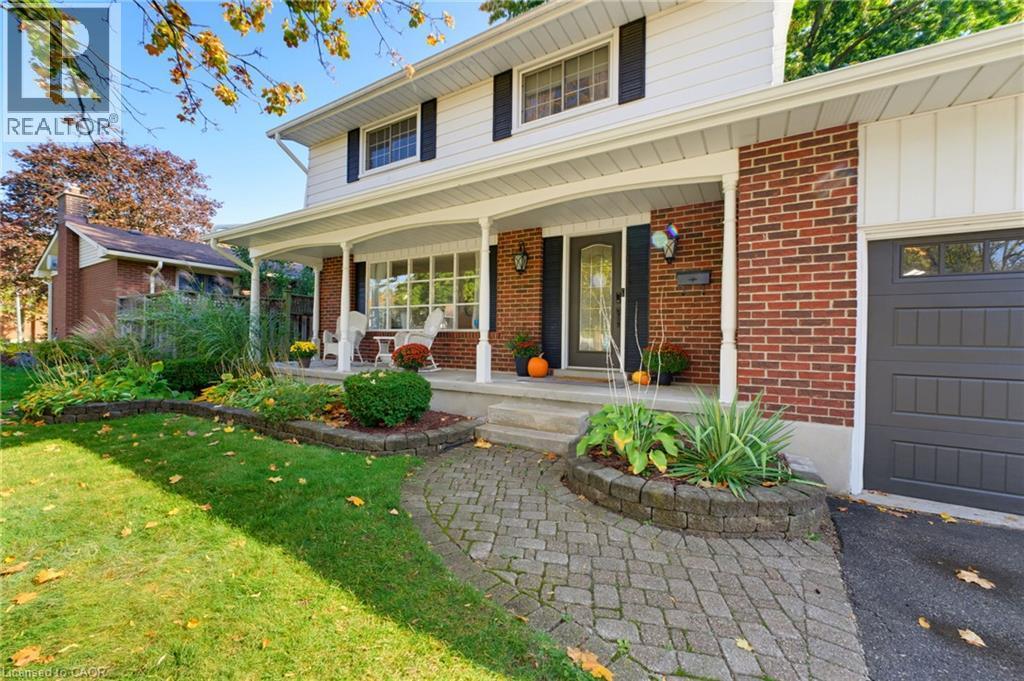
Welcome to 239 Carson Drive, Kitchener! This beautifully updated home offers a blend of modern finishes and functional living spaces, perfect for families. Enjoy the warmth of engineered hardwood flooring throughout the main floor and stairs (2025), complemented by a custom built-in cabinet (2026). The kitchen features an induction stovetop as well as stunning quartz countertops (2026).
| Room | Dimensions | Level |
|---|---|---|
| Storage | 23'4'' x 4'6'' | Basement |
| Recreation room | 23'4'' x 11'4'' | Basement |
| Other | 37'9'' x 11'6'' | Basement |
| Family room | 14'0'' x 13'0'' | Second level |
| 4pc Bathroom | 7'9'' x 7'6'' | Third level |
| Bedroom | 9'8'' x 7'6'' | Third level |
| Bedroom | 9'10'' x 11'6'' | Third level |
| Bedroom | 13'1'' x 11'4'' | Third level |
| Primary Bedroom | 11'2'' x 11'4'' | Third level |
| Foyer | 7'11'' x 11'2'' | Main level |
| Living room | 19'1'' x 11'2'' | Main level |
| 3pc Bathroom | 6'3'' x 7'4'' | Main level |
| Breakfast | 6'5'' x 7'4'' | Main level |
| Kitchen | 11'10'' x 11'8'' | Main level |
| Dining room | 9'11'' x 11'8'' | Main level |
Posted rates as of Nov 18, 2026 (Bank of Canada)
Listing Agent
Christopher Van Berkel
Royal LePage State Realty Inc.
Loading map...

This REALTOR.ca listing content is owned and licensed by REALTOR® members of The Canadian Real Estate Association.
The trademarks REALTOR®, REALTORS®, and the REALTOR® logo are controlled by The Canadian Real Estate Association (CREA) and identify real estate professionals who are members of CREA. The trademarks MLS®, Multiple Listing Service® and the associated logos are owned by The Canadian Real Estate Association (CREA) and identify the quality of services provided by real estate professionals who are members of CREA. The trademark DDF® is owned by The Canadian Real Estate Association (CREA) and identifies CREA's Data Distribution Facility (DDF®).