3
Bedrooms
2
Bathrooms
2,299
Sq Ft
1988
Year Built
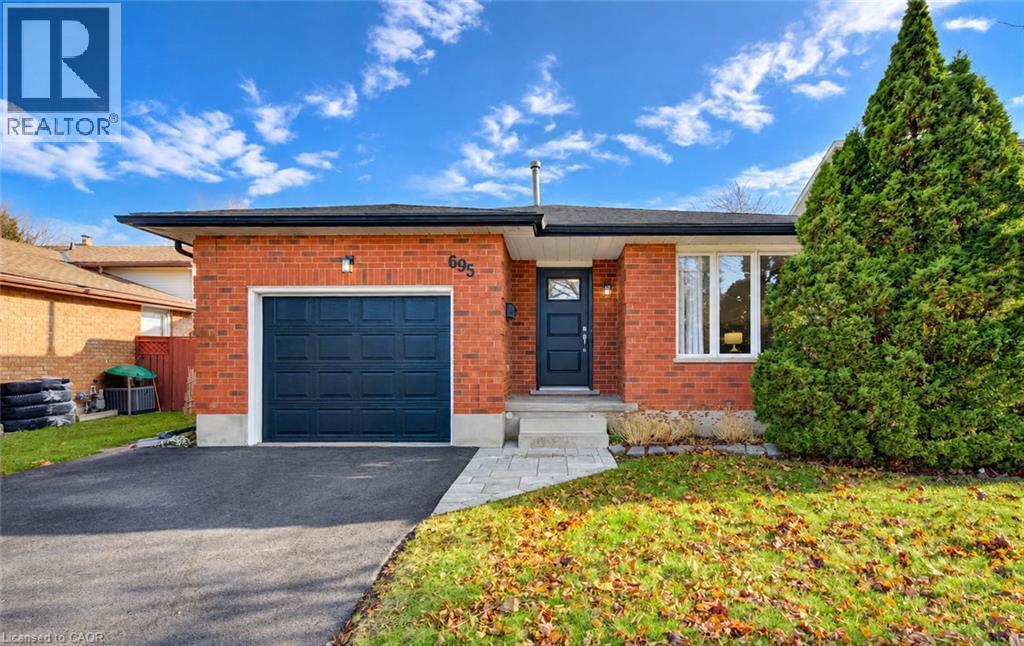
Welcome to 695 Westheights Drive, a beautifully refreshed 4-level backsplit situated in Kitchener's established Forest Heights neighbourhood. Offering approximately 1,723 sq. ft. across three finished levels, plus an additional 576 sq. ft. of unfinished basement space, this home provides plenty of room for comfortable everyday living and future possibilities. Freshly painted from top to bottom, this home features brand-new flooring throughout, including carpeting and linoleum, all-new light fixtures, new interior door hardware, a new front entrance door and a new garage door.
| Room | Dimensions | Level |
|---|---|---|
| Other | 33'11'' x 29'0'' | Basement |
| Bedroom | 10'5'' x 9'11'' | Second level |
| Bedroom | 9'6'' x 8'7'' | Second level |
| Primary Bedroom | 15'6'' x 11'9'' | Second level |
| 4pc Bathroom | 7'7'' x 6'11'' | Second level |
| Recreation room | 15'6'' x 11'9'' | Lower level |
| Laundry room | 5'2'' x 8'3'' | Lower level |
| Office | 8'6'' x 5'10'' | Lower level |
| 2pc Bathroom | 8'7'' x 5'4'' | Lower level |
| Living room | 10'11'' x 15'6'' | Main level |
| Eat in kitchen | 10'0'' x 10'8'' | Main level |
| Foyer | 6'9'' x 12'8'' | Main level |
| Dining room | 8'5'' x 10'8'' | Main level |
| Breakfast | 9'5'' x 8'11'' | Main level |
School Bus
Posted rates as of Nov 18, 2026 (Bank of Canada)
Listing Agent
John Charbonneau
RED AND WHITE REALTY INC.
Loading map...

This REALTOR.ca listing content is owned and licensed by REALTOR® members of The Canadian Real Estate Association.
The trademarks REALTOR®, REALTORS®, and the REALTOR® logo are controlled by The Canadian Real Estate Association (CREA) and identify real estate professionals who are members of CREA. The trademarks MLS®, Multiple Listing Service® and the associated logos are owned by The Canadian Real Estate Association (CREA) and identify the quality of services provided by real estate professionals who are members of CREA. The trademark DDF® is owned by The Canadian Real Estate Association (CREA) and identifies CREA's Data Distribution Facility (DDF®).