

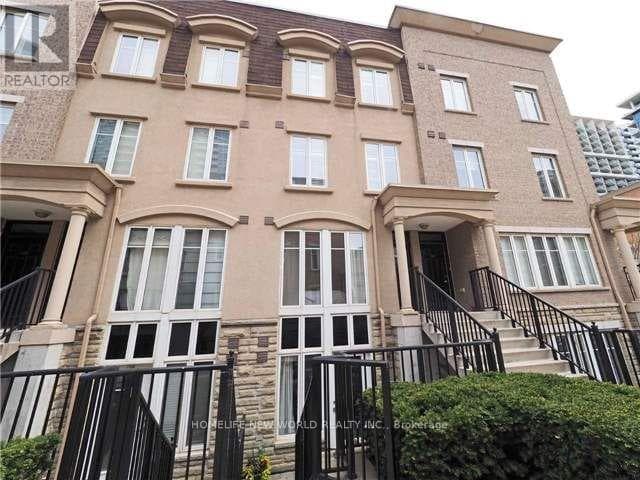
42 Western Battery Road Unit 727
Toronto (Niagara) · Niagara, Ontario M6K3P1
2
Bedrooms
1
Bathrooms
600
Sq Ft
—
Year Built
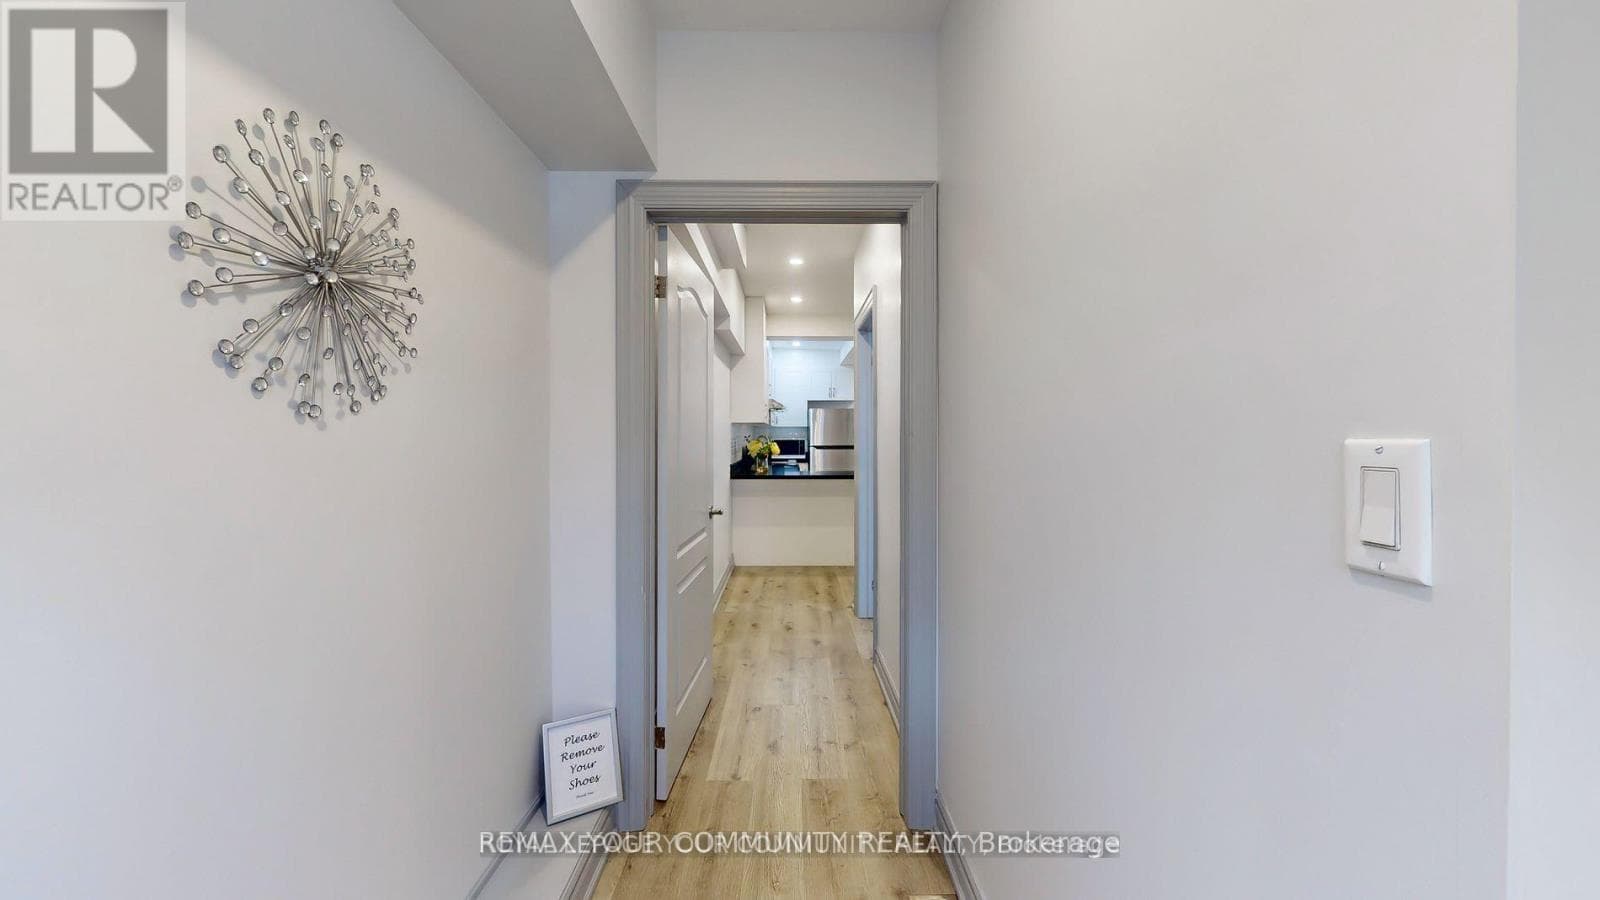
This Spacious 2-Level Floor Plan Lives More Like A Home Than A Condo. One Carpark is included Bright Open Concept Main Floor Features Oversized Kitchen, Generous Living Space & In-Suite Laundry. Upstairs You'll Find A Large Primary Bedroom W/ Floor-To-Ceiling Windows, Great Closet Space & Room For A Full Home Office Setup.
| Room | Dimensions | Level |
|---|---|---|
| Living room | Measurements not available | Lower level |
| Dining room | Measurements not available | Lower level |
| Kitchen | Measurements not available | Lower level |
| Bedroom | Measurements not available | Upper Level |
| Den | Measurements not available | Upper Level |
Pets Allowed With Restrictions
Listing Agent
THOMAS Y.C. LEUNG
HOMELIFE NEW WORLD REALTY INC.
Loading map...
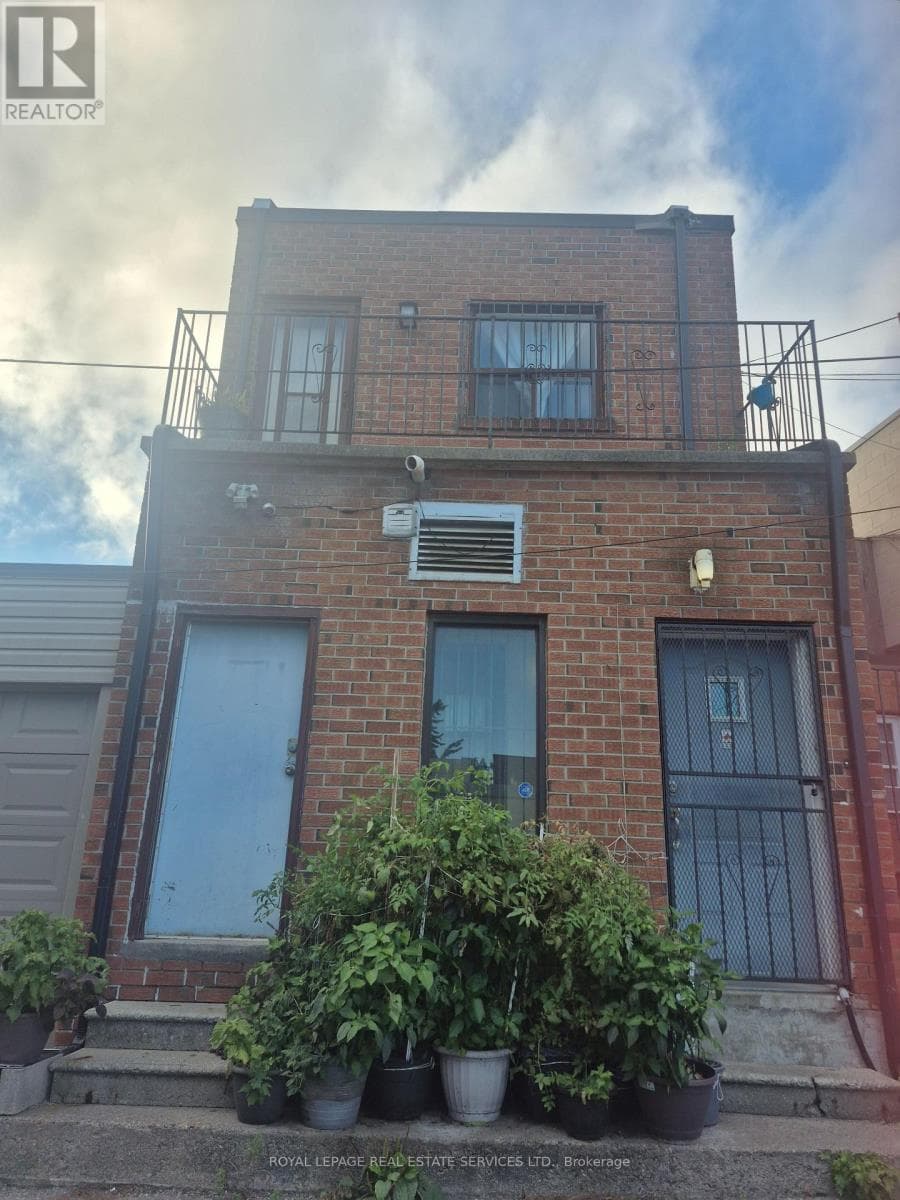
$1,900/mo
1584 Dundas Street West
Toronto (Little Portugal)
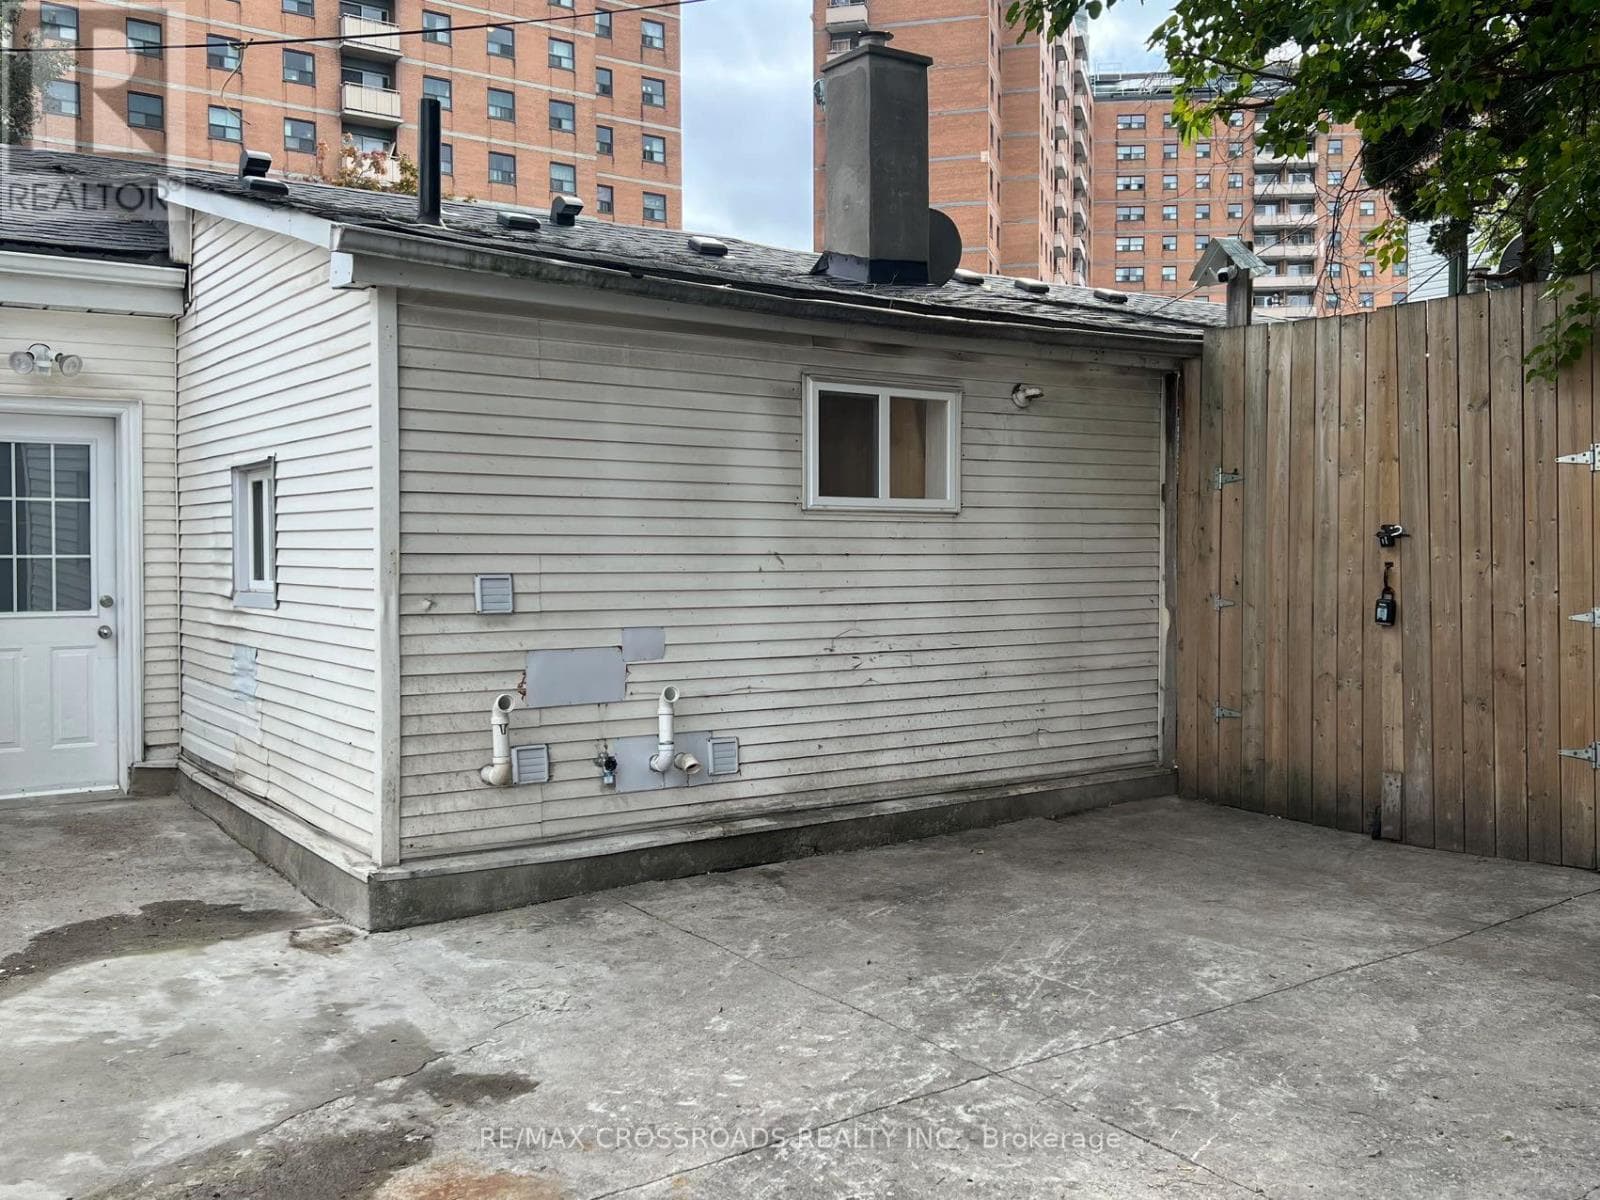
$2,000/mo
278 Shuter Street Unit Bsmt
Toronto (Moss Park)
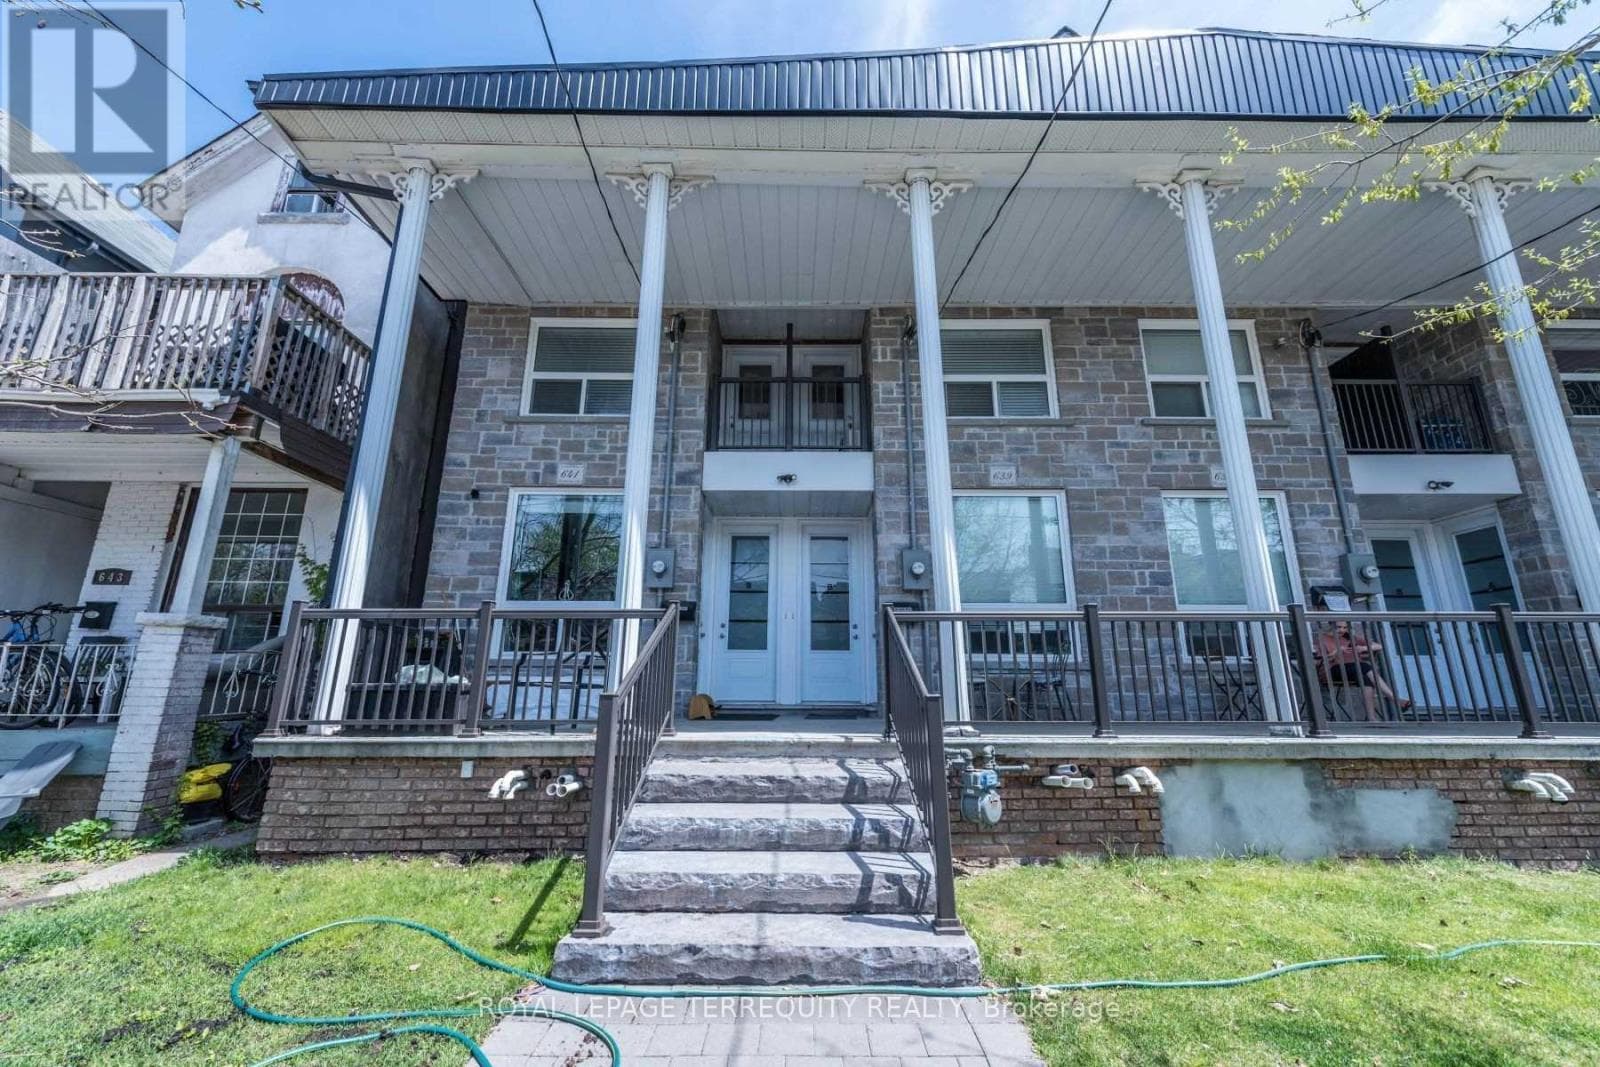
$2,200/mo
637 Lansdowne Avenue Unit A
Toronto (Little Portugal)
$2,250/mo
586 Parliament Street Unit C
Toronto (Cabbagetown-South St. James Town)

This REALTOR.ca listing content is owned and licensed by REALTOR® members of The Canadian Real Estate Association.
The trademarks REALTOR®, REALTORS®, and the REALTOR® logo are controlled by The Canadian Real Estate Association (CREA) and identify real estate professionals who are members of CREA. The trademarks MLS®, Multiple Listing Service® and the associated logos are owned by The Canadian Real Estate Association (CREA) and identify the quality of services provided by real estate professionals who are members of CREA. The trademark DDF® is owned by The Canadian Real Estate Association (CREA) and identifies CREA's Data Distribution Facility (DDF®).