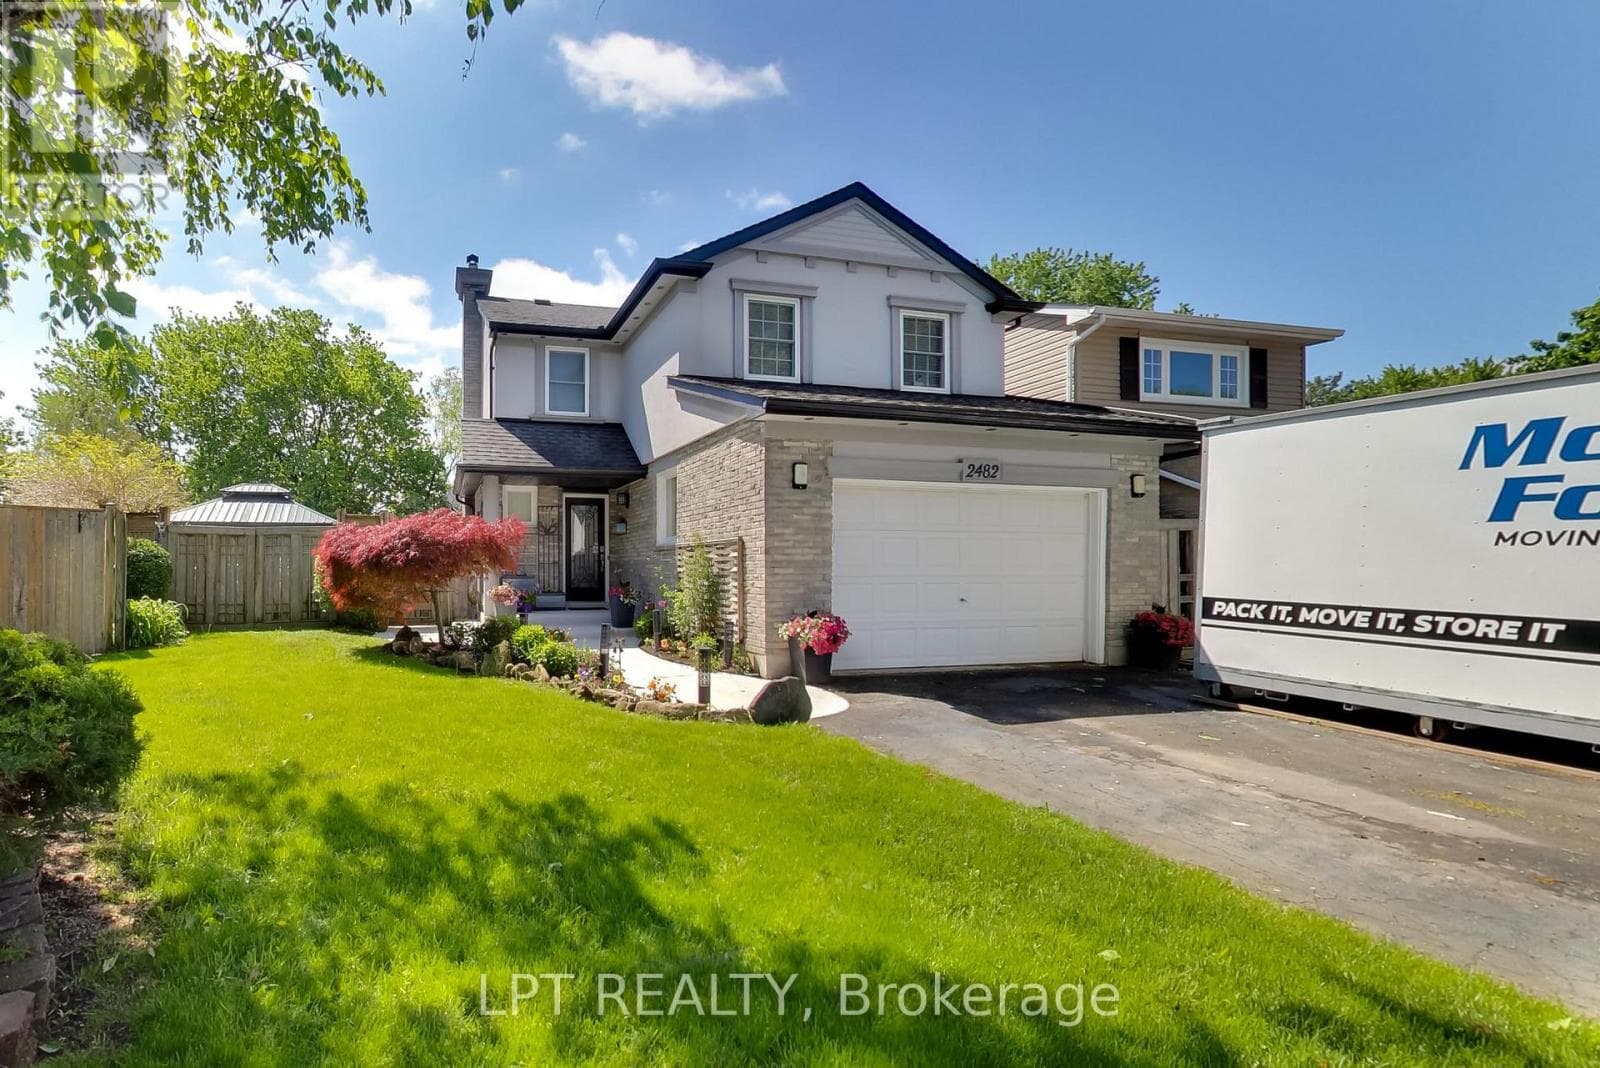
2482 Snowhill Court
Burlington (Brant Hills) · Brant Hills, Ontario L7M1Y3
4
Bedrooms
4
Bathrooms
1,500
Sq Ft
—
Year Built
Welcome To This Beautifully Maintained Home Offering Exceptional Versatility For Extended Family Or Potential Income Opportunities, Tucked Away On A Quiet Family-Friendly Court In A Sought-After Neighbourhood. Set On A Private Pie-Shaped Lot, This Move-In-Ready Home Combines Comfortable Living Spaces With An Ideal Location For Growing Families.The Bright Open-Concept Main Floor Is Designed For Everyday Living, Featuring An Updated Kitchen With Ample Cabinetry, A Large Island With Seating And Plenty Of Natural Light. Overlooking The Dining And Living Areas, It's The Perfect Space For Family Meals, Entertaining Friends And Creating Lasting Memories.Upstairs Offers Three Spacious Bedrooms And Two Updated Bathrooms, Including A Generous Primary Bedroom With A Beautifully Renovated Ensuite And Ample Closet Space.The Fully Finished Lower Level Provides Exceptional Flexibility With A Separate Suite Featuring Its Own Wide Walk-Up Entrance To The Backyard, Separate Laundry And Comfortable Living Space.
| Room | Dimensions | Level |
|---|---|---|
| Kitchen | 2.3 m x 2.5 m | Basement |
| Media | 4.6 m x 5.7 m | Basement |
| Laundry room | 3.9 m x 1.7 m | Basement |
| Utility room | 3.9 m x 2.5 m | Basement |
| Bedroom 4 | 3.5 m x 3 m | Basement |
| Recreational, Games room | 3.2 m x 4.7 m | Basement |
| Primary Bedroom | 4 m x 3.6 m | Second level |
| Bedroom 2 | 3.4 m x 2.9 m | Second level |
| Bedroom 3 | 3.2 m x 3.5 m | Second level |
| Living room | 3.6 m x 4.5 m | Main level |
| Dining room | 2.9 m x 3.4 m | Main level |
| Kitchen | 4.2 m x 2.6 m | Main level |
| Living room | 3.3 m x 3.7 m | Main level |
| Foyer | 5.1 m x 2 m | Main level |
Community Centre
Posted rates as of Jul 22, 2026 (Bank of Canada)
Loading map...

This REALTOR.ca listing content is owned and licensed by REALTOR® members of The Canadian Real Estate Association.
The trademarks REALTOR®, REALTORS®, and the REALTOR® logo are controlled by The Canadian Real Estate Association (CREA) and identify real estate professionals who are members of CREA. The trademarks MLS®, Multiple Listing Service® and the associated logos are owned by The Canadian Real Estate Association (CREA) and identify the quality of services provided by real estate professionals who are members of CREA. The trademark DDF® is owned by The Canadian Real Estate Association (CREA) and identifies CREA's Data Distribution Facility (DDF®).