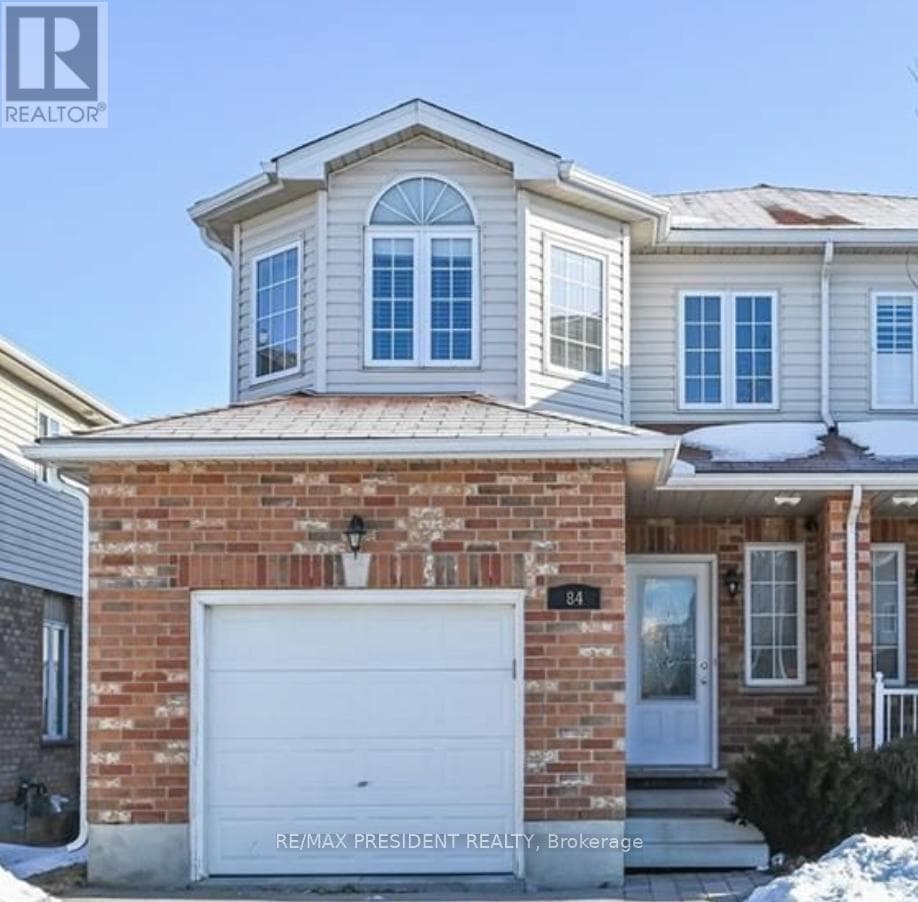
84 Clough Crescent
Guelph (Pineridge/Westminster Woods) · Pineridge/Westminster Woods, Ontario N1L0E3
4
Bedrooms
4
Bathrooms
1,500
Sq Ft
—
Year Built
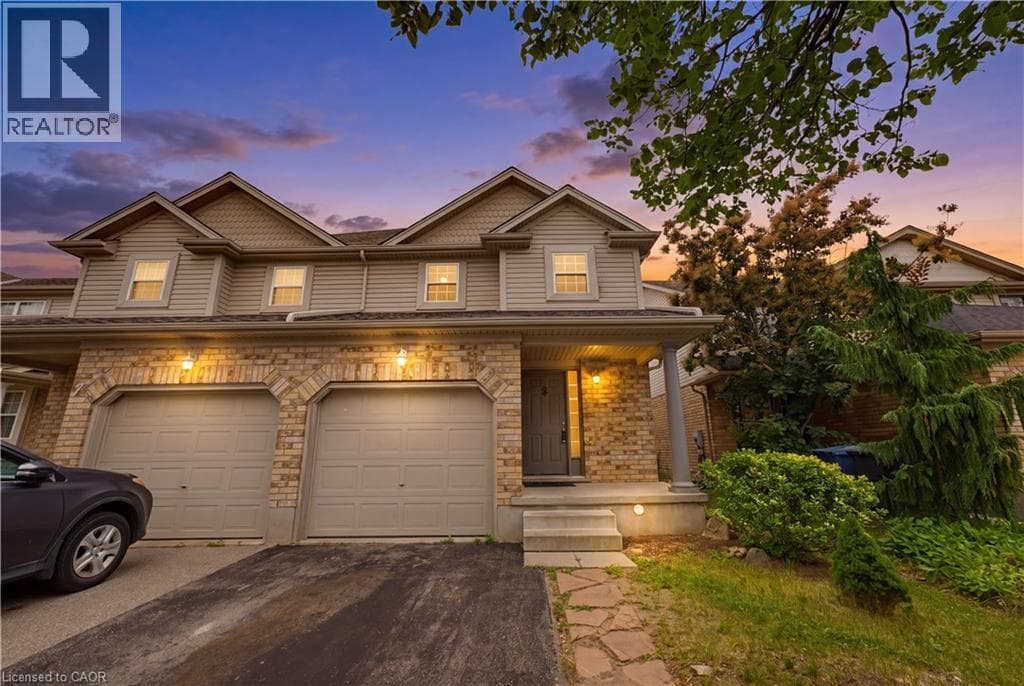
This beautifully maintained 3 + 1 bedroom semi-detached freehold home offers 1,593 sq. ft. of living space and features a walkout basement backing onto green space. The Home Is Located In The Coveted Pineridge Community Of South Guelph, this home is just steps away from some of the areas top-rated schools, scenic parks, and walking trails. Ideal for commuters, its only 10 minutes to Highway 401 or Highway 7 and 5 minutes to Highway 6.
| Room | Dimensions | Level |
|---|---|---|
| Bedroom | 3.04 m x 3.04 m | Basement |
| Recreational, Games room | 4.8 m x 3.1 m | Basement |
| Primary Bedroom | 4.2 m x 3.5 m | Second level |
| Bedroom 2 | 3.04 m x 3.04 m | Second level |
| Bedroom 3 | 3.1 m x 2.7 m | Second level |
| Living room | 6.4 m x 3.5 m | Main level |
| Kitchen | 3.34 m x 2.7 m | Main level |
| Eating area | 2.7 m x 2.7 m | Main level |
Posted rates as of Jul 22, 2026 (Bank of Canada)
Listing Agent
JAVED ASGHAR
RE/MAX PRESIDENT REALTY
Loading map...

This REALTOR.ca listing content is owned and licensed by REALTOR® members of The Canadian Real Estate Association.
The trademarks REALTOR®, REALTORS®, and the REALTOR® logo are controlled by The Canadian Real Estate Association (CREA) and identify real estate professionals who are members of CREA. The trademarks MLS®, Multiple Listing Service® and the associated logos are owned by The Canadian Real Estate Association (CREA) and identify the quality of services provided by real estate professionals who are members of CREA. The trademark DDF® is owned by The Canadian Real Estate Association (CREA) and identifies CREA's Data Distribution Facility (DDF®).