4
Bedrooms
3
Bathrooms
1,500
Sq Ft
—
Year Built
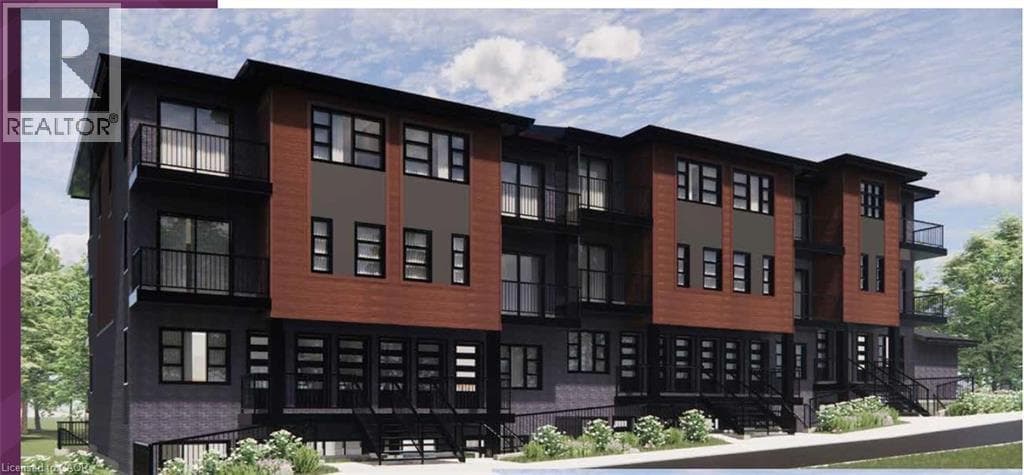
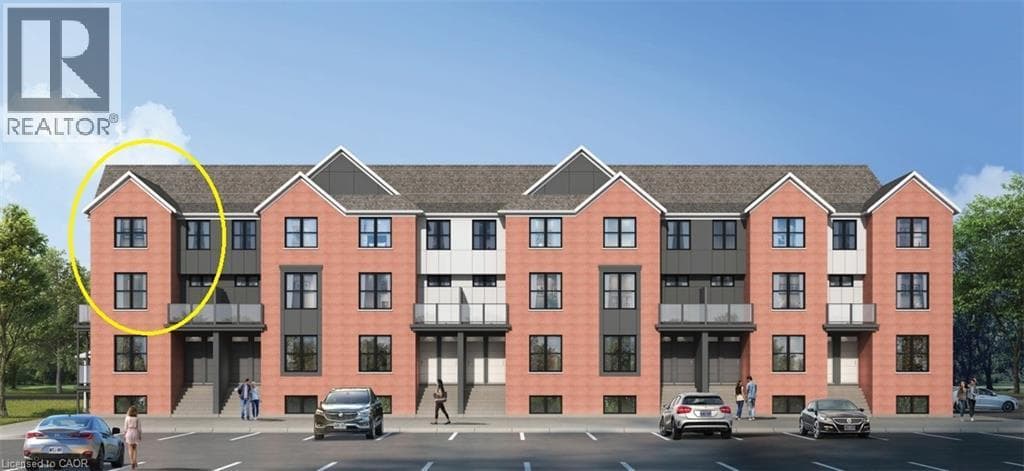
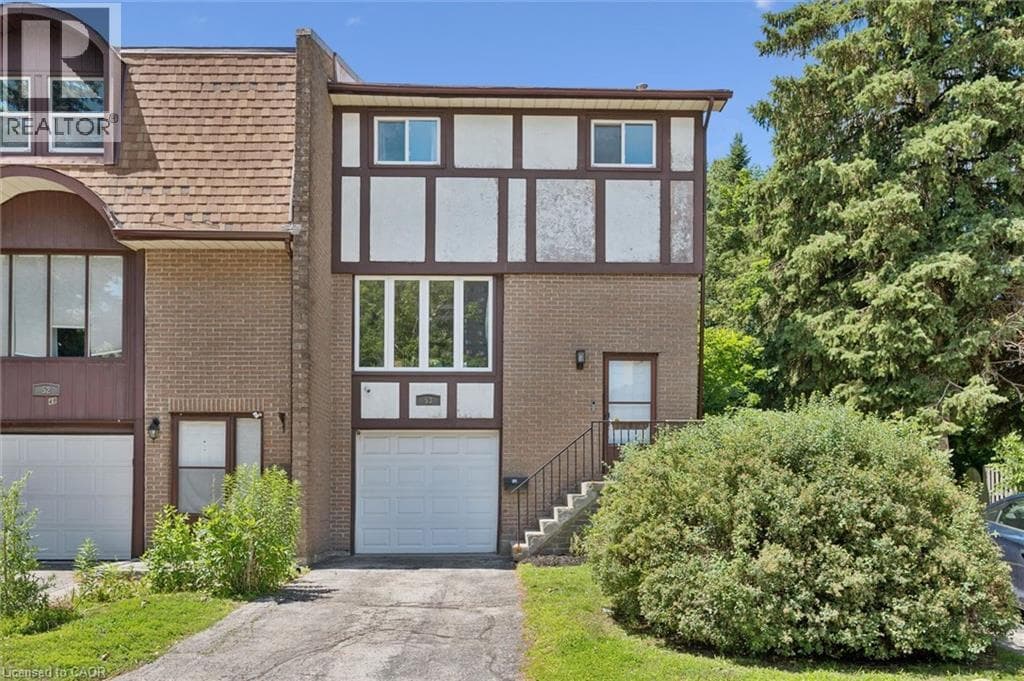
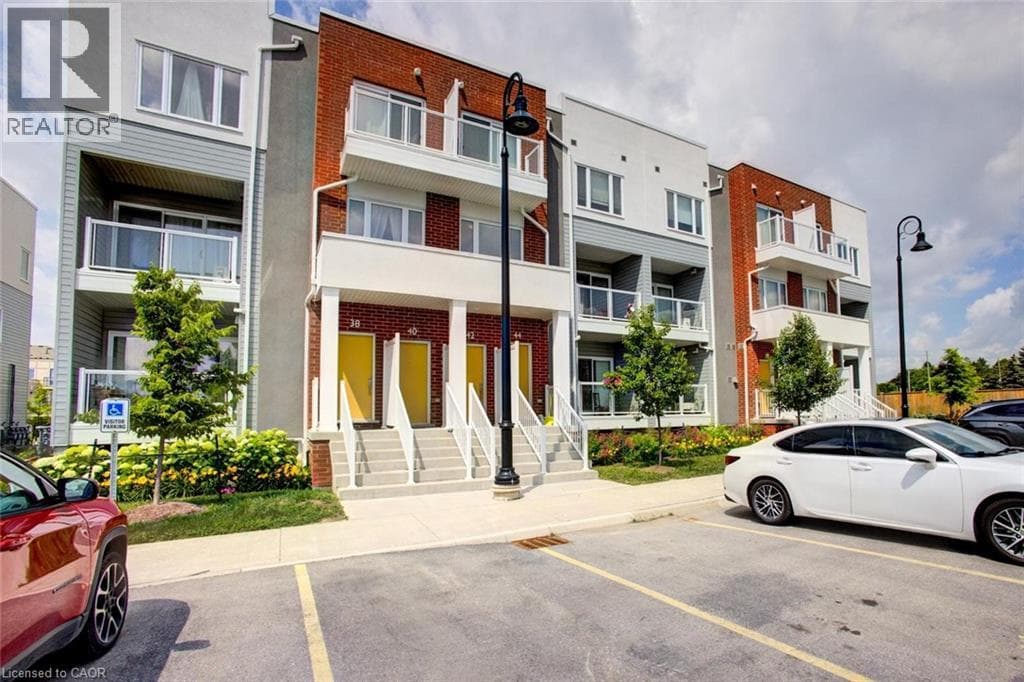
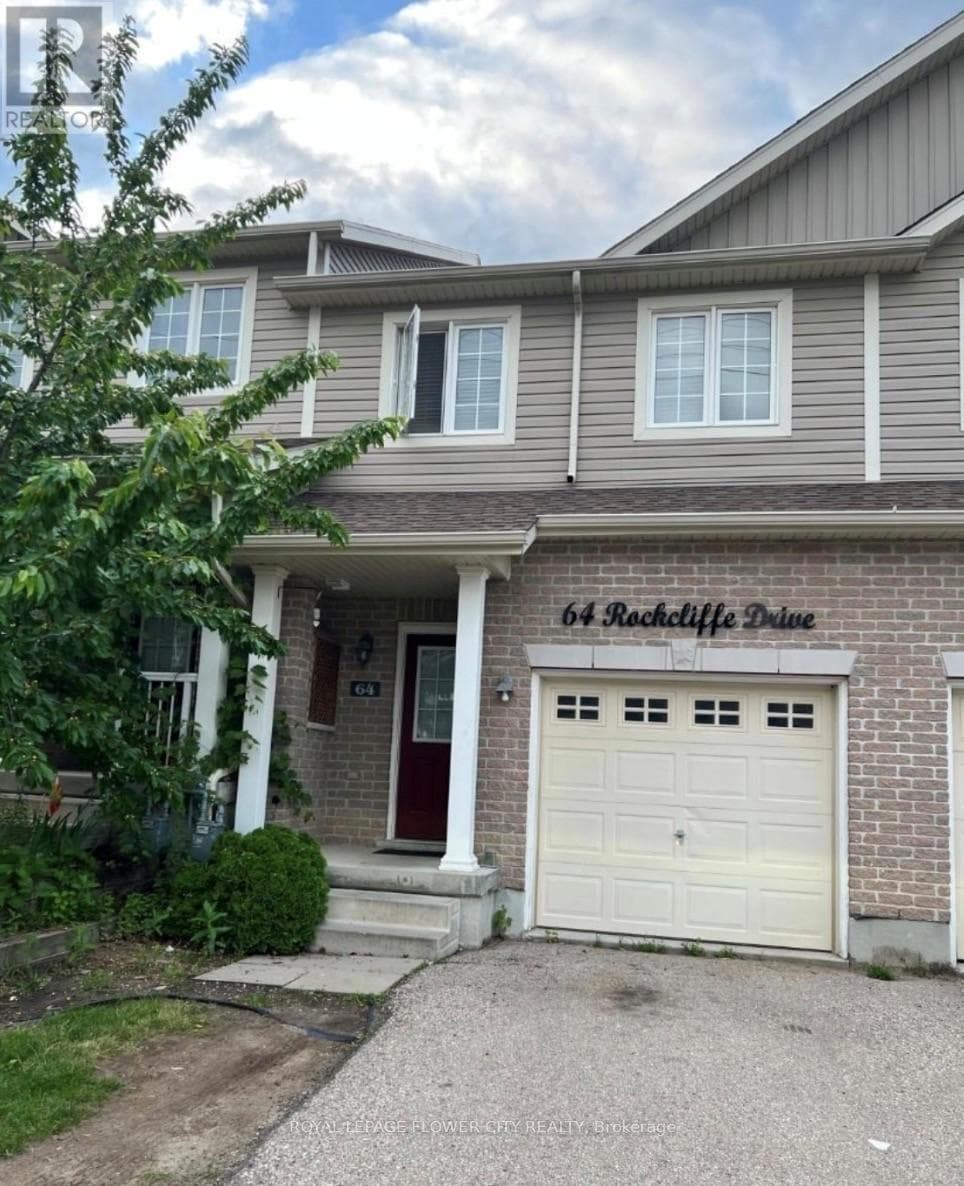
The 2-story, freehold townhome you've been looking for is here! This house is in the desirable Huron Park neighborhood, close to parks, trails, schools, and natural areas. This bright, open main floor and a lot of natural light will immediately impress you as soon as you walk through the front door. The kitchen has a lot of storage space, and all appliances are stainless steel.
| Room | Dimensions | Level |
|---|---|---|
| Bedroom 4 | 5.029 m x 3.2 m | Basement |
| Bathroom | 3.07 m x 1.37 m | Basement |
| Laundry room | 1.524 m x 1.79 m | Basement |
| Bedroom | 4.29 m x 3.2 m | Second level |
| Bedroom 2 | 3.59 m x 2.46 m | Second level |
| Primary Bedroom | 5.334 m x 5.15 m | Second level |
| Bathroom | 2.56 m x 2.77 m | Second level |
| Bathroom | 2.19 m x 1.18 m | Main level |
| Living room | 5.24 m x 3.96 m | Ground level |
| Kitchen | 2.13 m x 2.59 m | Ground level |
Posted rates as of Jul 22, 2026 (Bank of Canada)
Listing Agent
OSHEVIRE OJIGHO AVWOUGHE
ROYAL LEPAGE FLOWER CITY REALTY
Loading map...

This REALTOR.ca listing content is owned and licensed by REALTOR® members of The Canadian Real Estate Association.
The trademarks REALTOR®, REALTORS®, and the REALTOR® logo are controlled by The Canadian Real Estate Association (CREA) and identify real estate professionals who are members of CREA. The trademarks MLS®, Multiple Listing Service® and the associated logos are owned by The Canadian Real Estate Association (CREA) and identify the quality of services provided by real estate professionals who are members of CREA. The trademark DDF® is owned by The Canadian Real Estate Association (CREA) and identifies CREA's Data Distribution Facility (DDF®).