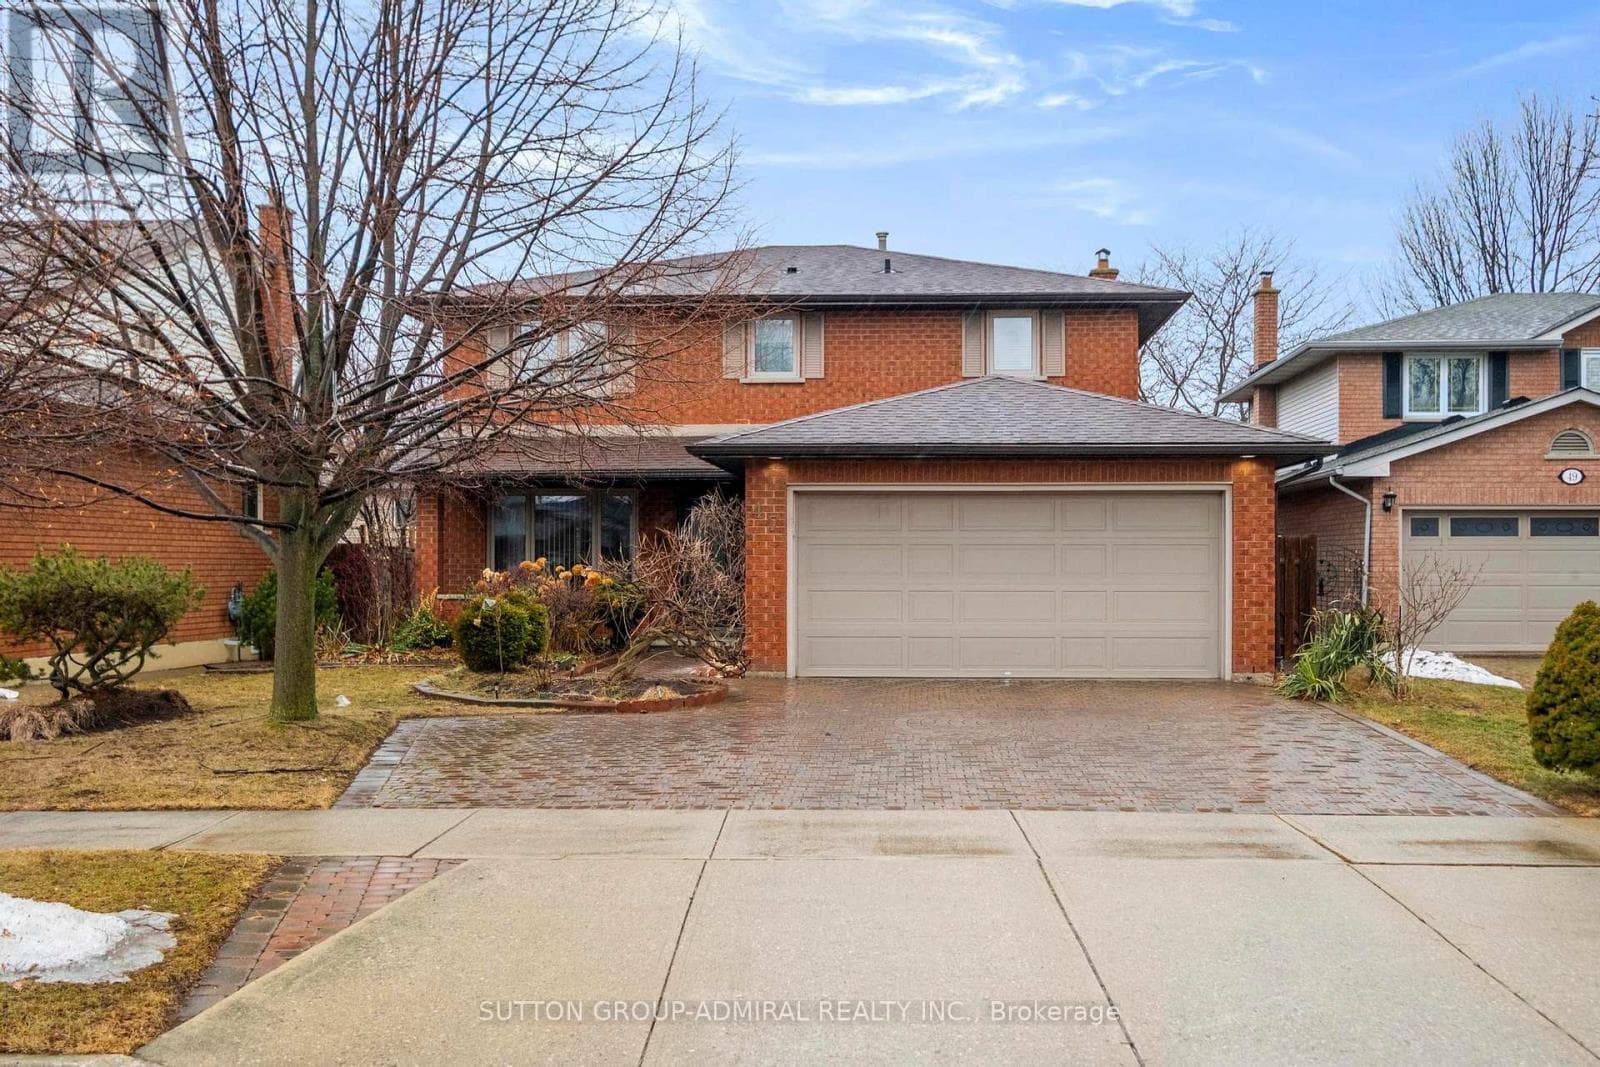
47 Sandy Drive
Hamilton (Stoney Creek) · Stoney Creek, Ontario L8E4X4
6
Bedrooms
4
Bathrooms
2,000
Sq Ft
—
Year Built
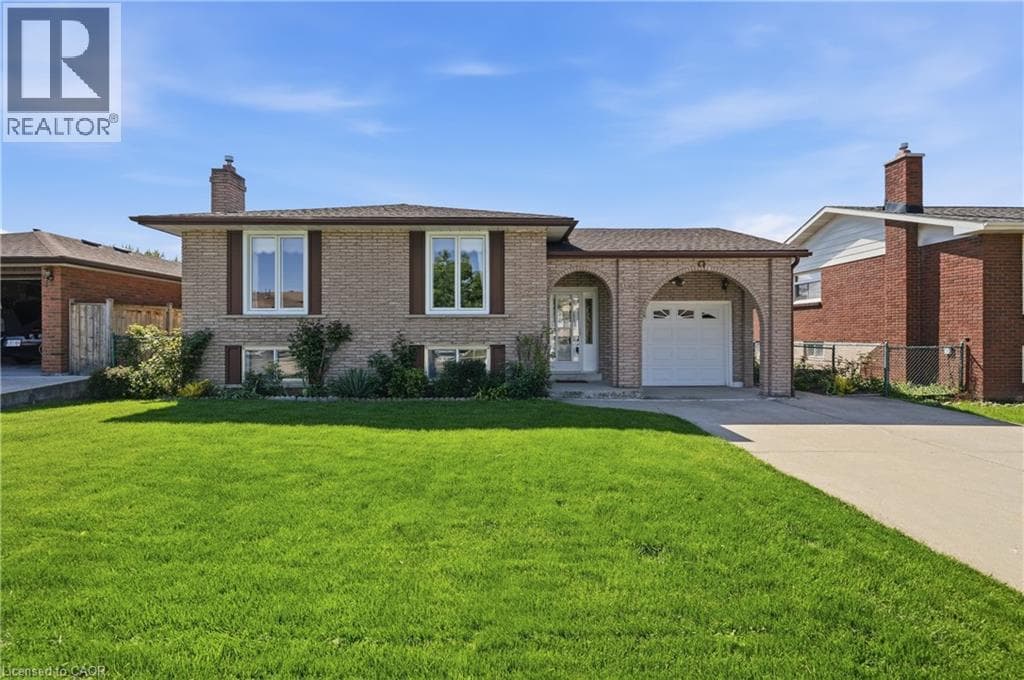
Welcome to 47 Sandy Drive, nestled by the cul-de-sac in the highly sought-after Stoney Creek community. This beautifully maintained family home offers an exceptional layout with 4+2 bedrooms, 4 bathrooms, and a fully finished basement complete with a second kitchen, ideal for extended family or potential in-law living. The bright eat-in kitchen overlooks the backyard and provides a seamless walkout to the deck, perfect for everyday living and entertaining.
| Room | Dimensions | Level |
|---|---|---|
| Bedroom | 3.14 m x 3.32 m | Basement |
| Kitchen | 4.11 m x 3.13 m | Basement |
| Recreational, Games room | 8.53 m x 3.26 m | Basement |
| Bedroom 5 | 4.63 m x 3.32 m | Basement |
| Primary Bedroom | 4.57 m x 3.5 m | Second level |
| Bedroom 2 | 4.11 m x 3.26 m | Second level |
| Bedroom 3 | 3.29 m x 3.2 m | Second level |
| Bedroom 4 | 4.08 m x 3.41 m | Second level |
| Living room | 4.88 m x 3.41 m | Main level |
| Dining room | 3.96 m x 3.2 m | Main level |
| Kitchen | 5.43 m x 3.26 m | Main level |
| Family room | 6.09 m x 3.5 m | Main level |
Posted rates as of Jul 22, 2026 (Bank of Canada)
Listing Agent
RON MERNICK
SUTTON GROUP-ADMIRAL REALTY INC.
Loading map...

This REALTOR.ca listing content is owned and licensed by REALTOR® members of The Canadian Real Estate Association.
The trademarks REALTOR®, REALTORS®, and the REALTOR® logo are controlled by The Canadian Real Estate Association (CREA) and identify real estate professionals who are members of CREA. The trademarks MLS®, Multiple Listing Service® and the associated logos are owned by The Canadian Real Estate Association (CREA) and identify the quality of services provided by real estate professionals who are members of CREA. The trademark DDF® is owned by The Canadian Real Estate Association (CREA) and identifies CREA's Data Distribution Facility (DDF®).