4
Bedrooms
2
Bathrooms
1,100
Sq Ft
—
Year Built
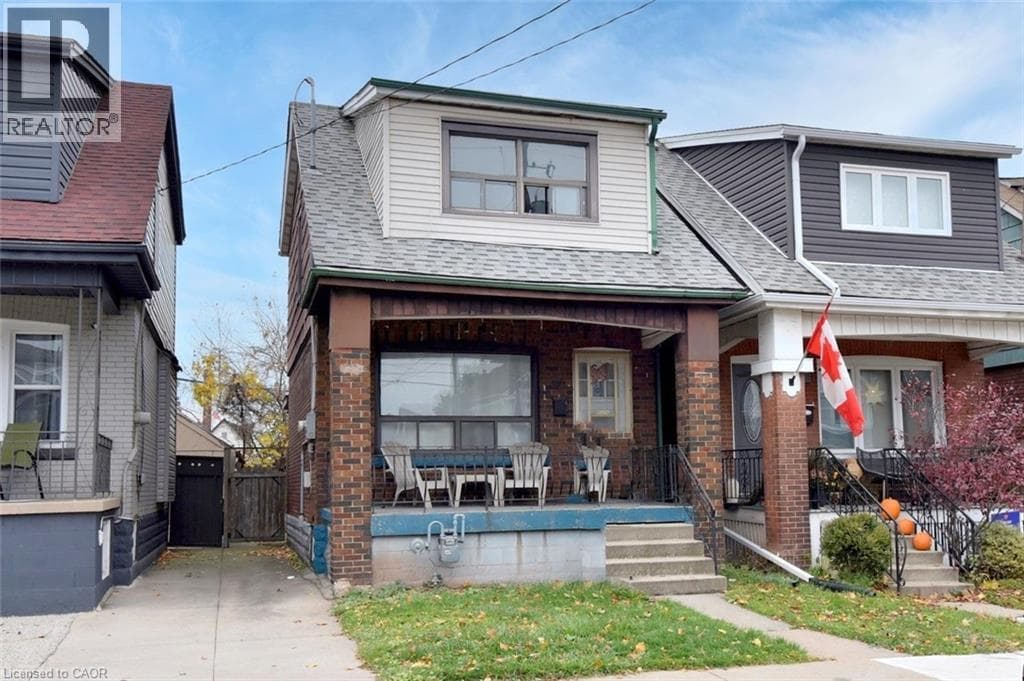
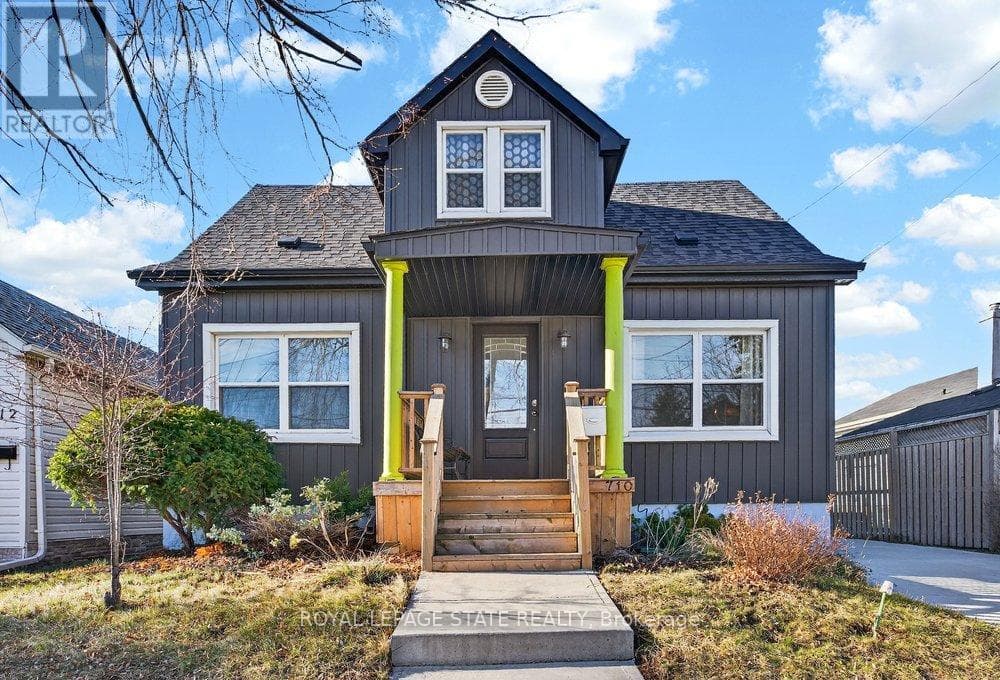
Welcome to 710 Rennie Street, a beautifully updated 3-bedroom, 2-bath home offering stylish finishes, functional living space, and a convenient location. The bright main level features durable vinyl flooring throughout, hardwood stairs, pot lights, and a flexible room that can easily serve as a family room, home office, or additional bedroom. Main floor also adds the convenience of a 3-piece bath newly renovated with a fold-down shower seat with adjacent grab bar.
| Room | Dimensions | Level |
|---|---|---|
| Bedroom | 3 m x 2.49 m | Second level |
| Bedroom | 3.35 m x 3.51 m | Second level |
| Bedroom | 4.27 m x 2.67 m | Second level |
| Living room | 3.71 m x 3.63 m | Main level |
| Dining room | 3.71 m x 3.38 m | Main level |
| Kitchen | 3.84 m x 3.35 m | Main level |
| Bedroom | 3.63 m x 3.89 m | Main level |
Posted rates as of Jul 22, 2026 (Bank of Canada)
Listing Agent
E. MARTIN MAZZA
ROYAL LEPAGE STATE REALTY
Loading map...

This REALTOR.ca listing content is owned and licensed by REALTOR® members of The Canadian Real Estate Association.
The trademarks REALTOR®, REALTORS®, and the REALTOR® logo are controlled by The Canadian Real Estate Association (CREA) and identify real estate professionals who are members of CREA. The trademarks MLS®, Multiple Listing Service® and the associated logos are owned by The Canadian Real Estate Association (CREA) and identify the quality of services provided by real estate professionals who are members of CREA. The trademark DDF® is owned by The Canadian Real Estate Association (CREA) and identifies CREA's Data Distribution Facility (DDF®).