4
Bedrooms
4
Bathrooms
3,500
Sq Ft
—
Year Built
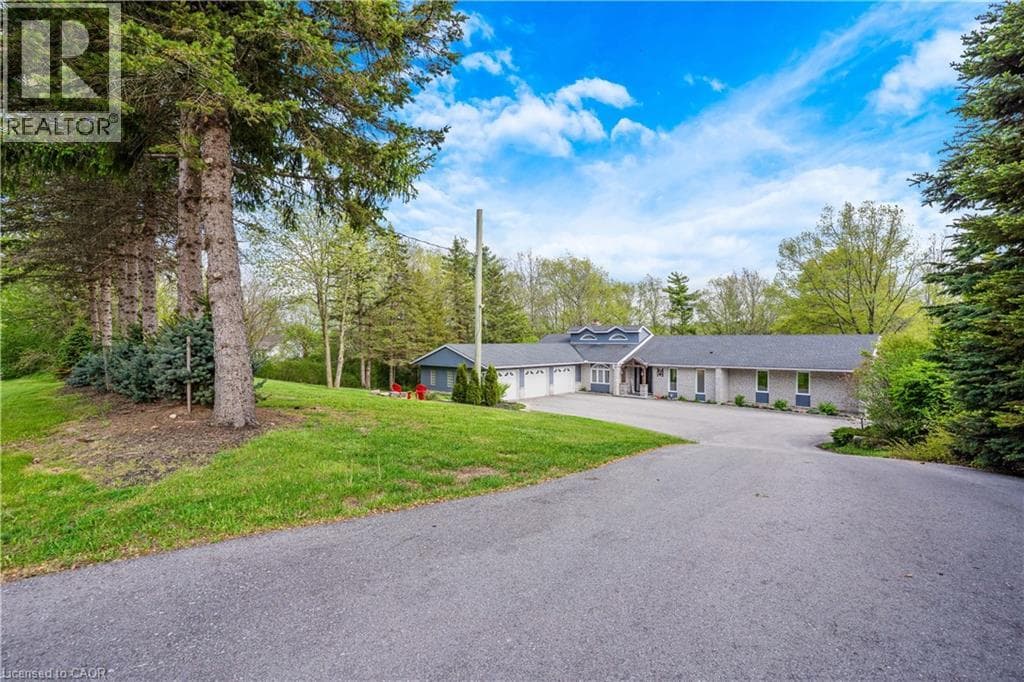
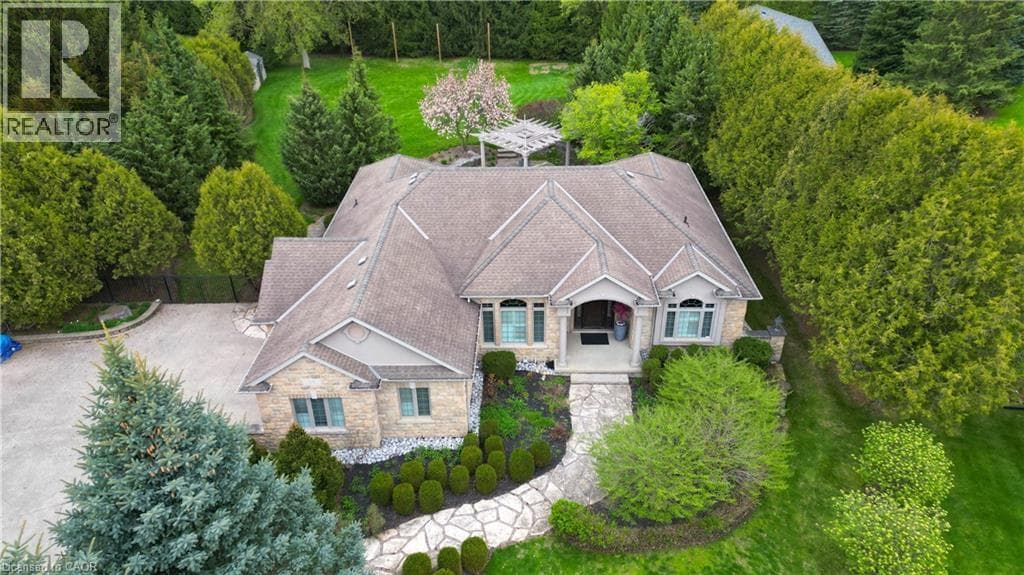
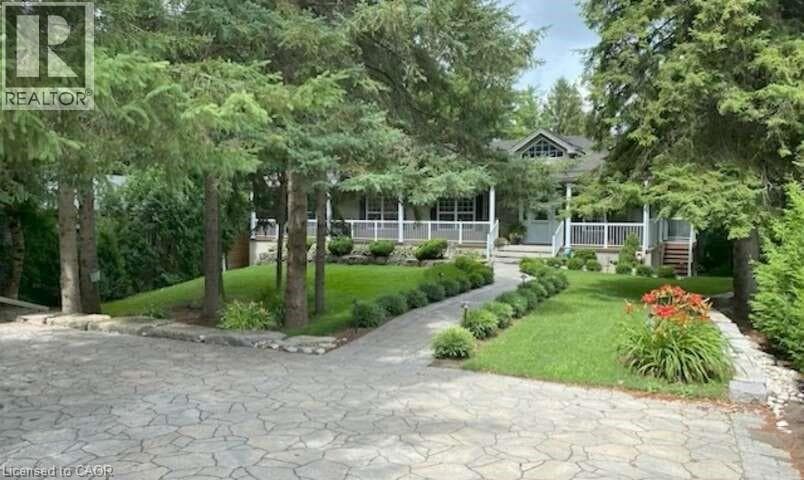
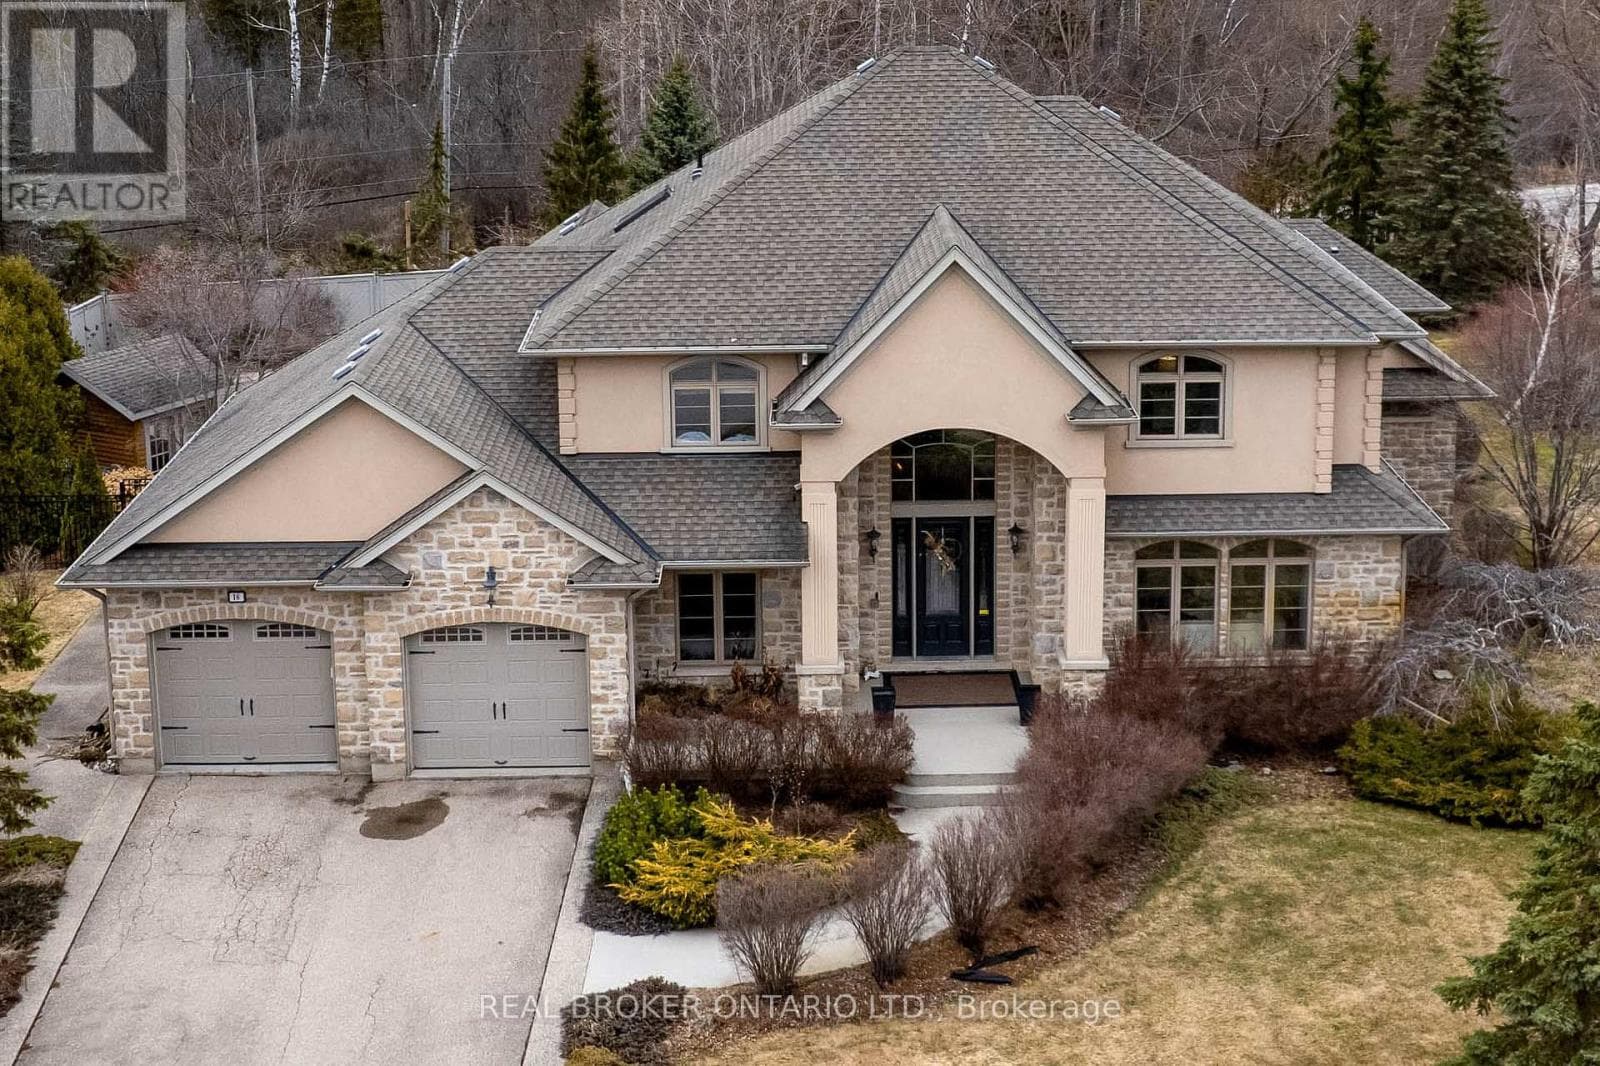
Set within the gated community of Irish Creek Estates on Puslinch Lake, this is one of just 20 custom-built residences, in a setting where homes are rarely offered and standards are already established.Just under 7,000 square feet of finished living space, wrapped in a full stone exterior that gives the home a presence the moment you arrive. Vaulted ceilings and natural light carry throughout.The kitchen is exactly what you expect at this level. A Wolf 6-burner range, Liebherr refrigeration, and granite surfaces that are meant to be used, not admired.
| Room | Dimensions | Level |
|---|---|---|
| Bathroom | 2.35 m x 5.19 m | Basement |
| Other | 3.49 m x 2.46 m | Basement |
| Bedroom | 3.04 m x 5.99 m | Basement |
| Eating area | 3.27 m x 4.15 m | Basement |
| Exercise room | 4.11 m x 7.29 m | Basement |
| Recreational, Games room | 8.46 m x 5.14 m | Basement |
| Other | 2.06 m x 2.81 m | Basement |
| Other | 1.91 m x 2.81 m | Basement |
| Other | 8.5 m x 5.06 m | Basement |
| Utility room | 7.53 m x 6.09 m | Basement |
| Bathroom | 2.24 m x 2.93 m | Second level |
| Bedroom | 4.3 m x 4.29 m | Second level |
| Bedroom 2 | 5.46 m x 4.1 m | Second level |
| Bedroom 3 | 4.27 m x 4.26 m | Second level |
| Bathroom | 1.75 m x 2.18 m | Main level |
| Mud room | 2.52 m x 5.14 m | Main level |
| Office | 3.25 m x 3.36 m | Main level |
| Other | 2.76 m x 3.75 m | Main level |
| Bathroom | 3.42 m x 4.32 m | Main level |
| Primary Bedroom | 8.18 m x 5.4 m | Main level |
| Dining room | 3.04 m x 3.05 m | Main level |
| Dining room | 3.95 m x 5.25 m | Main level |
| Foyer | 2.05 m x 3.19 m | Main level |
| Other | 10.95 m x 7.32 m | Main level |
| Kitchen | 6.31 m x 7.05 m | Main level |
| Living room | 4.58 m x 5.25 m | Main level |
| Living room | 7.02 m x 5.51 m | Main level |
School Bus
Posted rates as of Jul 22, 2026 (Bank of Canada)
Listing Agent
THIEN NGUYEN
REAL BROKER ONTARIO LTD.
Loading map...

This REALTOR.ca listing content is owned and licensed by REALTOR® members of The Canadian Real Estate Association.
The trademarks REALTOR®, REALTORS®, and the REALTOR® logo are controlled by The Canadian Real Estate Association (CREA) and identify real estate professionals who are members of CREA. The trademarks MLS®, Multiple Listing Service® and the associated logos are owned by The Canadian Real Estate Association (CREA) and identify the quality of services provided by real estate professionals who are members of CREA. The trademark DDF® is owned by The Canadian Real Estate Association (CREA) and identifies CREA's Data Distribution Facility (DDF®).