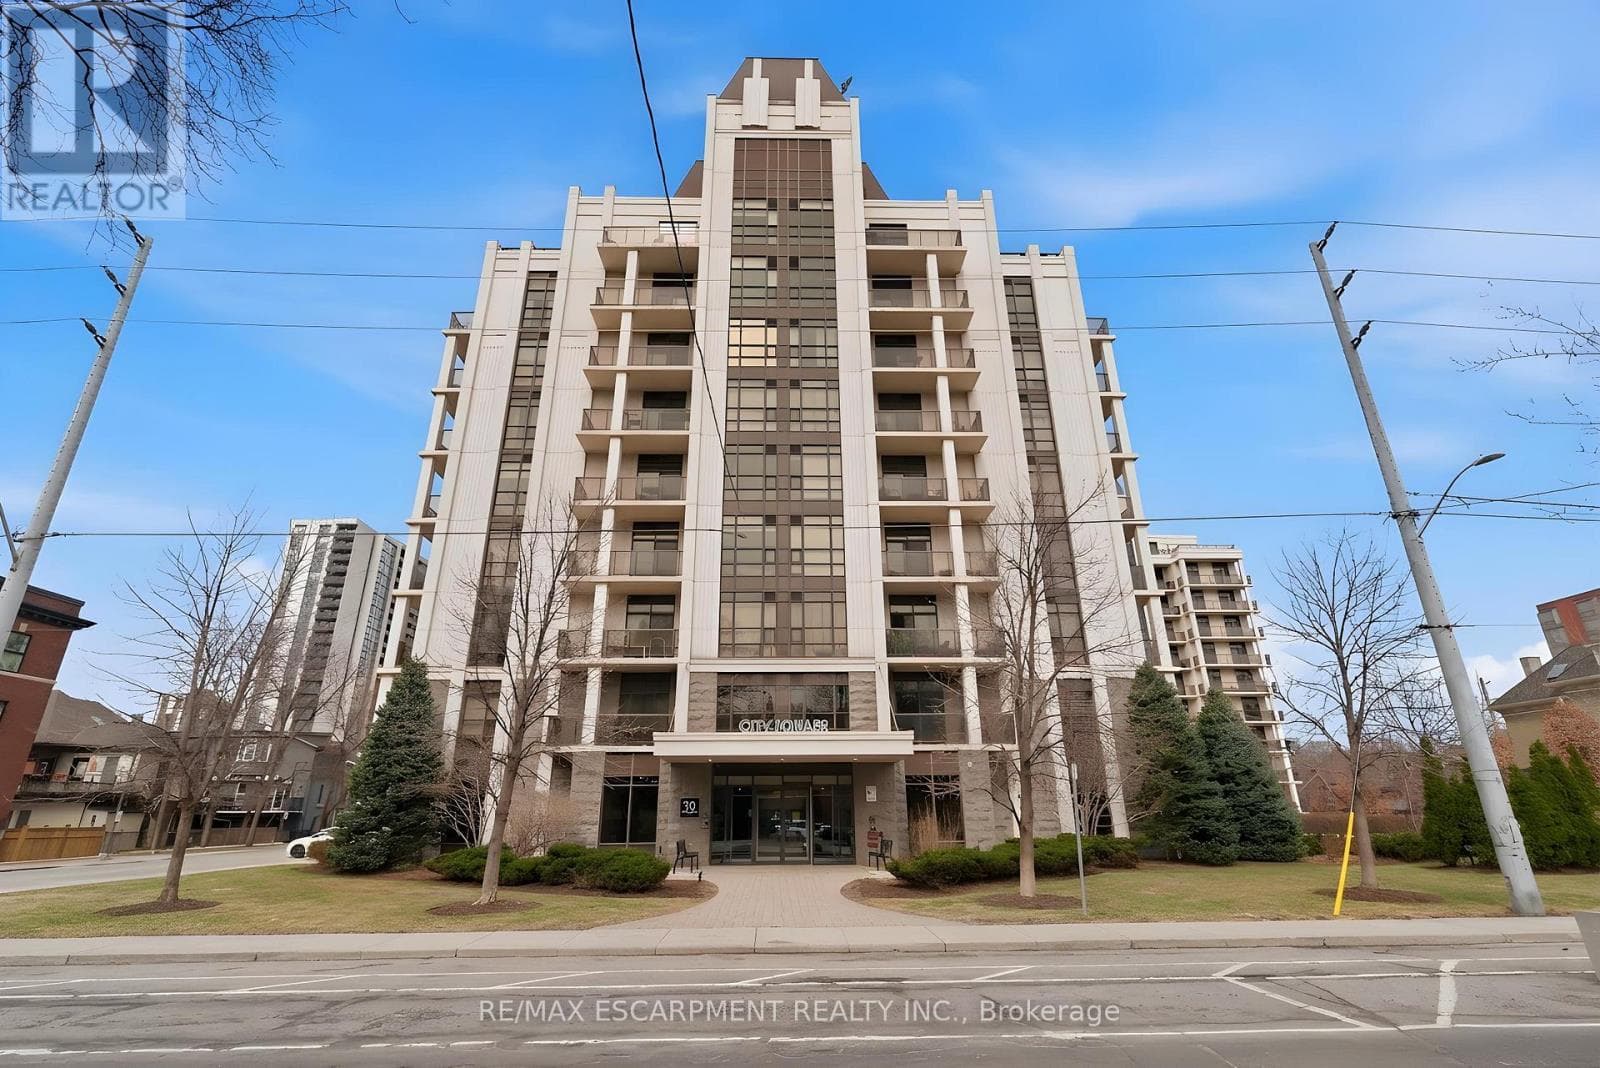
90 CHARLTON Avenue West Unit PH1
Hamilton (Durand) · Durand, Ontario L8P0B4
2
Bedrooms
2
Bathrooms
1,600
Sq Ft
—
Year Built
Perched above the vibrant core of downtown Hamilton, this extraordinary penthouse redefines condo living with an unmatched blend of space, style, and outdoor luxury. Spanning an impressive 1,740 sq ft, this rare corner suite is bathed in natural light and showcases sweeping south-eastern views of the city skyline and the stunning escarpment from virtually every angle. Step inside to a thoughtfully designed open-concept layout that offers both flow and distinction, with unique living spaces that cater to everyday comfort and effortless entertaining.
| Room | Dimensions | Level |
|---|---|---|
| Foyer | 2.97 m x 2.64 m | Main level |
| Kitchen | 4.57 m x 3.3 m | Main level |
| Dining room | 3.3 m x 2.36 m | Main level |
| Living room | 6.96 m x 3.63 m | Main level |
| Primary Bedroom | 5.33 m x 5.03 m | Main level |
| Bathroom | 3.61 m x 1.6 m | Main level |
| Bedroom | 5.36 m x 3 m | Main level |
| Office | 3.78 m x 3.45 m | Main level |
| Bathroom | 2.95 m x 1.5 m | Main level |
| Laundry room | 6 m x 3.33 m | Main level |
Pets Allowed With Restrictions, Community Centre, School Bus
Posted rates as of Sep 2, 2026 (Bank of Canada)
Listing Agent
SARIT ZALTER
RE/MAX ESCARPMENT REALTY INC.
Loading map...

This REALTOR.ca listing content is owned and licensed by REALTOR® members of The Canadian Real Estate Association.
The trademarks REALTOR®, REALTORS®, and the REALTOR® logo are controlled by The Canadian Real Estate Association (CREA) and identify real estate professionals who are members of CREA. The trademarks MLS®, Multiple Listing Service® and the associated logos are owned by The Canadian Real Estate Association (CREA) and identify the quality of services provided by real estate professionals who are members of CREA. The trademark DDF® is owned by The Canadian Real Estate Association (CREA) and identifies CREA's Data Distribution Facility (DDF®).