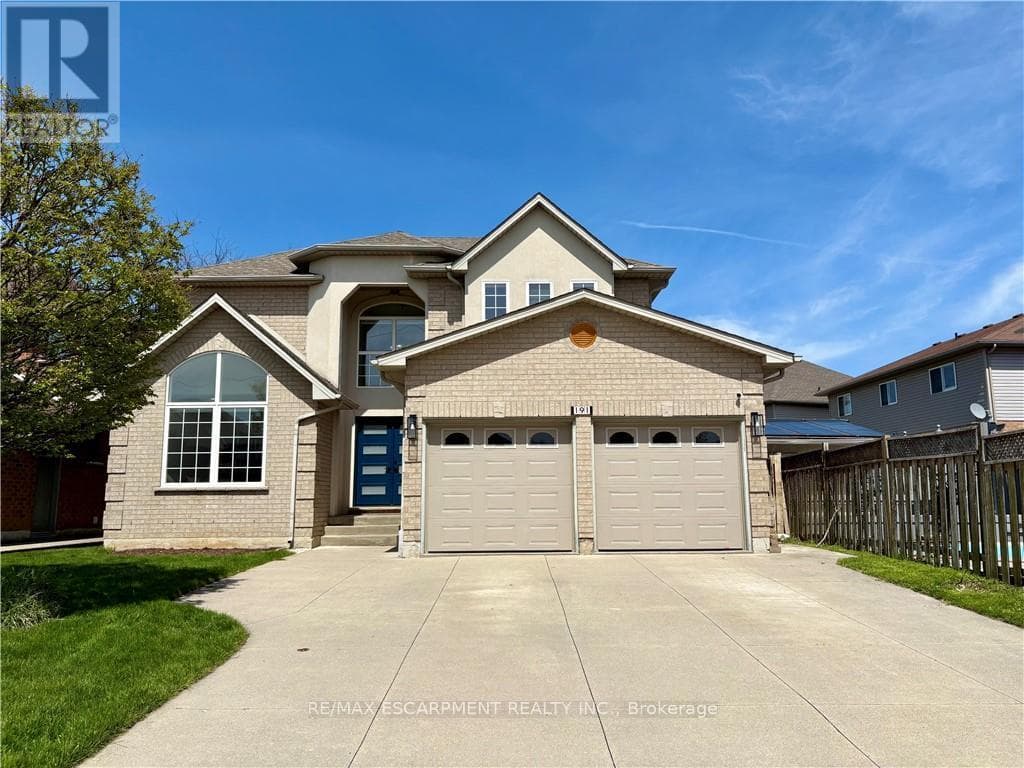
191 Hawkswood Trail
Hamilton (Carpenter) · Carpenter, Ontario L9B2T1
4
Bedrooms
3
Bathrooms
2,500
Sq Ft
—
Year Built
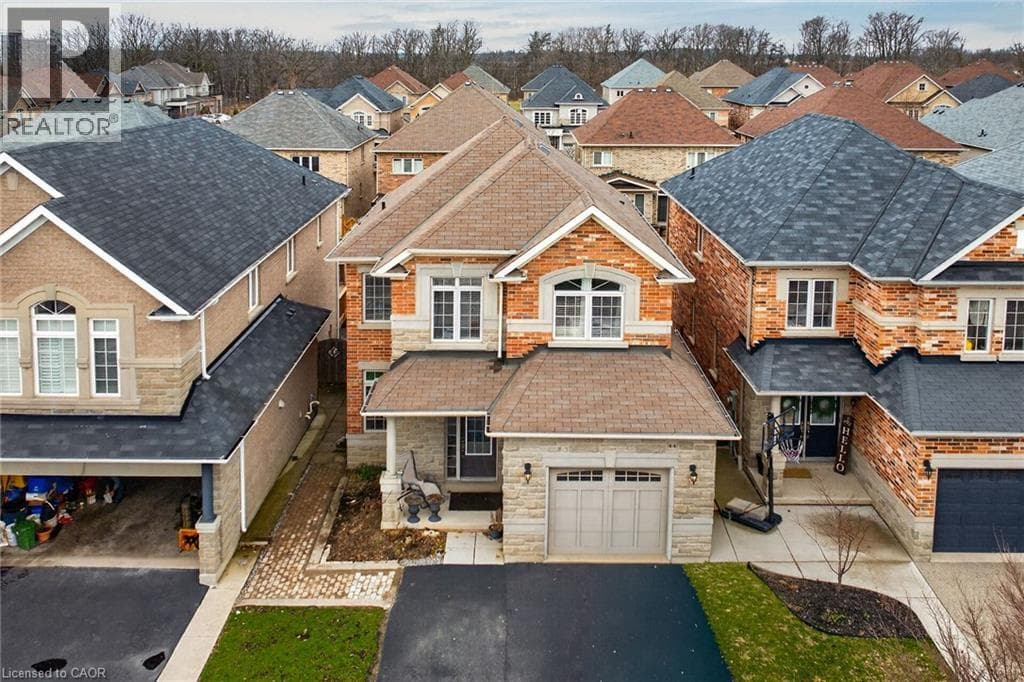
Welcome to an exceptional family home offering 2,994 sqft above grade, thoughtfully designed for comfort, connection, and everyday elegance. With 4 bedrooms, 2.5 baths, and a 1,465 sqft. unfinished basement brimming with potential, this residence blends generous space with the promise of future possibilities. Sunlight moves easily through the main floor, where open, inviting rooms flow from the formal living and dining areas to a dedicated office, main laundry with access to the garage and side door outside, a warm family room that is open-concept with the well-appointed kitchen.
| Room | Dimensions | Level |
|---|---|---|
| Bedroom 2 | 3.69 m x 3.35 m | Second level |
| Bathroom | 3.23 m x 2.29 m | Second level |
| Bathroom | 3.25 m x 2.82 m | Second level |
| Primary Bedroom | 7.19 m x 4.67 m | Second level |
| Bedroom 2 | 4.42 m x 4.22 m | Second level |
| Bedroom | 5.26 m x 3.23 m | Second level |
| Dining room | 4.01 m x 3.43 m | Main level |
| Mud room | 5.28 m x 2.11 m | Main level |
| Family room | 4.98 m x 3.94 m | Main level |
| Living room | 4.67 m x 3.51 m | Main level |
| Kitchen | 5.31 m x 3.94 m | Main level |
| Office | 3.12 m x 3.02 m | Main level |
| Laundry room | 2.37 m x 0.071 m | Main level |
| Bathroom | 2.01 m x 1.37 m | Main level |
Community Centre
Posted rates as of Aug 19, 2026 (Bank of Canada)
Listing Agent
JOEY ZURINI
RE/MAX ESCARPMENT REALTY INC.
Loading map...

This REALTOR.ca listing content is owned and licensed by REALTOR® members of The Canadian Real Estate Association.
The trademarks REALTOR®, REALTORS®, and the REALTOR® logo are controlled by The Canadian Real Estate Association (CREA) and identify real estate professionals who are members of CREA. The trademarks MLS®, Multiple Listing Service® and the associated logos are owned by The Canadian Real Estate Association (CREA) and identify the quality of services provided by real estate professionals who are members of CREA. The trademark DDF® is owned by The Canadian Real Estate Association (CREA) and identifies CREA's Data Distribution Facility (DDF®).