2
Bedrooms
3
Bathrooms
1,200
Sq Ft
—
Year Built
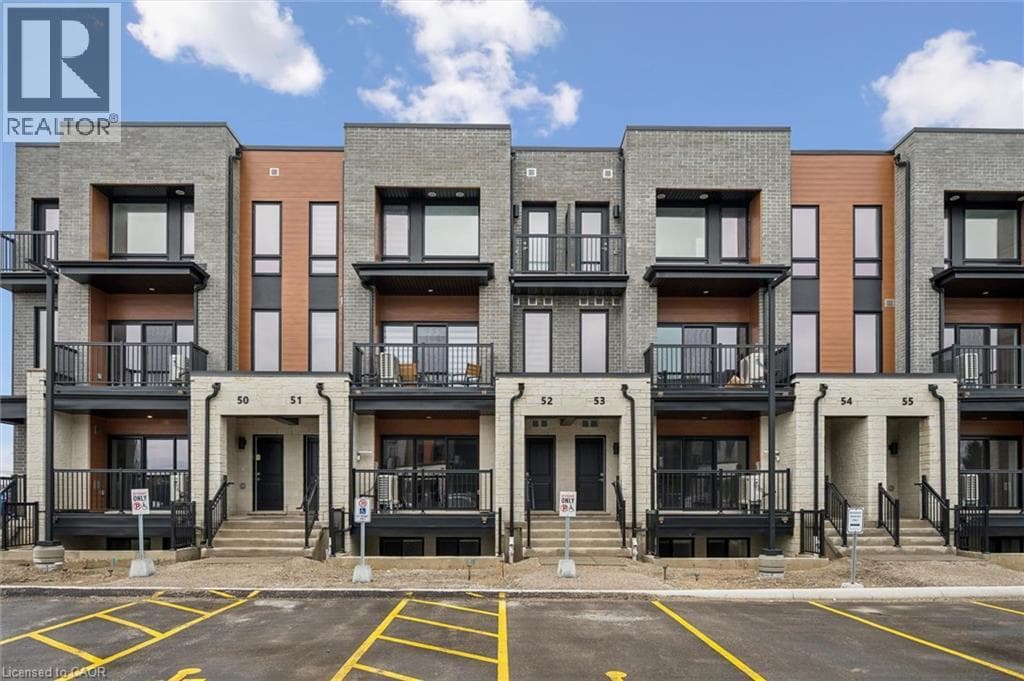
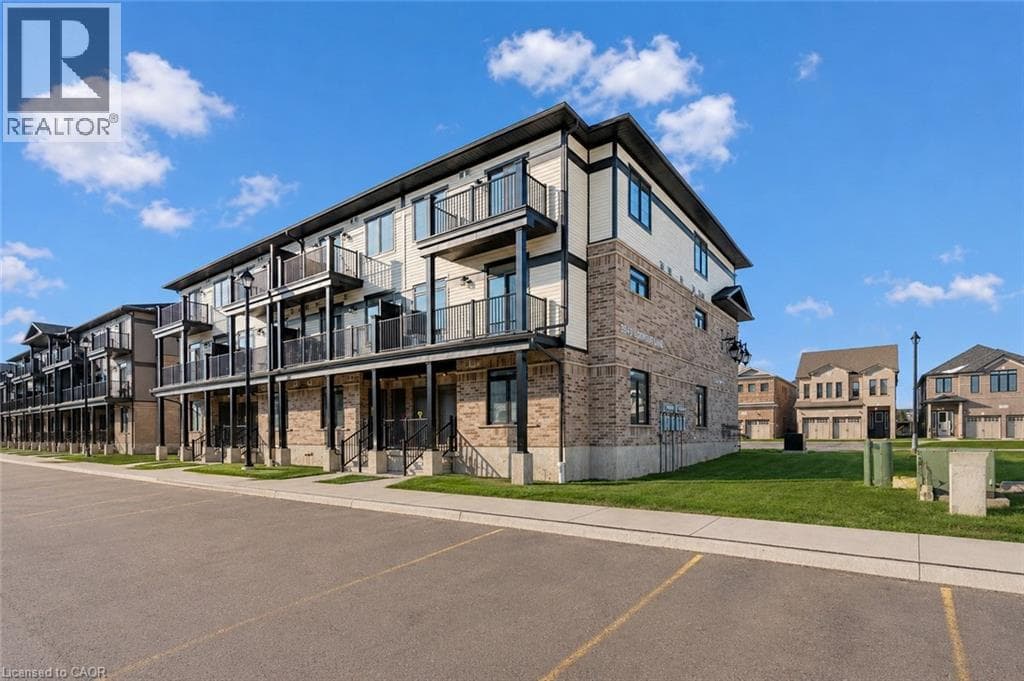
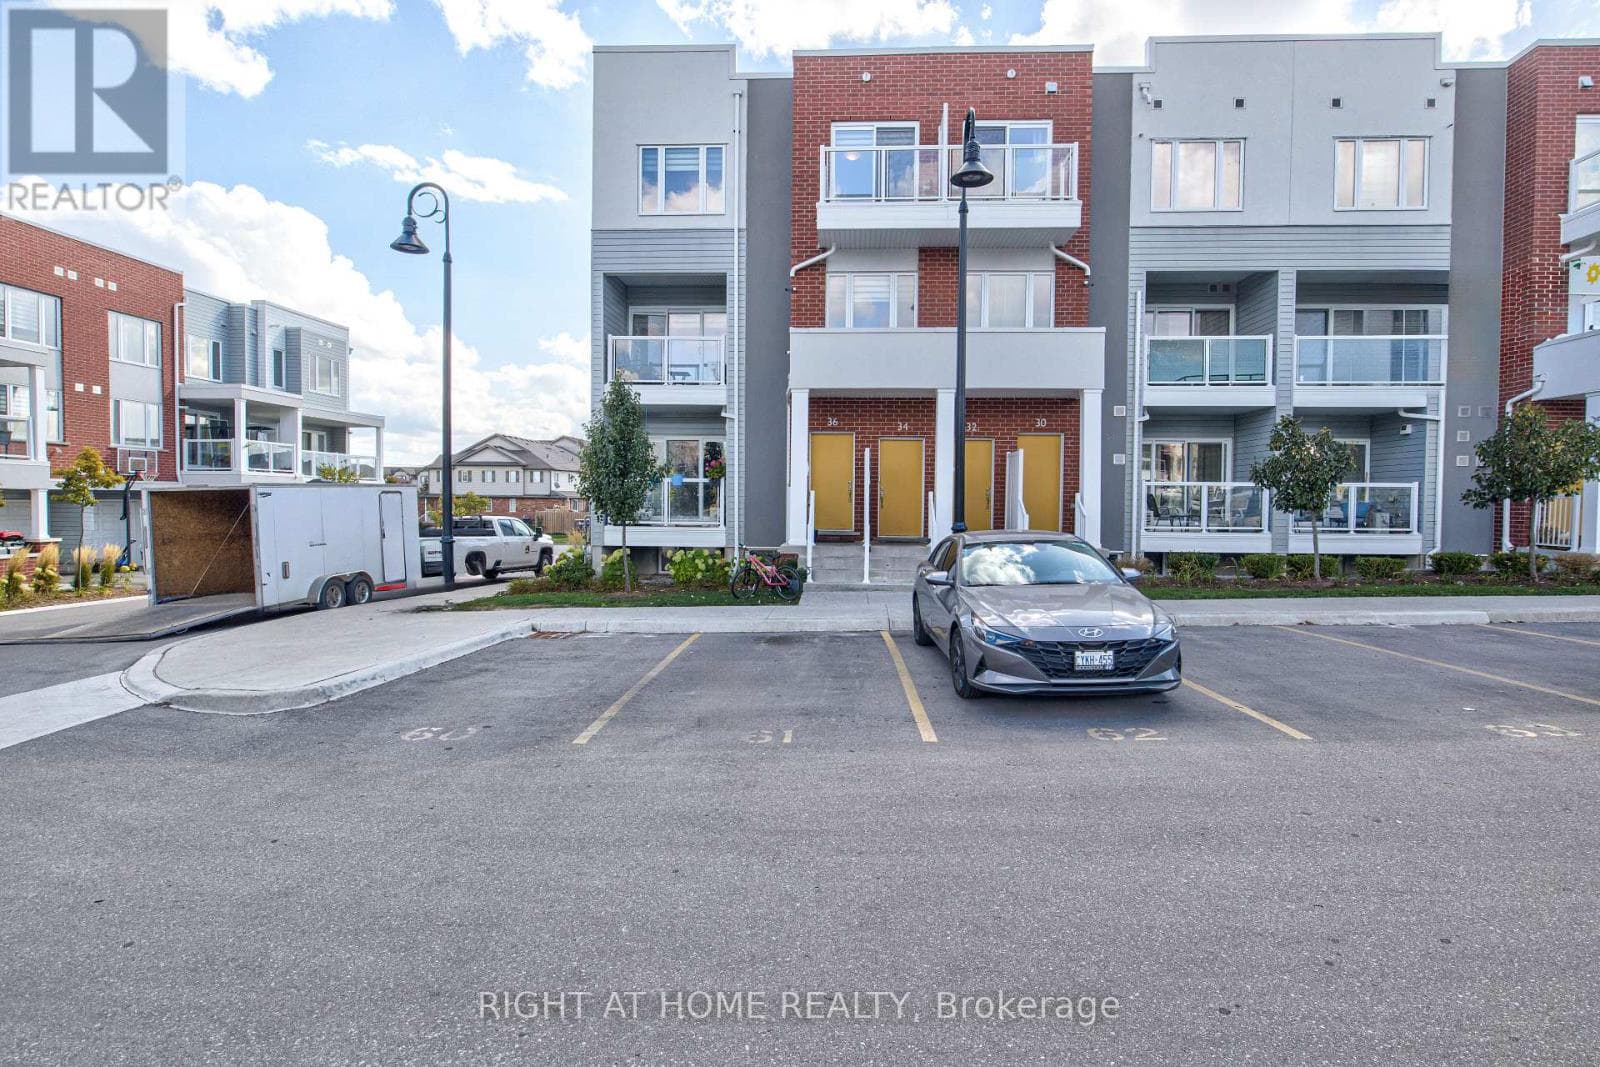
Welcome to 34 Vitality Drive, a bright and stylish corner stacked townhouse in the heart of Kitchener's sought-after Huron Park community! This beautifully designed 2-bedroom + den, 3-bathroom home offers a perfect combination of comfort, functionality, and modern elegance ideal for young professionals, families, or investors seeking low-maintenance living in a thriving neighbourhood. Step into the main floor and be greeted by an expansive open-concept layout featuring a sun-filled living and dining area, private balcony, and a modern kitchen with stainless-steel appliances, quartz countertops, subway-tile backsplash, and a large island ideal for gatherings and casual dining. A spacious den on this level provides an ideal space for a home office or creative studio, while a convenient 2-piece powder room completes the floor.
| Room | Dimensions | Level |
|---|---|---|
| Primary Bedroom | 3.51 m x 5.38 m | Second level |
| Bedroom 2 | 3.45 m x 3.91 m | Second level |
| Living room | 3.17 m x 5.89 m | Main level |
| Dining room | 3.17 m x 5.89 m | Main level |
| Kitchen | 3.38 m x 4.65 m | Main level |
| Den | 2.59 m x 2.74 m | Main level |
Pets Allowed With Restrictions
Posted rates as of Oct 7, 2026 (Bank of Canada)
Listing Agent
ALVIN TUNG
RIGHT AT HOME REALTY
Loading map...

This REALTOR.ca listing content is owned and licensed by REALTOR® members of The Canadian Real Estate Association.
The trademarks REALTOR®, REALTORS®, and the REALTOR® logo are controlled by The Canadian Real Estate Association (CREA) and identify real estate professionals who are members of CREA. The trademarks MLS®, Multiple Listing Service® and the associated logos are owned by The Canadian Real Estate Association (CREA) and identify the quality of services provided by real estate professionals who are members of CREA. The trademark DDF® is owned by The Canadian Real Estate Association (CREA) and identifies CREA's Data Distribution Facility (DDF®).