3
Bedrooms
3
Bathrooms
1,100
Sq Ft
—
Year Built
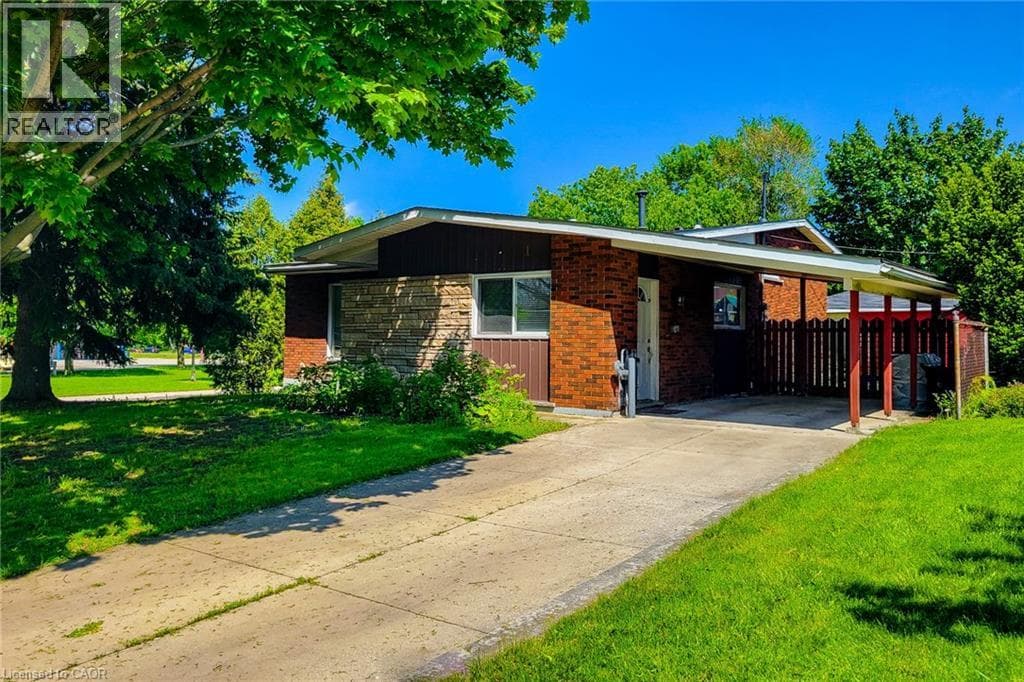
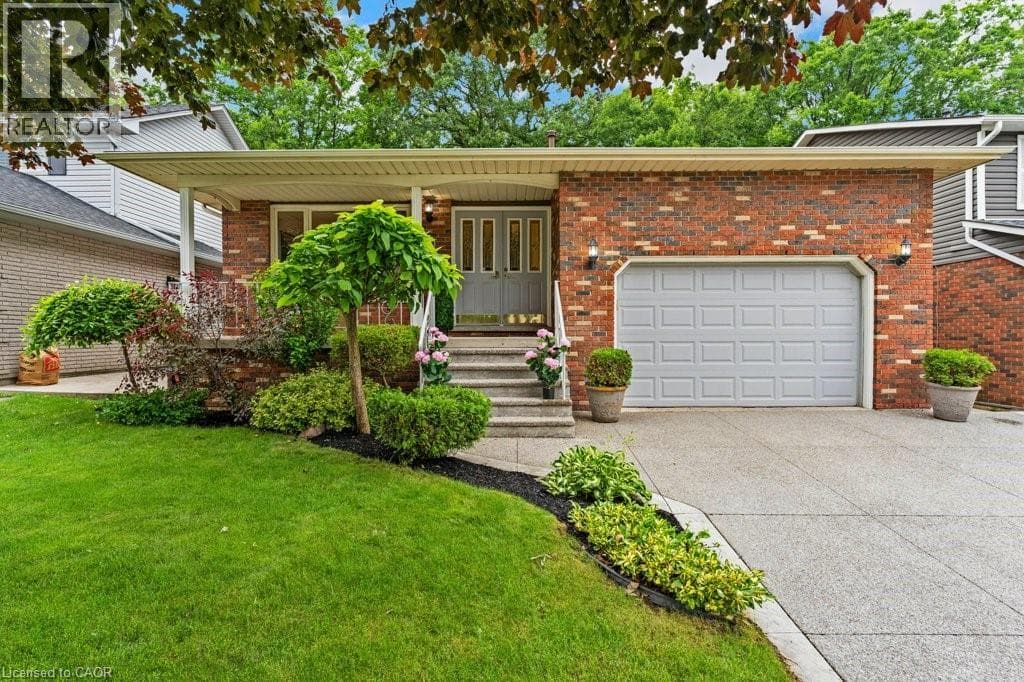
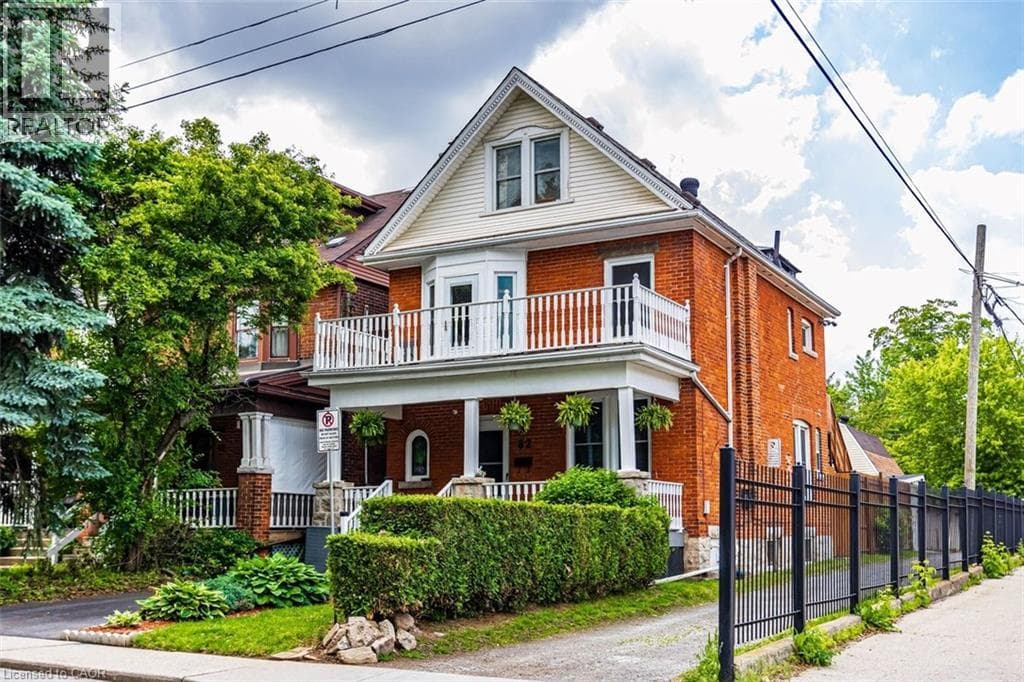
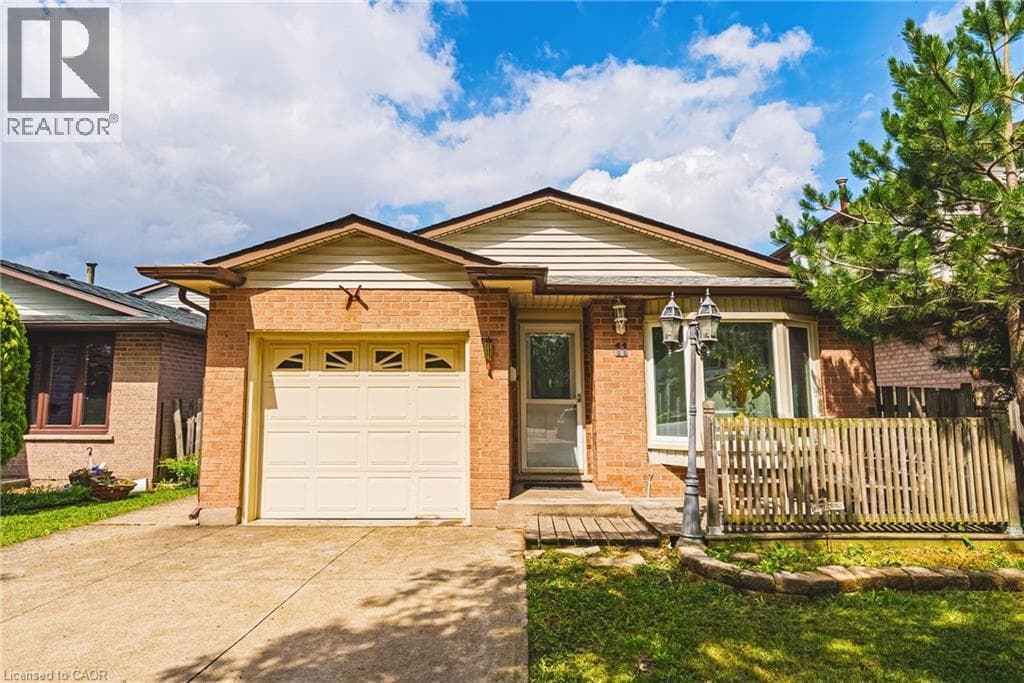
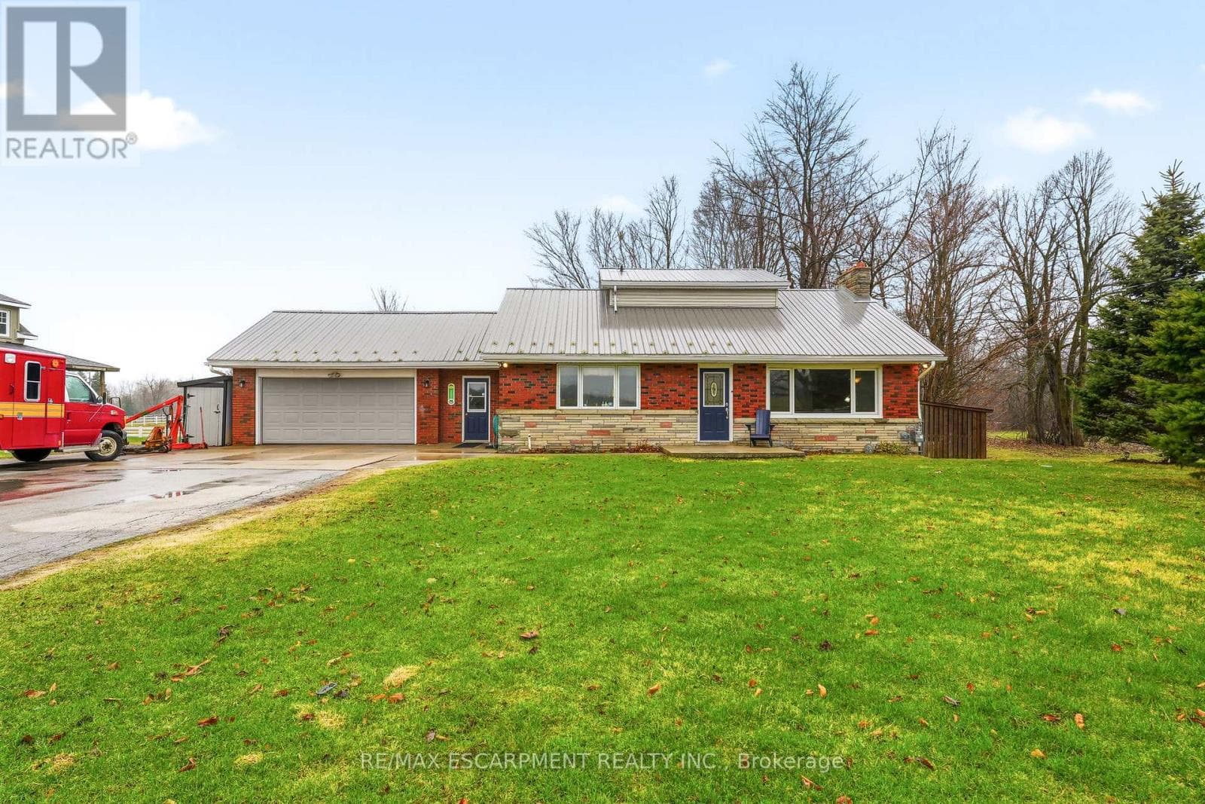
Three bedroom bungalow with an open floor plan allowing a lot of natural light to flow through. Enjoy the beautiful views of horses in the fields from your front windows and back deck offering tranquility and relaxation. Included with this home is a fully finished lower level and a breezeway connecting the home to a heated garage/shop for the car enthusiasts or contractors.
| Room | Dimensions | Level |
|---|---|---|
| Other | 2.44 m x 1.6 m | Basement |
| Bathroom | Measurements not available | Basement |
| Recreational, Games room | 6.05 m x 4.42 m | Basement |
| Utility room | 5.97 m x 4.09 m | Basement |
| Other | 5.26 m x 4.09 m | Basement |
| Laundry room | 3.02 m x 3.4 m | Basement |
| Other | 2.44 m x 4.32 m | Basement |
| Bathroom | Measurements not available | Second level |
| Bedroom | 4.85 m x 4.57 m | Second level |
| Kitchen | 5 m x 4.09 m | Main level |
| Bathroom | Measurements not available | Main level |
| Living room | 6.35 m x 4.09 m | Main level |
| Primary Bedroom | 3.89 m x 4.42 m | Main level |
| Bedroom | 4.85 m x 3.4 m | Main level |
Posted rates as of Jul 22, 2026 (Bank of Canada)
Listing Agent
VICKIE COOPER
RE/MAX ESCARPMENT REALTY INC.
Loading map...

This REALTOR.ca listing content is owned and licensed by REALTOR® members of The Canadian Real Estate Association.
The trademarks REALTOR®, REALTORS®, and the REALTOR® logo are controlled by The Canadian Real Estate Association (CREA) and identify real estate professionals who are members of CREA. The trademarks MLS®, Multiple Listing Service® and the associated logos are owned by The Canadian Real Estate Association (CREA) and identify the quality of services provided by real estate professionals who are members of CREA. The trademark DDF® is owned by The Canadian Real Estate Association (CREA) and identifies CREA's Data Distribution Facility (DDF®).