3
Bedrooms
3
Bathrooms
1,500
Sq Ft
—
Year Built
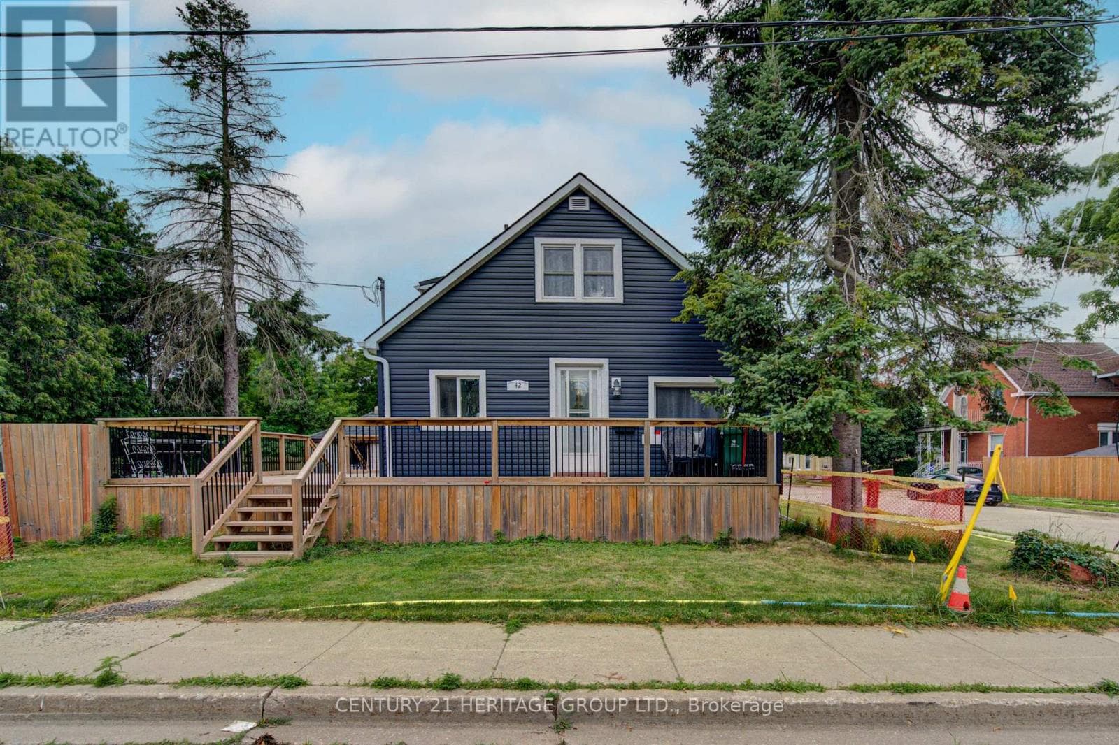
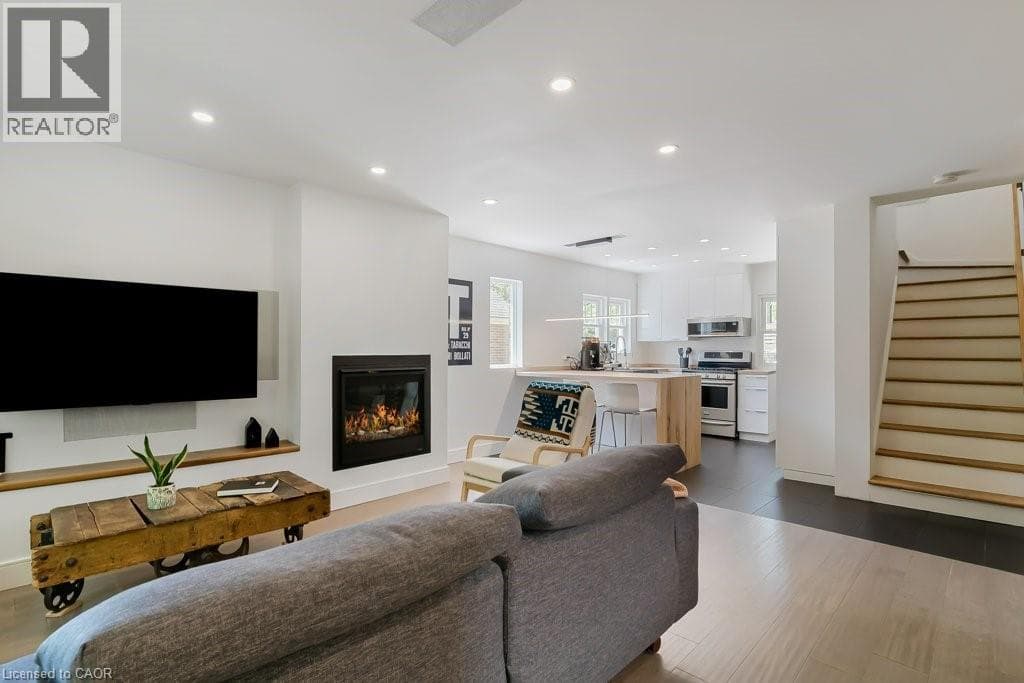
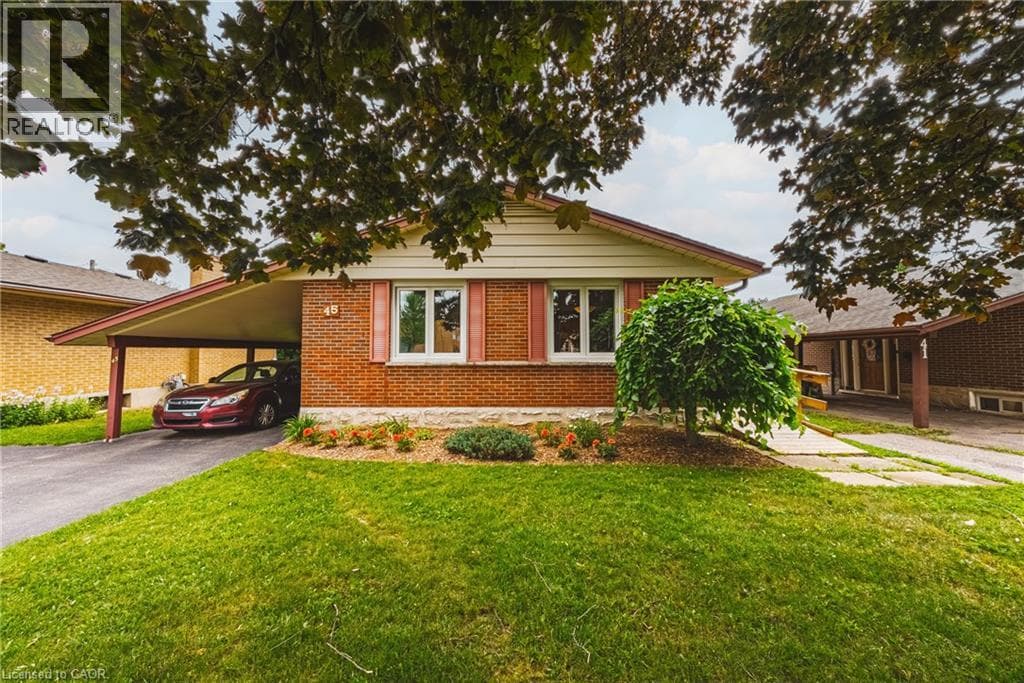
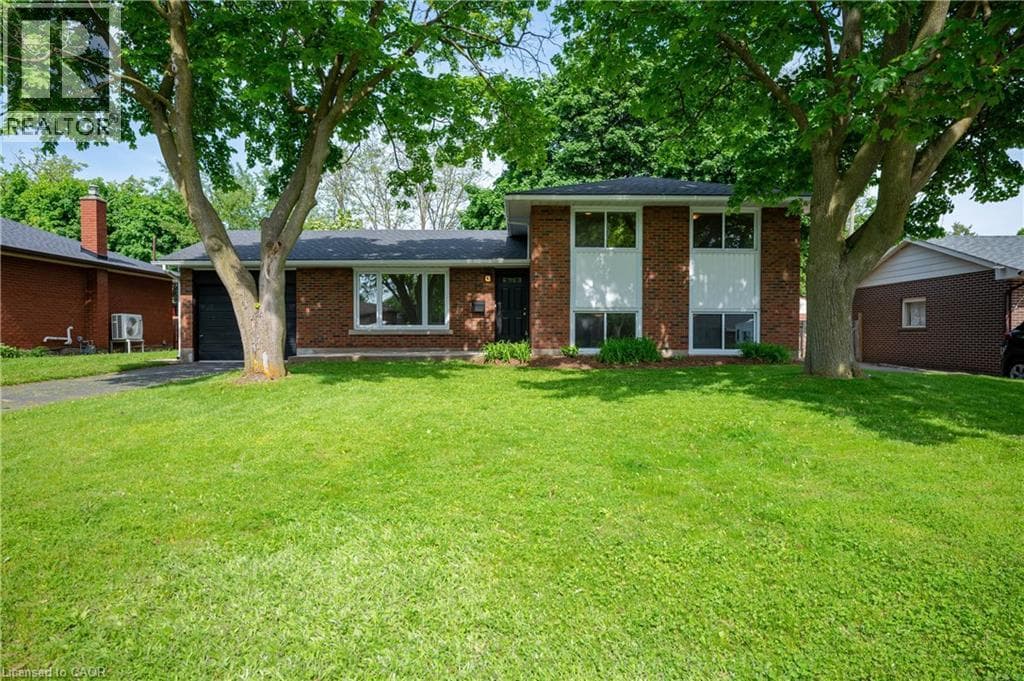
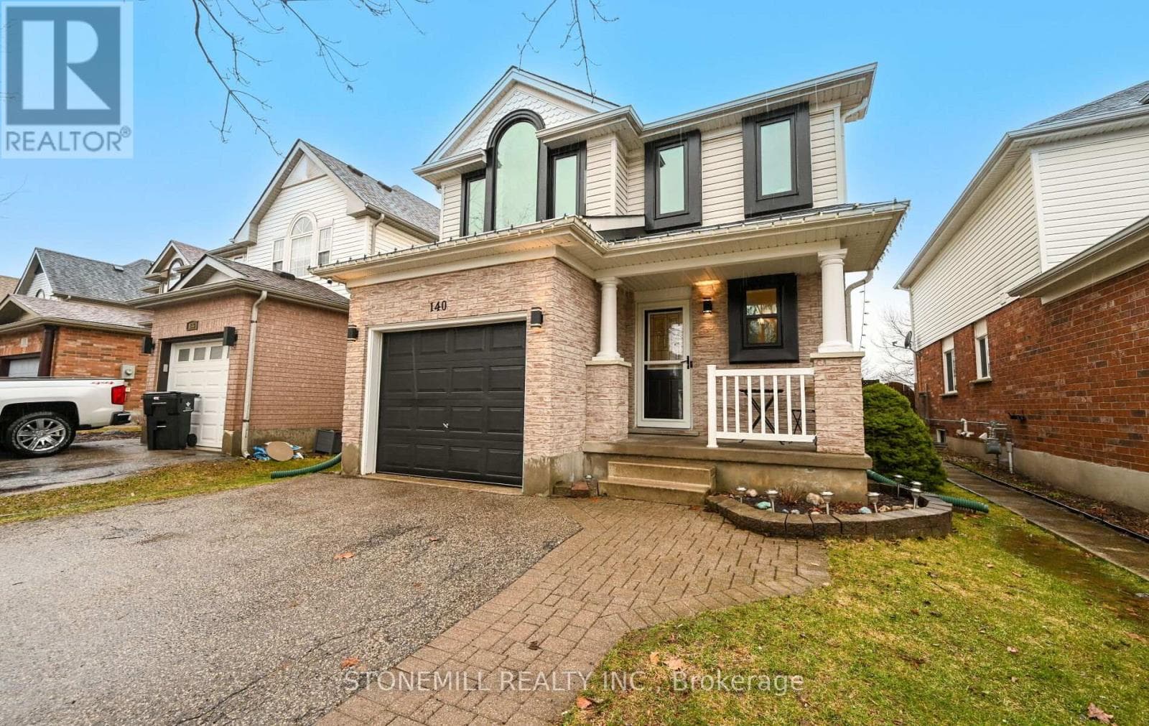
Welcome to this well-maintained family home in a highly sought-after, family-friendly neighbourhood. The bright living room features hardwood floors, a cozy gas fireplace, and recently installed pot lights, creating a warm and inviting space.The open-concept layout flows seamlessly into the dining area and kitchen, overlooking a spacious backyard complete with a pool and hot tub-perfect for relaxing or entertaining. A convenient 2-piece powder room completes the main floor.
| Room | Dimensions | Level |
|---|---|---|
| Recreational, Games room | Measurements not available | Basement |
| Primary Bedroom | 4.705 m x 4.154 m | Second level |
| Bedroom 2 | 4.568 m x 3.208 m | Second level |
| Bedroom 3 | 3.217 m x 3.177 m | Second level |
| Living room | 3.316 m x 4.882 m | Main level |
| Dining room | 2.788 m x 3.233 m | Main level |
| Kitchen | 2.8 m x 3.366 m | Main level |
Posted rates as of Jul 22, 2026 (Bank of Canada)
Listing Agent
SILVIA DOS SANTOS
STONEMILL REALTY INC.
Loading map...

This REALTOR.ca listing content is owned and licensed by REALTOR® members of The Canadian Real Estate Association.
The trademarks REALTOR®, REALTORS®, and the REALTOR® logo are controlled by The Canadian Real Estate Association (CREA) and identify real estate professionals who are members of CREA. The trademarks MLS®, Multiple Listing Service® and the associated logos are owned by The Canadian Real Estate Association (CREA) and identify the quality of services provided by real estate professionals who are members of CREA. The trademark DDF® is owned by The Canadian Real Estate Association (CREA) and identifies CREA's Data Distribution Facility (DDF®).