9
Bedrooms
7
Bathrooms
3,500
Sq Ft
—
Year Built
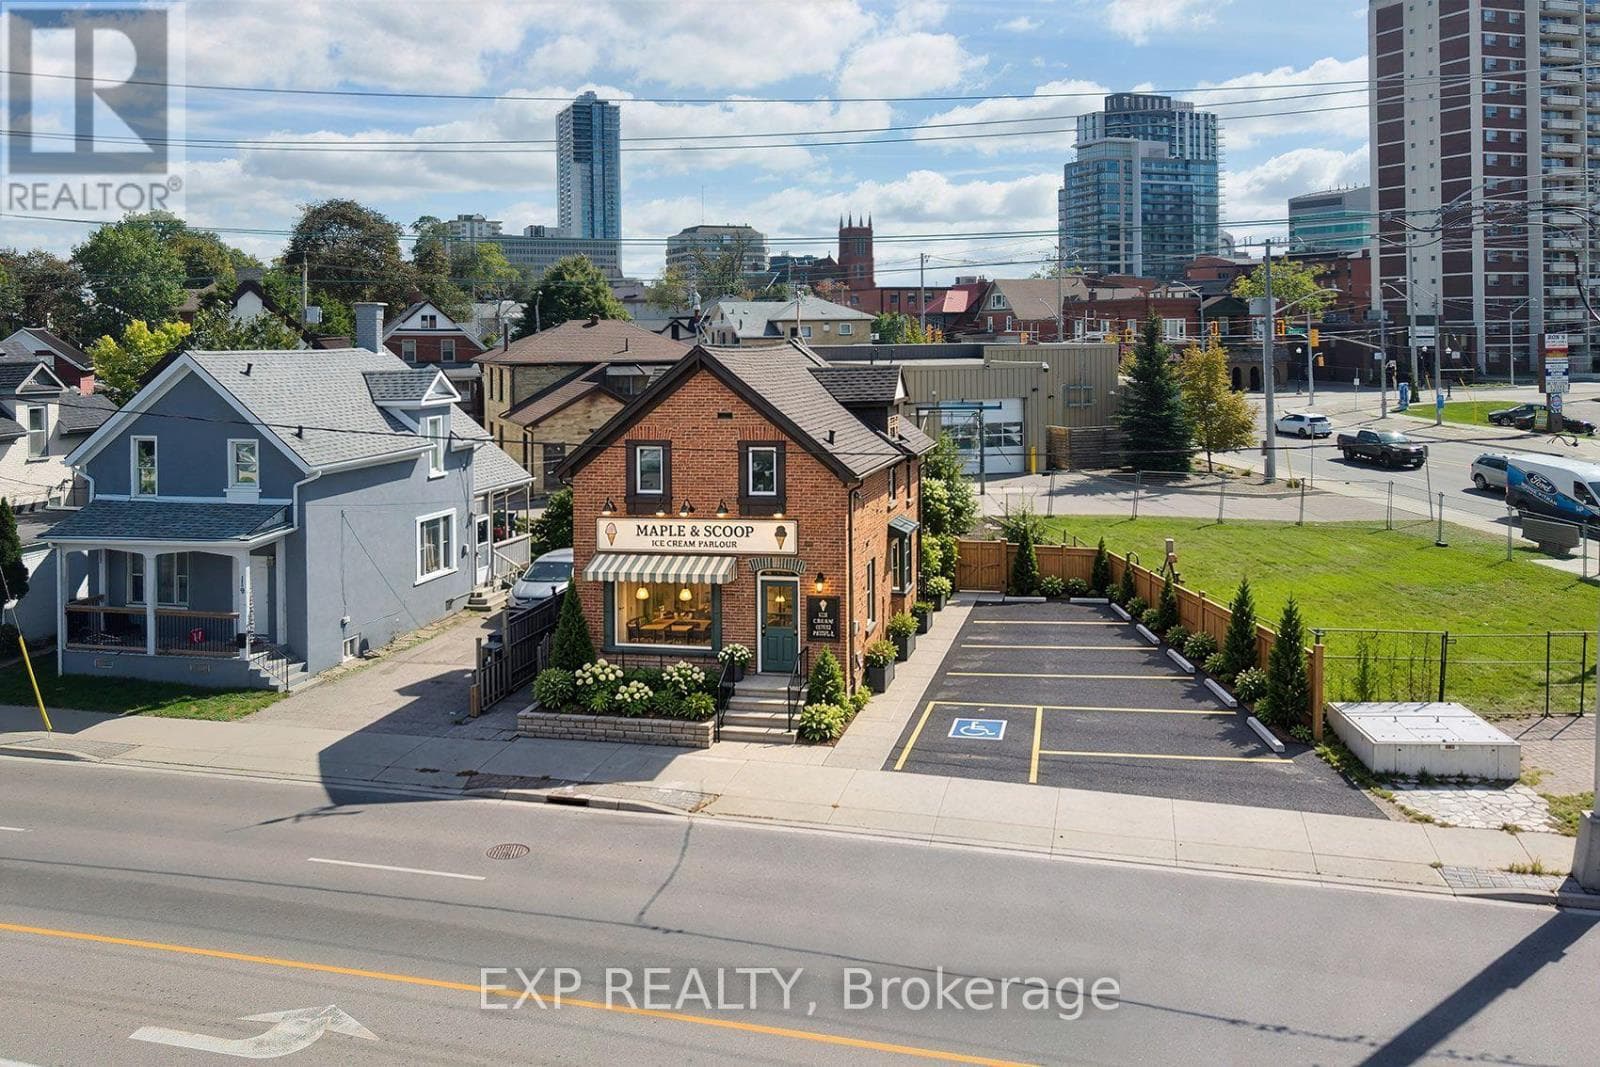
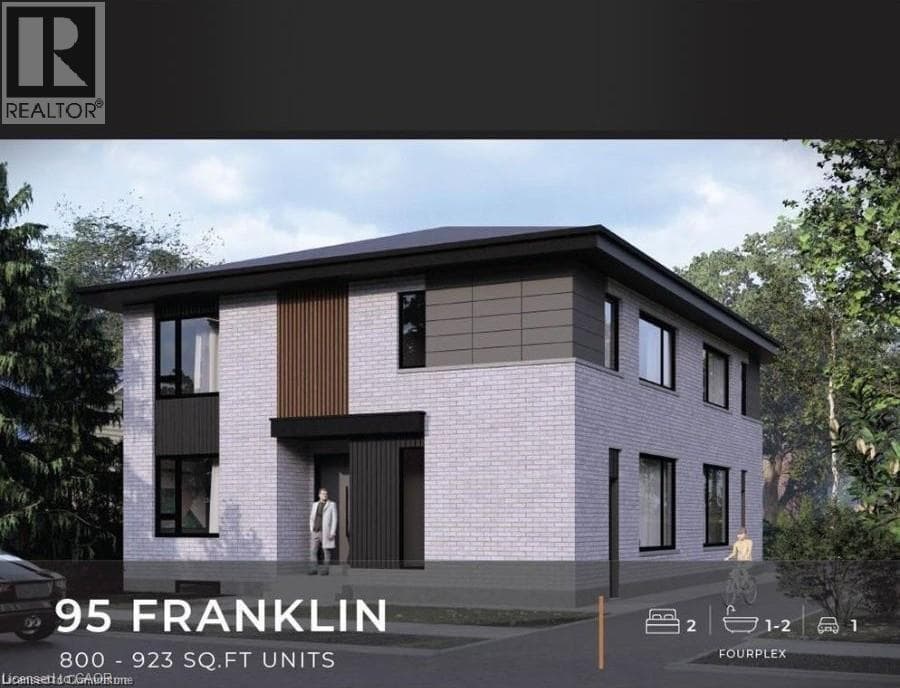
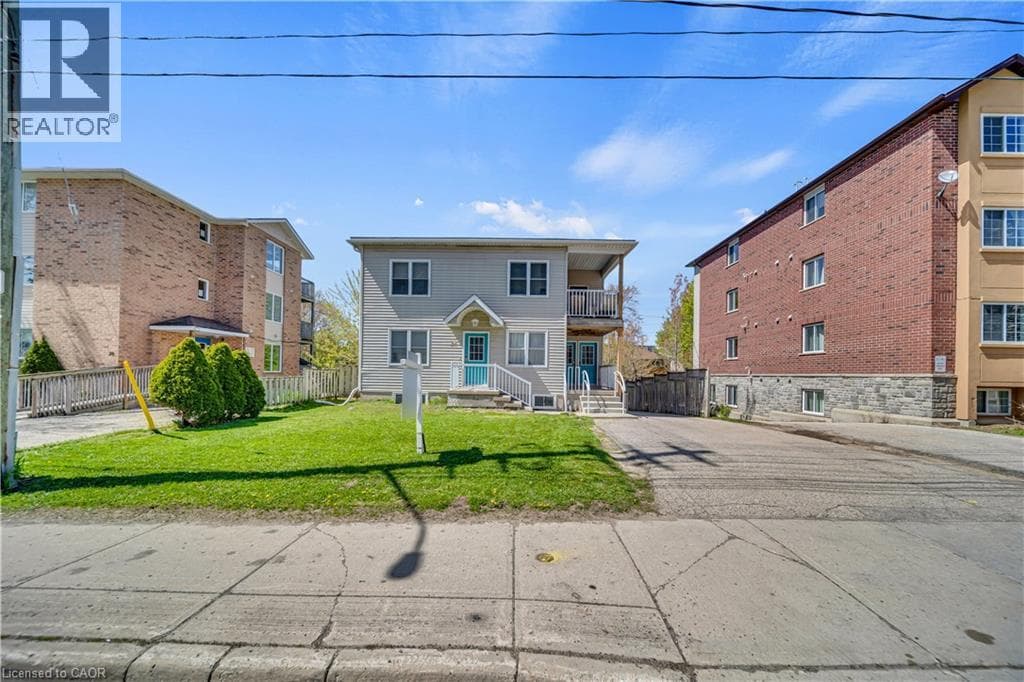
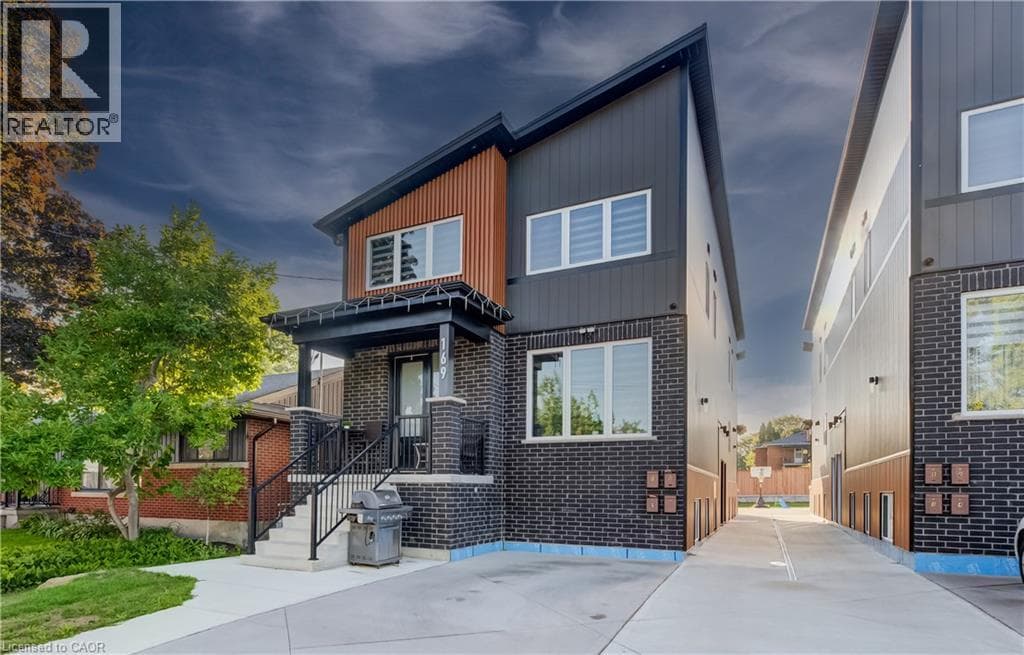
Rare opportunity to acquire an high-performing legal fourplex in the heart of Kitchener on a quiet, tree-lined street. With only one 1-bedroom unit currently available, a new owner has the flexibility to either select their own tenant or move into the unit themselves while benefiting from the income generated by the remaining suites. Located just a 2-minute walk from Google's Kitchener hub, the property sits in a Walker's Paradise with a Walk Score of 90+, offering immediate access to the ION LRT, GO Train, restaurants, amenities and major employers throughout Downtown Kitchener and Uptown Waterloo.
| Room | Dimensions | Level |
|---|---|---|
| Bedroom | 4.91 m x 2.91 m | Basement |
| Other | 3.5 m x 4.48 m | Basement |
| Kitchen | 2.85 m x 4.55 m | Basement |
| Primary Bedroom | 4.63 m x 6.81 m | Basement |
| Utility room | 1.13 m x 4.09 m | Basement |
| Utility room | 1.4 m x 2.62 m | Basement |
| Kitchen | 2.9 m x 5.26 m | Second level |
| Living room | 3.44 m x 5.16 m | Second level |
| Bedroom | 2.83 m x 3.68 m | Second level |
| Bedroom | 2.81 m x 3.37 m | Second level |
| Dining room | 1.72 m x 3.94 m | Second level |
| Kitchen | 3.97 m x 3.64 m | Second level |
| Living room | 2.57 m x 3.23 m | Second level |
| Living room | 3.85 m x 8.14 m | Main level |
| Bedroom | 3.29 m x 4.08 m | Main level |
| Bedroom | 3.18 m x 3.8 m | Main level |
| Dining room | 3.88 m x 3.93 m | Main level |
| Kitchen | 2.27 m x 3.17 m | Main level |
| Bedroom | 2.7 m x 3.99 m | Upper Level |
| Bedroom | 3.63 m x 4.78 m | Upper Level |
School Bus
Posted rates as of Oct 7, 2026 (Bank of Canada)
Listing Agent
DAVID SCHOOLEY
RE/MAX TWIN CITY REALTY INC.
Loading map...

This REALTOR.ca listing content is owned and licensed by REALTOR® members of The Canadian Real Estate Association.
The trademarks REALTOR®, REALTORS®, and the REALTOR® logo are controlled by The Canadian Real Estate Association (CREA) and identify real estate professionals who are members of CREA. The trademarks MLS®, Multiple Listing Service® and the associated logos are owned by The Canadian Real Estate Association (CREA) and identify the quality of services provided by real estate professionals who are members of CREA. The trademark DDF® is owned by The Canadian Real Estate Association (CREA) and identifies CREA's Data Distribution Facility (DDF®).