4
Bedrooms
3
Bathrooms
1,500
Sq Ft
—
Year Built
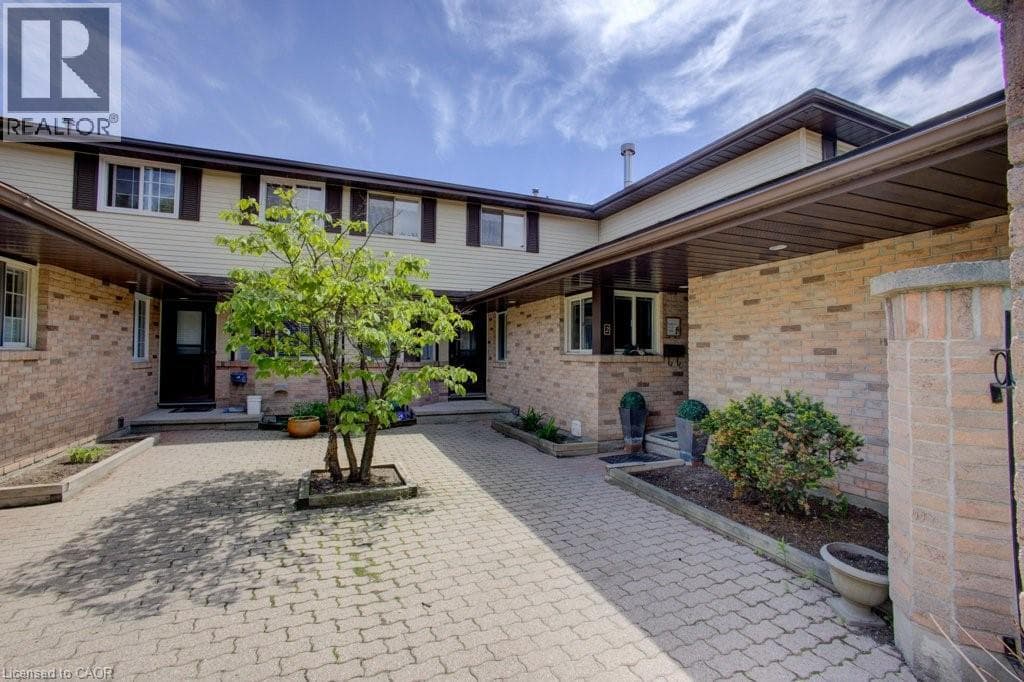
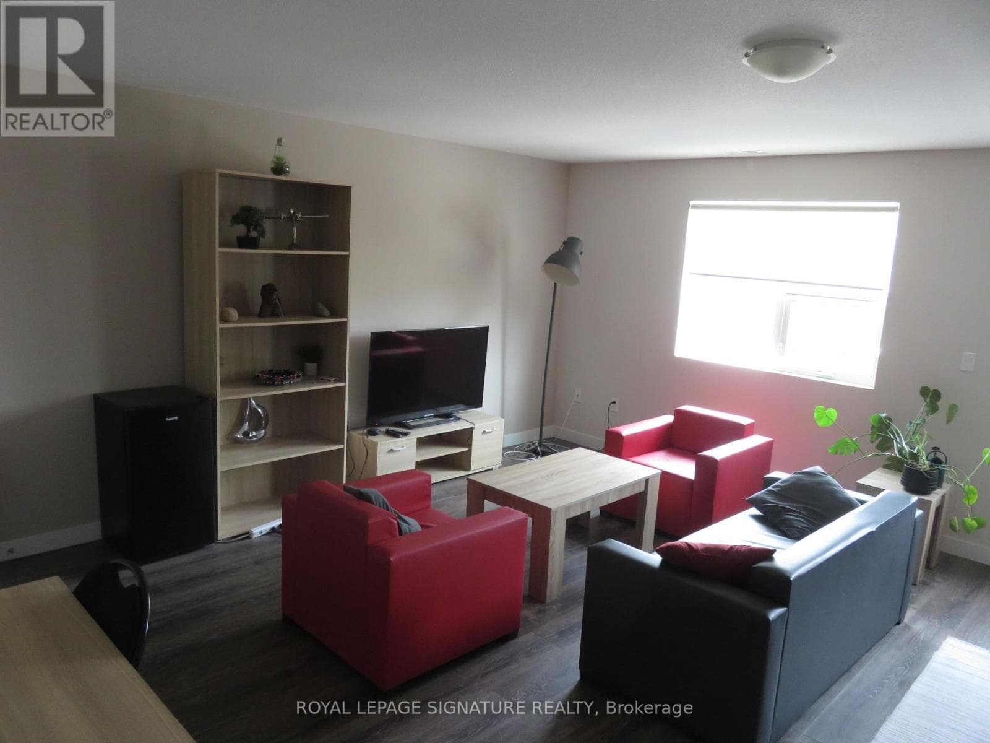
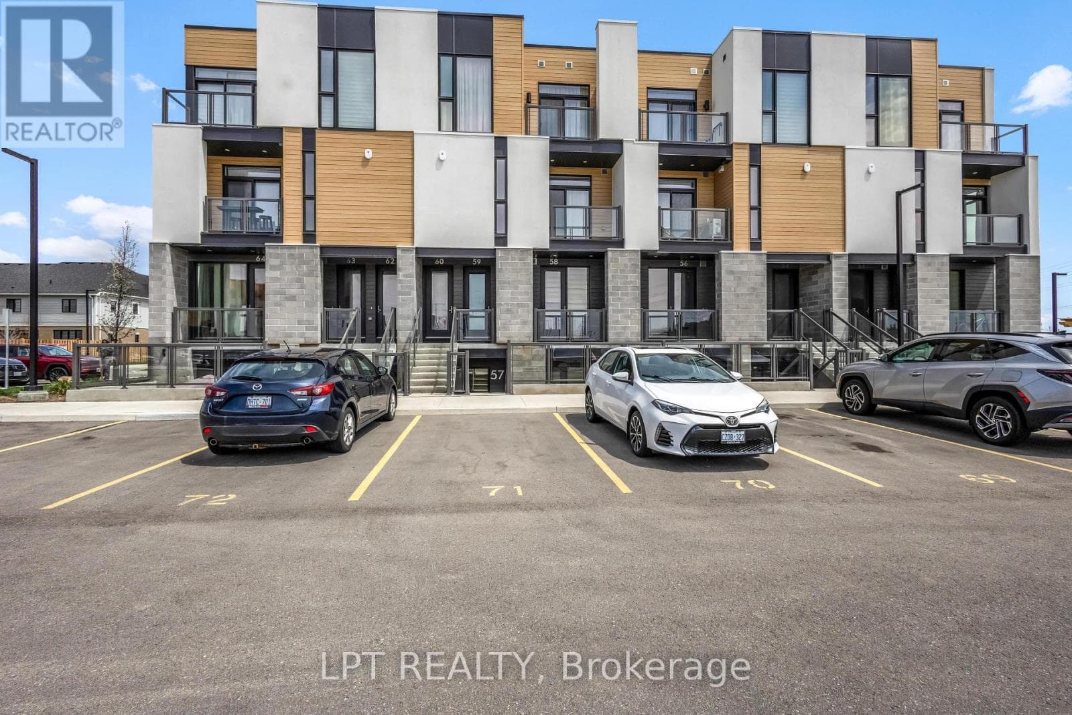
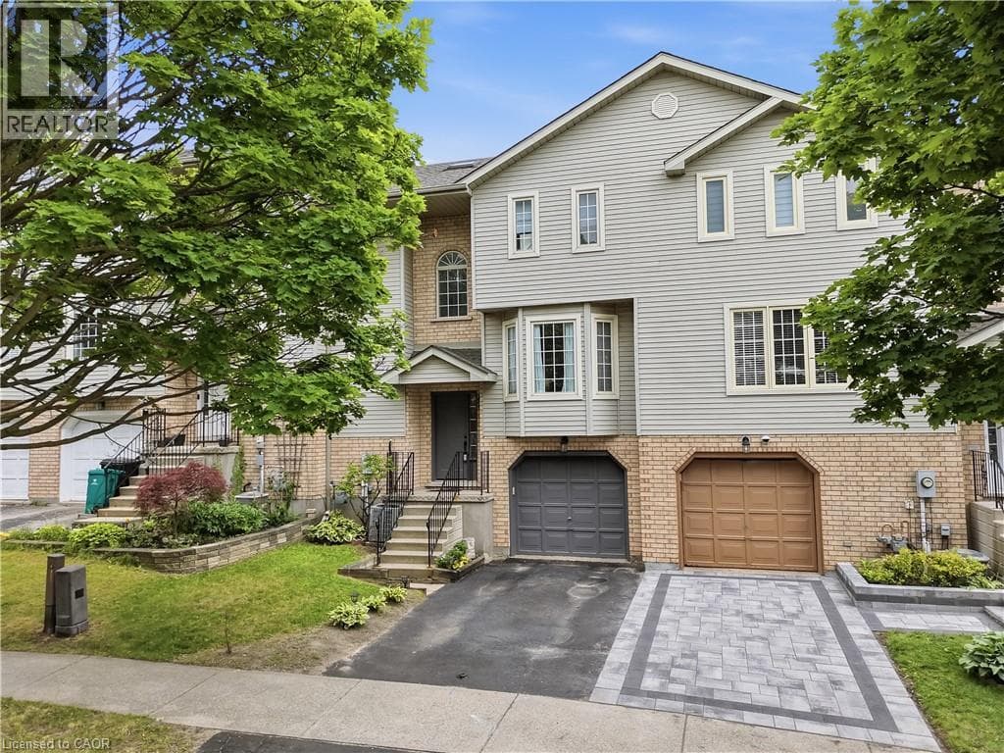
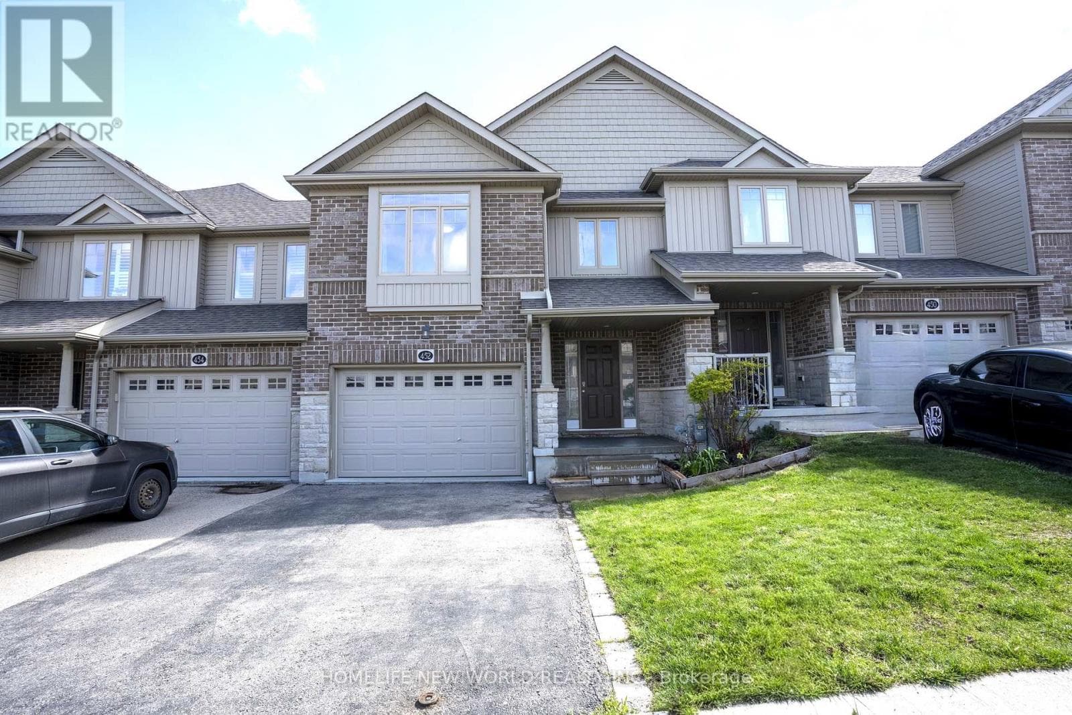
Exceptional value meets premium design! This impeccably maintained 2017 freehold townhouse boasts the series' largest layout - 1,638 sq. ft. above-grade (excluding the basement) and comes loaded with $20k+ in premium builder upgrades. The open-concept main floor shines with vaulted ceiling and modern kitchen that elevate the entire living space. The highly functional floor plan is anchored by a second floor versatile Den - perfect for a home office or nursery and alongside a generous Primary Suite, offering the perfect balance of privacy and comfort with its large walk-in closet and dedicated ensuite bath.
| Room | Dimensions | Level |
|---|---|---|
| Other | 7.31 m x 6.49 m | Basement |
| Primary Bedroom | 5.58 m x 5.42 m | Second level |
| Bedroom 2 | 4.38 m x 3.02 m | Second level |
| Bedroom 3 | 4.04 m x 3.47 m | Second level |
| Den | 2.56 m x 1.63 m | Second level |
| Kitchen | 3.95 m x 2.77 m | Ground level |
| Living room | 7.45 m x 3.69 m | Ground level |
| Dining room | 7.45 m x 3.69 m | Ground level |
Posted rates as of Sep 2, 2026 (Bank of Canada)
Listing Agent
ERIC ZHANG
HOMELIFE NEW WORLD REALTY INC.
Loading map...

This REALTOR.ca listing content is owned and licensed by REALTOR® members of The Canadian Real Estate Association.
The trademarks REALTOR®, REALTORS®, and the REALTOR® logo are controlled by The Canadian Real Estate Association (CREA) and identify real estate professionals who are members of CREA. The trademarks MLS®, Multiple Listing Service® and the associated logos are owned by The Canadian Real Estate Association (CREA) and identify the quality of services provided by real estate professionals who are members of CREA. The trademark DDF® is owned by The Canadian Real Estate Association (CREA) and identifies CREA's Data Distribution Facility (DDF®).