8
Bedrooms
4
Bathrooms
3,000
Sq Ft
—
Year Built
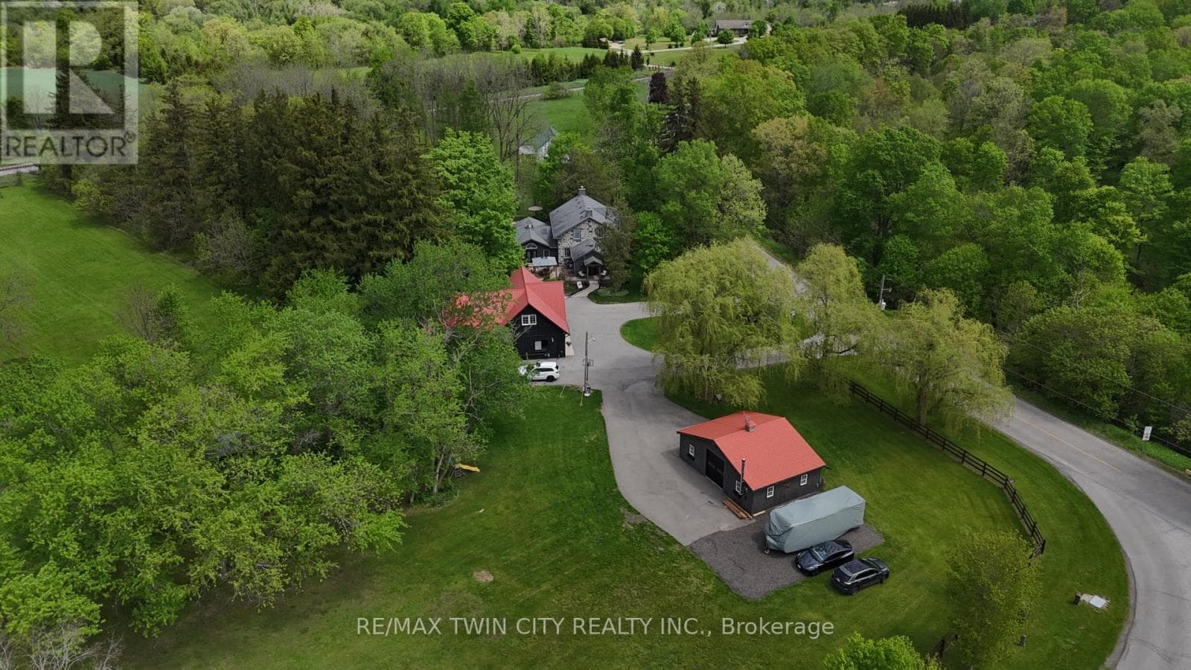
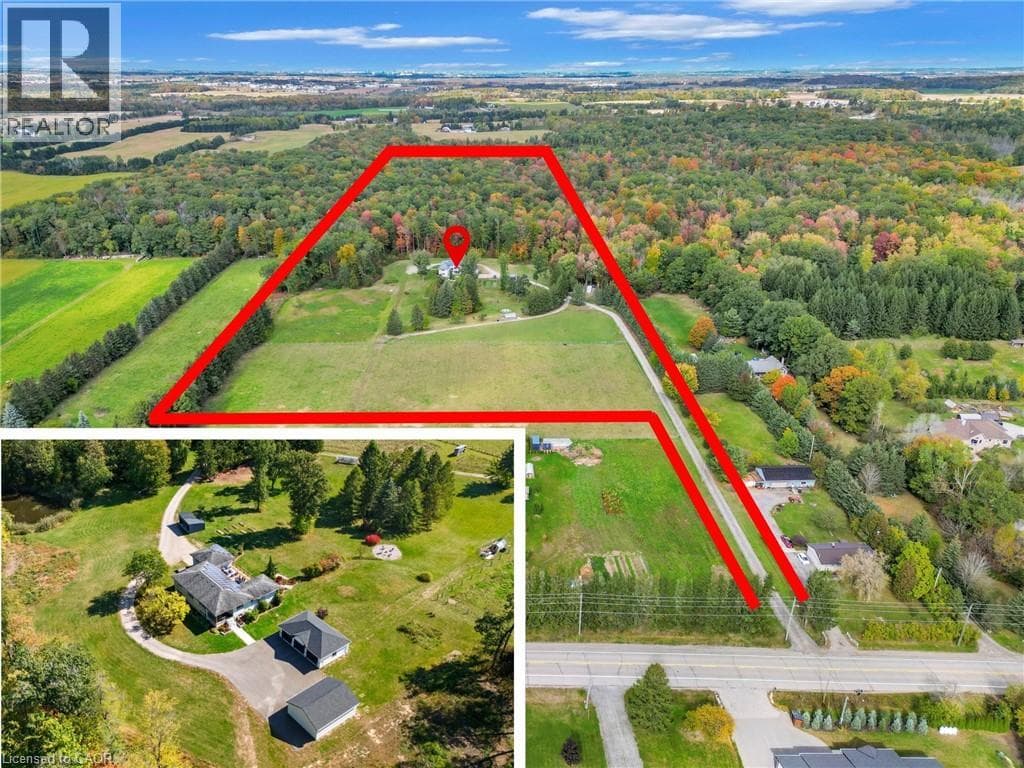
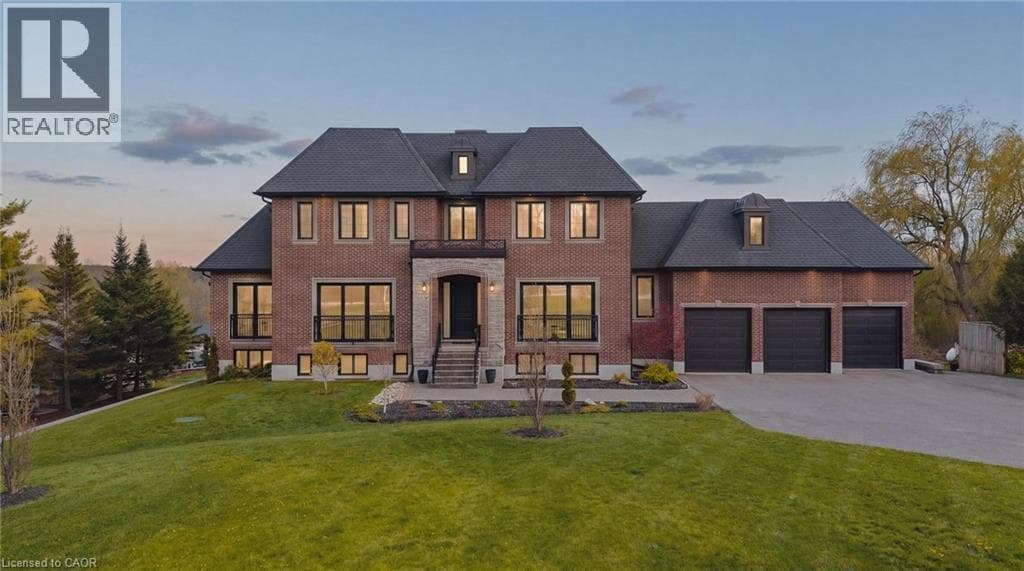
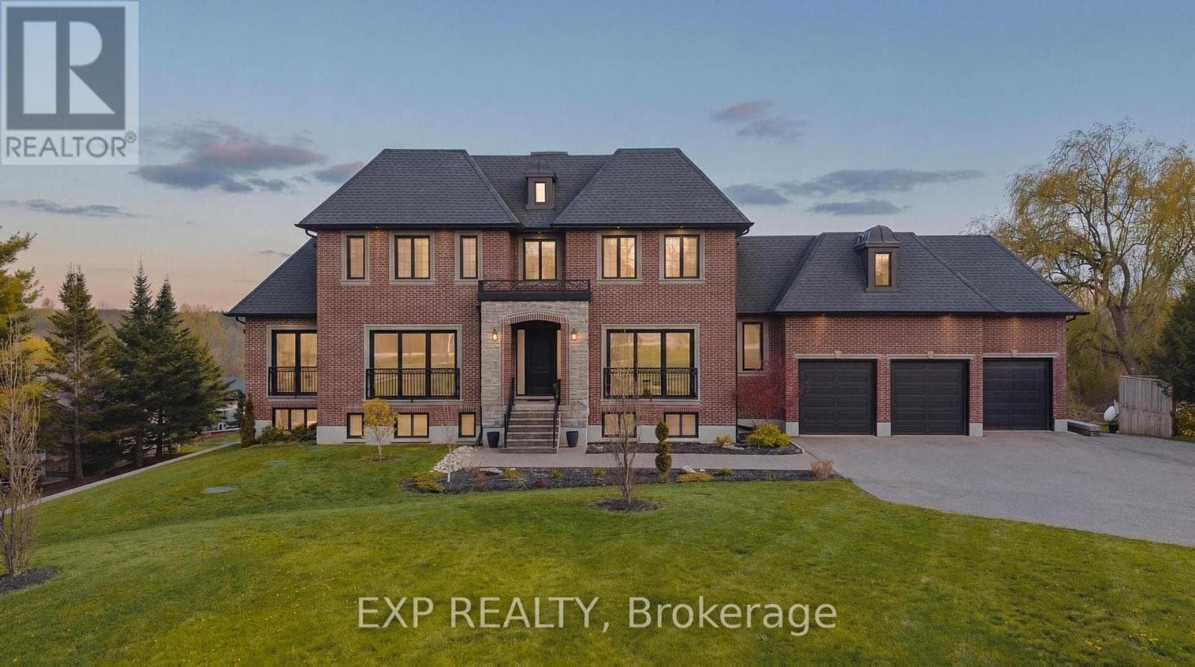
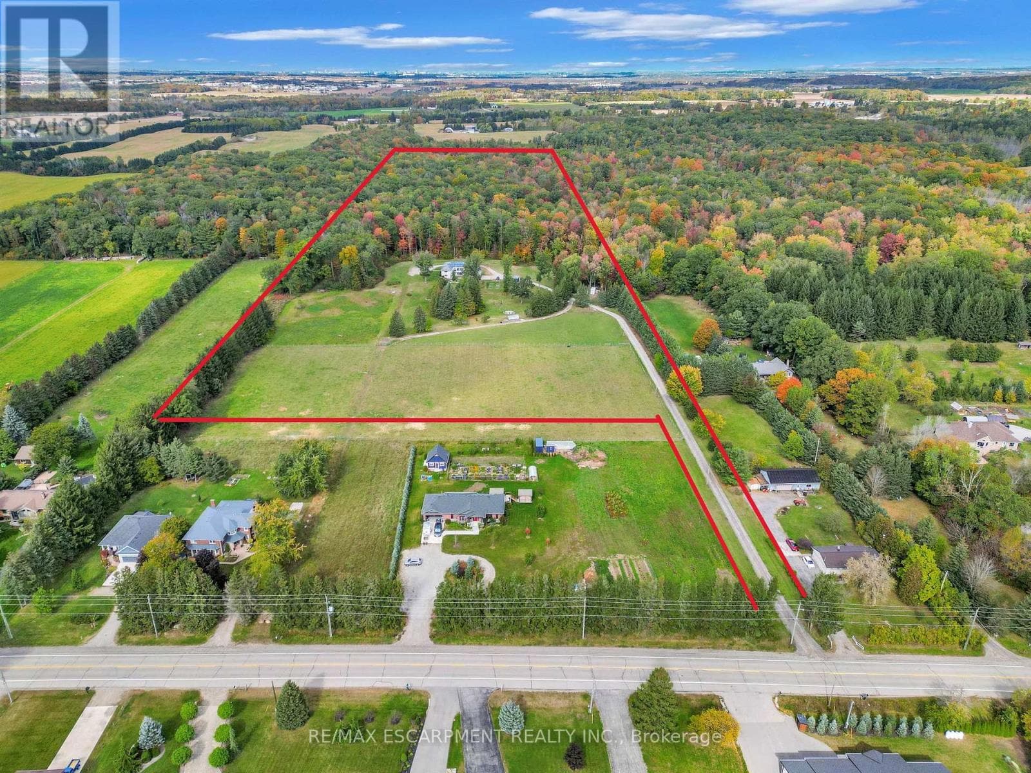
EXCEPTIONAL OPPORTUNITY FOR MULTI-GENERATIONAL LIVING AND INCOME POTENTIAL on 32 private acres in sought-after Ayr, just minutes to Cambridge, Kitchener-Waterloo, Brantford, and Hwy 401. This versatile estate features a spacious 5-bedroom bungalow plus a separate 3-bedroom accessory apartment, ideal for extended family, in-laws, or generating rental income. The main home is filled with natural light, highlighted by a grand living room with floor-to-ceiling windows showcasing sweeping views of fields and forest.
| Room | Dimensions | Level |
|---|---|---|
| Bedroom | 4.57 m x 3.51 m | Lower level |
| Bedroom | 3.63 m x 3.81 m | Lower level |
| Bedroom | 3.3 m x 3.35 m | Lower level |
| Laundry room | 3.53 m x 5.08 m | Lower level |
| Recreational, Games room | 4.5 m x 4.93 m | Lower level |
| Living room | 3.1 m x 6.93 m | Lower level |
| Dining room | 3.05 m x 3.38 m | Lower level |
| Kitchen | 3.05 m x 2.62 m | Lower level |
| Primary Bedroom | 3.78 m x 3.45 m | Lower level |
| Bedroom | 2.54 m x 2.78 m | Lower level |
| Bedroom | 2.84 m x 4.17 m | Lower level |
| Bathroom | 2.82 m x 3.02 m | Lower level |
| Recreational, Games room | 8.97 m x 9.04 m | Lower level |
| Foyer | 4.52 m x 3.91 m | Main level |
| Living room | 4.52 m x 6.05 m | Main level |
| Family room | 4.52 m x 4.06 m | Main level |
| Dining room | 4.6 m x 4.55 m | Main level |
| Kitchen | 4.6 m x 5.28 m | Main level |
| Primary Bedroom | 4.39 m x 5.11 m | Main level |
| Bathroom | 5.49 m x 2.46 m | Main level |
| Bedroom | 3.28 m x 3.91 m | Main level |
| Bedroom | 3.96 m x 3.25 m | Main level |
School Bus
Posted rates as of Sep 2, 2026 (Bank of Canada)
Listing Agent
MALLORY SIEZAR
RE/MAX ESCARPMENT REALTY INC.
Loading map...

This REALTOR.ca listing content is owned and licensed by REALTOR® members of The Canadian Real Estate Association.
The trademarks REALTOR®, REALTORS®, and the REALTOR® logo are controlled by The Canadian Real Estate Association (CREA) and identify real estate professionals who are members of CREA. The trademarks MLS®, Multiple Listing Service® and the associated logos are owned by The Canadian Real Estate Association (CREA) and identify the quality of services provided by real estate professionals who are members of CREA. The trademark DDF® is owned by The Canadian Real Estate Association (CREA) and identifies CREA's Data Distribution Facility (DDF®).