4
Bedrooms
3
Bathrooms
2,000
Sq Ft
—
Year Built
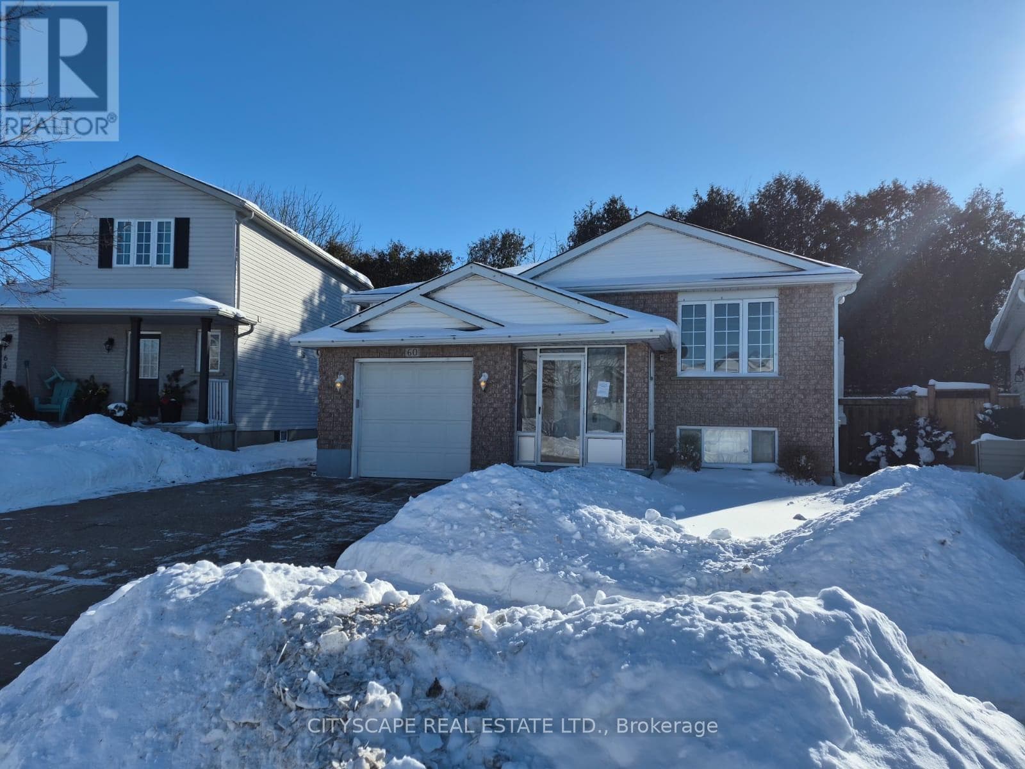
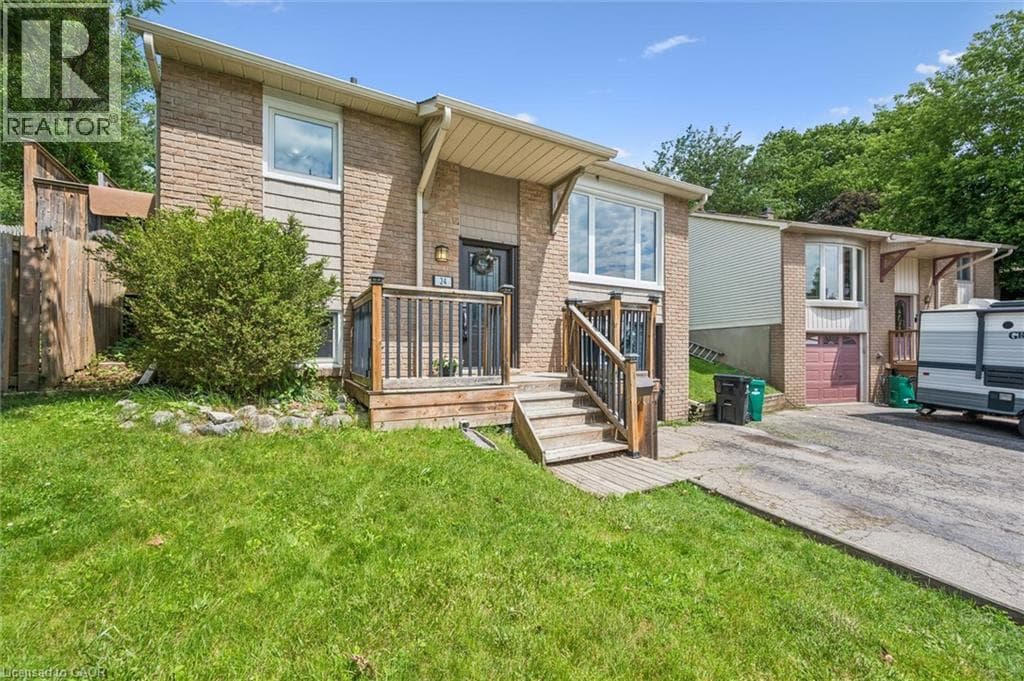
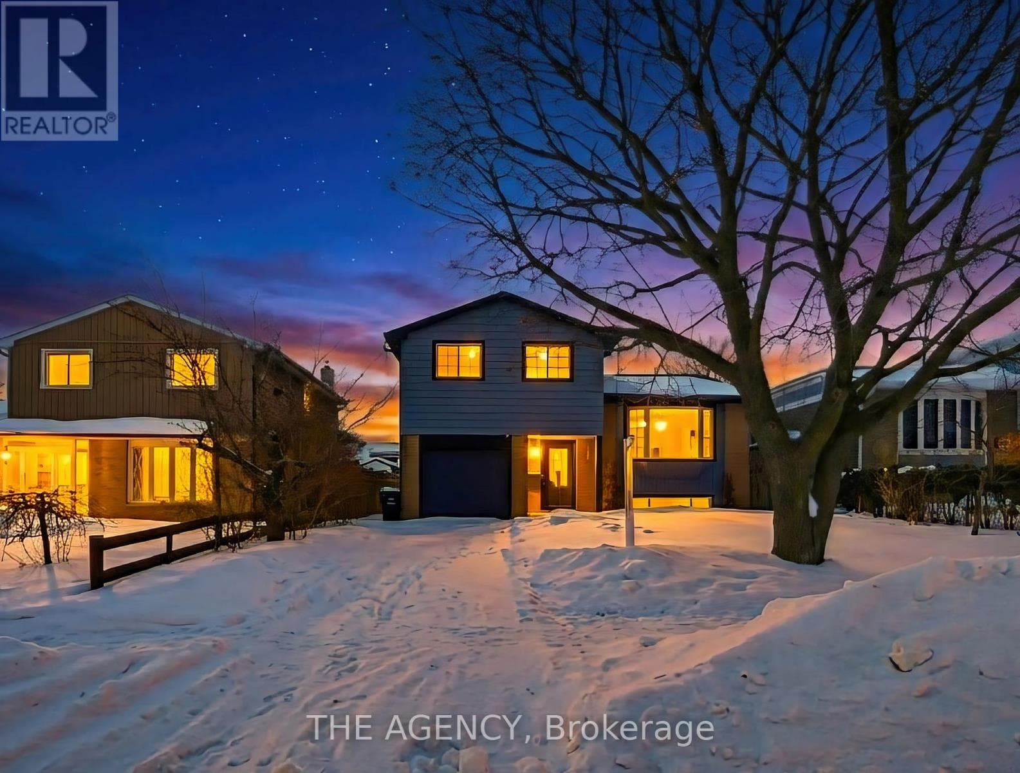
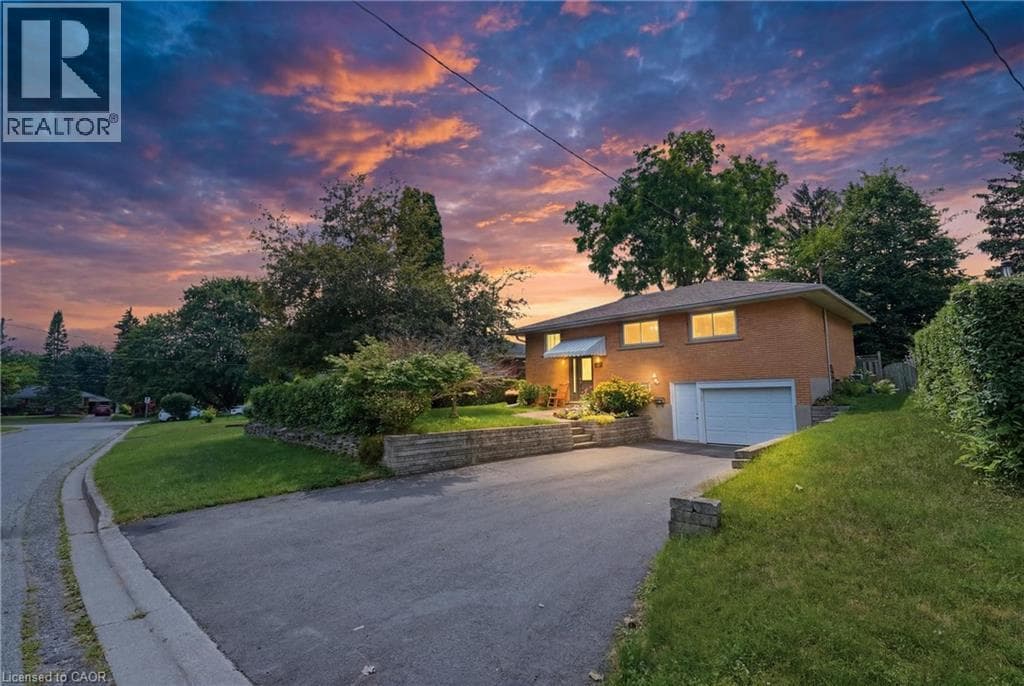
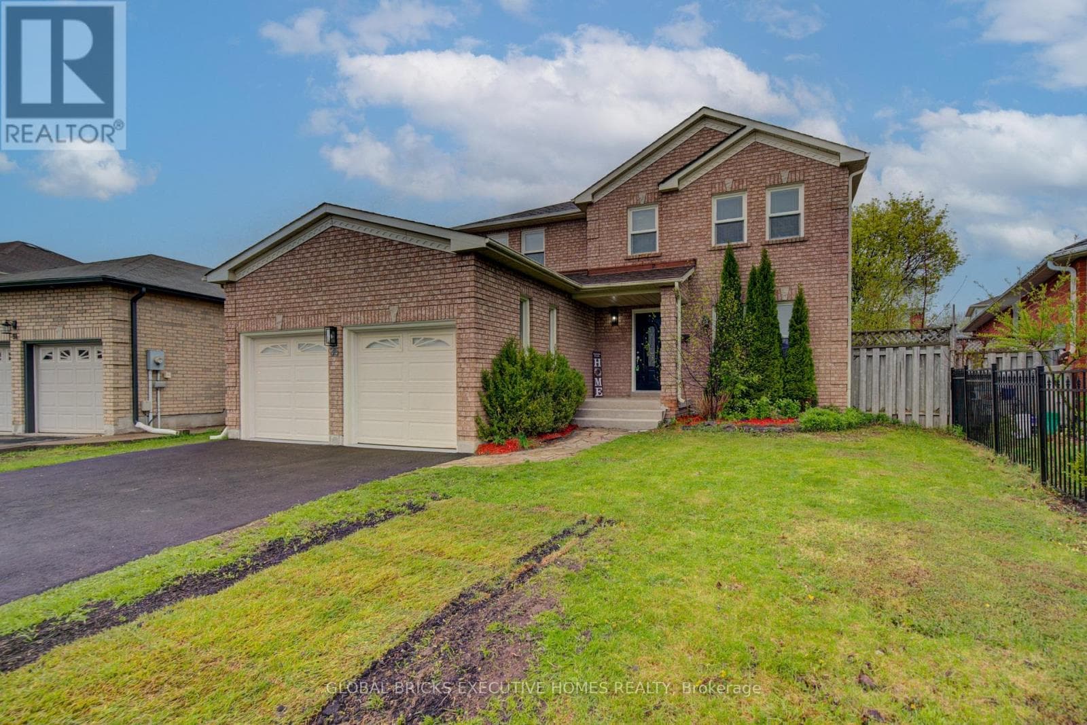
Step into this stunning detached home in the desirable Shades Mills neighbourhood. The main floor features elegant hardwood flooring, oversized windows that fill the space with natural light, stylish French doors, and refined crown moulding throughout. The beautifully updated kitchen showcases new cabinetry, quartz countertops, a modern backsplash, and a large custom island with added storage, making it perfect for both everyday living and entertaining.
| Room | Dimensions | Level |
|---|---|---|
| Bedroom 4 | 2.87 m x 2.57 m | Second level |
| Bathroom | 2.46 m x 1.52 m | Second level |
| Primary Bedroom | 3.45 m x 4.85 m | Second level |
| Bedroom 2 | 3 m x 3.68 m | Second level |
| Bedroom 3 | 3 m x 3.68 m | Second level |
| Kitchen | 3.33 m x 2.54 m | Main level |
| Eating area | 4.14 m x 2.79 m | Main level |
| Family room | 3.38 m x 4.8 m | Main level |
| Living room | 3.17 m x 3.76 m | Main level |
| Dining room | 3.17 m x 3.84 m | Main level |
| Laundry room | 2.18 m x 1.83 m | Main level |
Posted rates as of Jul 22, 2026 (Bank of Canada)
Listing Agent
RAVIRAJ RAMCHANDRA DESHPANDE
GLOBAL BRICKS EXECUTIVE HOMES REALTY
Loading map...

This REALTOR.ca listing content is owned and licensed by REALTOR® members of The Canadian Real Estate Association.
The trademarks REALTOR®, REALTORS®, and the REALTOR® logo are controlled by The Canadian Real Estate Association (CREA) and identify real estate professionals who are members of CREA. The trademarks MLS®, Multiple Listing Service® and the associated logos are owned by The Canadian Real Estate Association (CREA) and identify the quality of services provided by real estate professionals who are members of CREA. The trademark DDF® is owned by The Canadian Real Estate Association (CREA) and identifies CREA's Data Distribution Facility (DDF®).