4
Bedrooms
3
Bathrooms
1,400
Sq Ft
—
Year Built
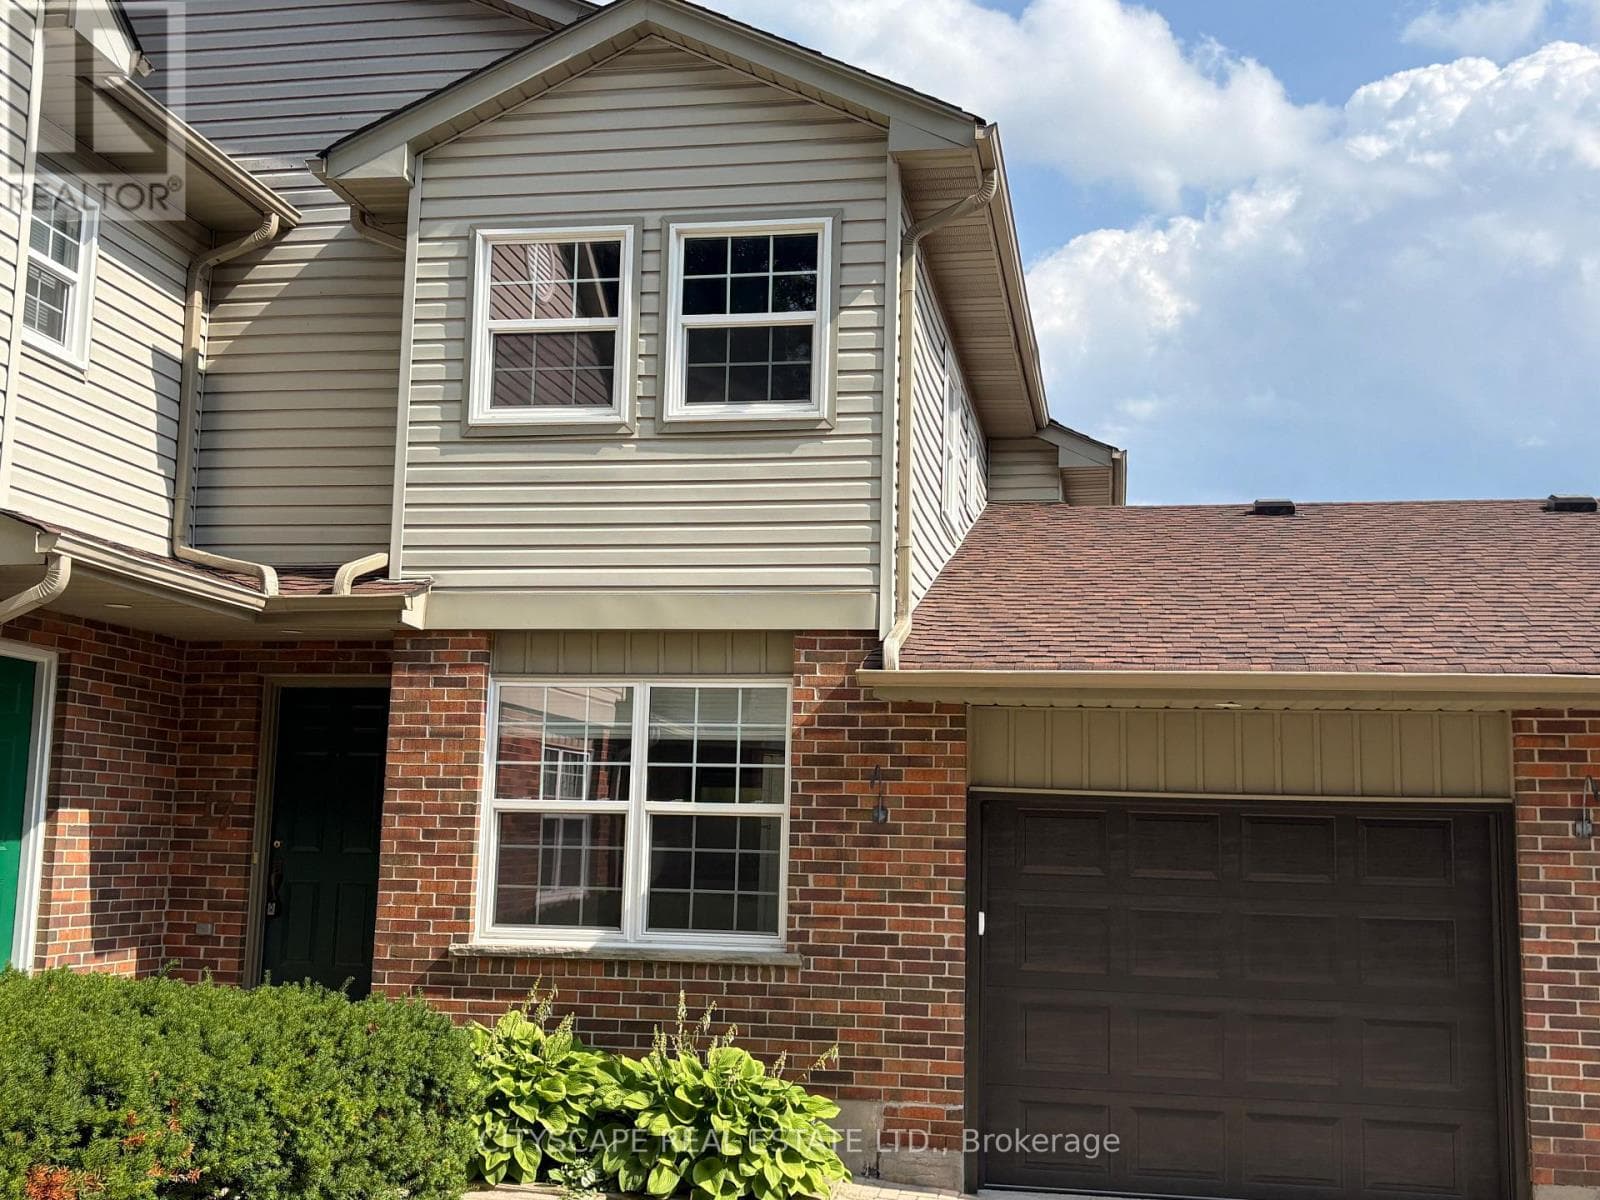
This upgraded 3+1 bedroom home is just a five-minute walk from the university and offers three washrooms, an attached garage, and a walkout basement leading to a paved patio. Located within a private courtyard of only four homes, the property also features a new garage door with an electric opener and direct access into the house. The living room is enhanced with a gas fireplace, custom-built cabinets and bookshelves with accent lighting, hardwood flooring, crown moldings, custom baseboards and door casings, and a patio door opening onto a new deck.
| Room | Dimensions | Level |
|---|---|---|
| Bedroom | 5.5 m x 4.11 m | Basement |
| Utility room | 5.5 m x 3.2 m | Basement |
| Primary Bedroom | 4.27 m x 3.89 m | Second level |
| Bedroom 2 | 4.11 m x 3.99 m | Second level |
| Bedroom 3 | 2.9 m x 2.81 m | Second level |
| Living room | 6.25 m x 5.64 m | Ground level |
| Dining room | 6.25 m x 5.64 m | Ground level |
| Kitchen | 3.96 m x 3.51 m | Ground level |
Pets Allowed With Restrictions
Posted rates as of Oct 14, 2026 (Bank of Canada)
Listing Agent
PETER JONES
CITYSCAPE REAL ESTATE LTD.
Loading map...

This REALTOR.ca listing content is owned and licensed by REALTOR® members of The Canadian Real Estate Association.
The trademarks REALTOR®, REALTORS®, and the REALTOR® logo are controlled by The Canadian Real Estate Association (CREA) and identify real estate professionals who are members of CREA. The trademarks MLS®, Multiple Listing Service® and the associated logos are owned by The Canadian Real Estate Association (CREA) and identify the quality of services provided by real estate professionals who are members of CREA. The trademark DDF® is owned by The Canadian Real Estate Association (CREA) and identifies CREA's Data Distribution Facility (DDF®).