2
Bedrooms
3
Bathrooms
1,100
Sq Ft
—
Year Built
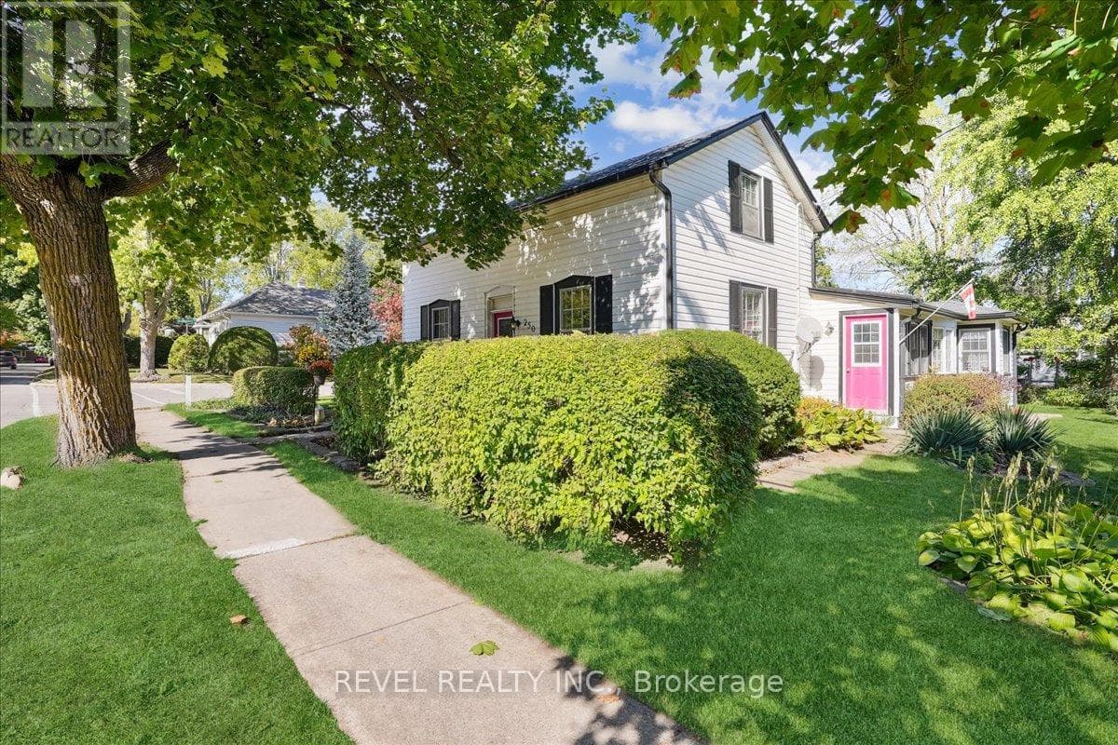
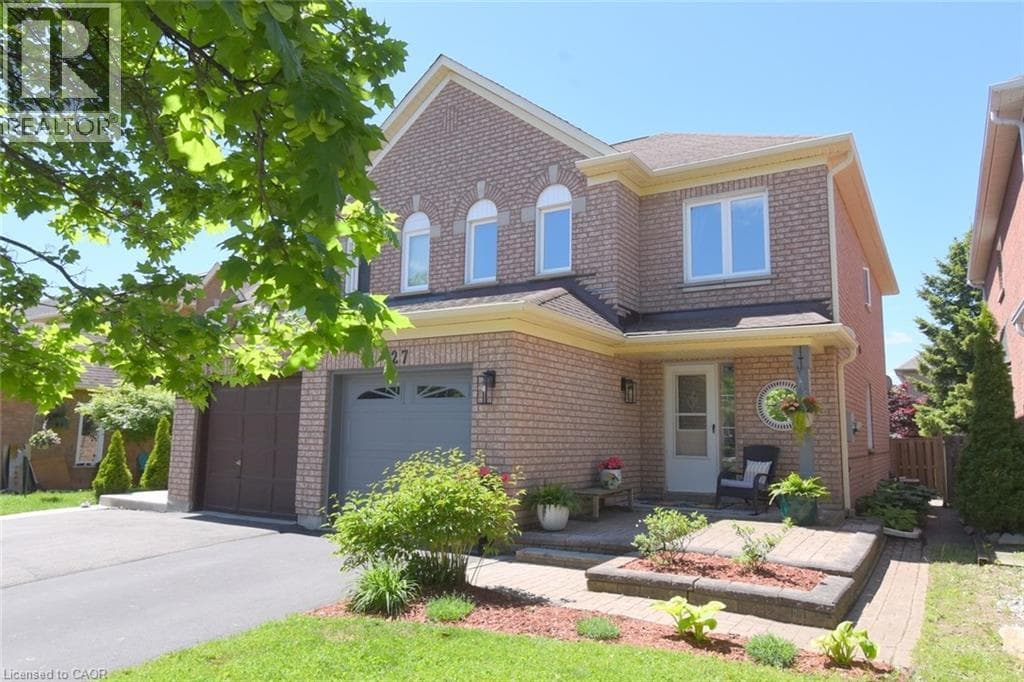
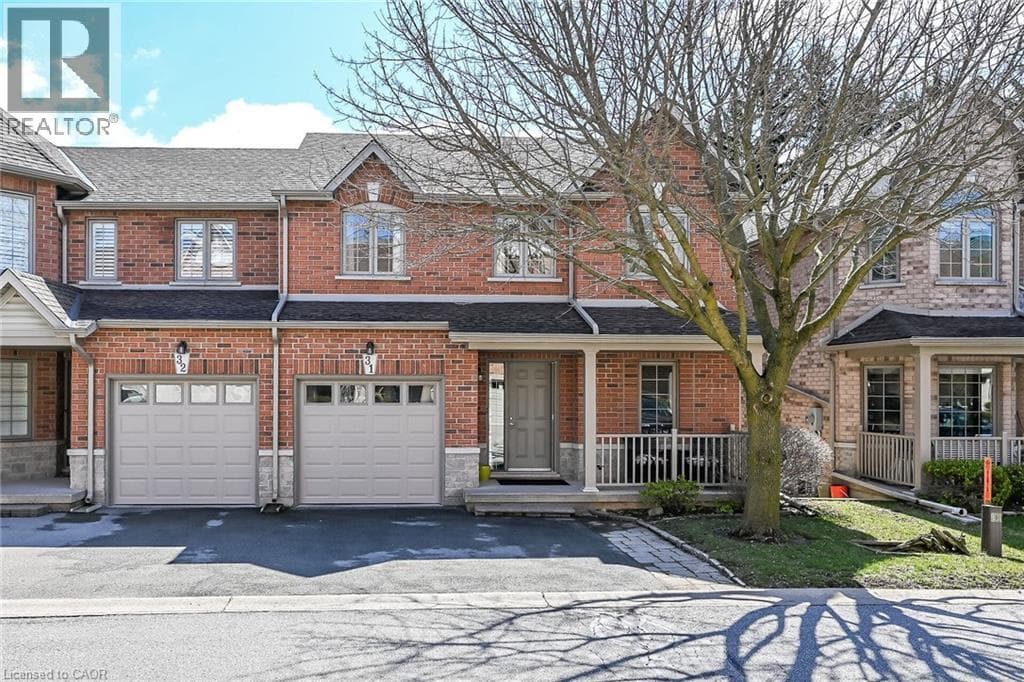
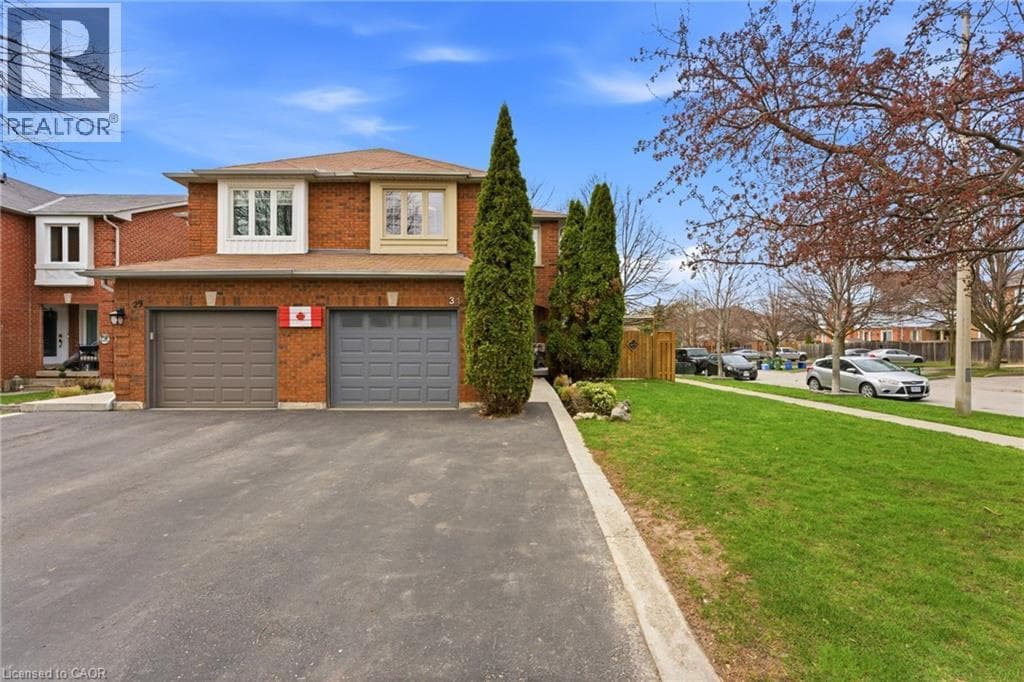
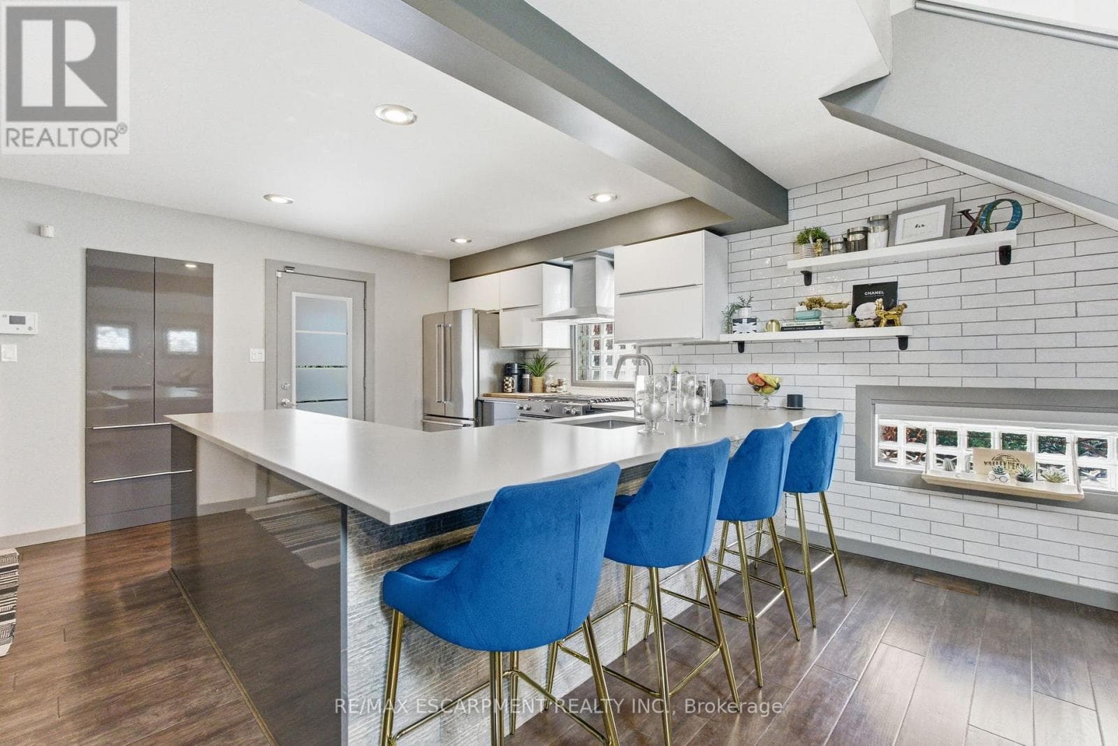
Welcome to 10 Rockhaven Lane - a stunning and unique two+one bedroom home showcasing modern design and open-concept living at its finest. Situated on a premium corner, pool sized lot, this entertainer's dream offers stylish finishes and exceptional functionality throughout. The bright and spacious layout is perfect for hosting, featuring a modern kitchen with gas stove, seamless flow between the living and dining areas and convenient access from both the kitchen and garage directly to the back yard.
| Room | Dimensions | Level |
|---|---|---|
| Bedroom | 8.74 m x 4.9 m | Basement |
| Laundry room | 3.99 m x 2.34 m | Basement |
| Other | 3.25 m x 2.39 m | Basement |
| Bathroom | 3.35 m x 1.37 m | Basement |
| Bathroom | 2.95 m x 2.9 m | Second level |
| Primary Bedroom | 4.9 m x 3.84 m | Second level |
| Den | 2.92 m x 2.9 m | Second level |
| Kitchen | 4.98 m x 4.17 m | Main level |
| Living room | 5.51 m x 5.03 m | Main level |
| Bedroom | 3 m x 2.49 m | Main level |
| Bathroom | Measurements not available | Main level |
Posted rates as of Jul 22, 2026 (Bank of Canada)
Listing Agent
DREW WOOLCOTT
RE/MAX ESCARPMENT REALTY INC.
Loading map...

This REALTOR.ca listing content is owned and licensed by REALTOR® members of The Canadian Real Estate Association.
The trademarks REALTOR®, REALTORS®, and the REALTOR® logo are controlled by The Canadian Real Estate Association (CREA) and identify real estate professionals who are members of CREA. The trademarks MLS®, Multiple Listing Service® and the associated logos are owned by The Canadian Real Estate Association (CREA) and identify the quality of services provided by real estate professionals who are members of CREA. The trademark DDF® is owned by The Canadian Real Estate Association (CREA) and identifies CREA's Data Distribution Facility (DDF®).