5
Bedrooms
2
Bathrooms
1,200
Sq Ft
—
Year Built
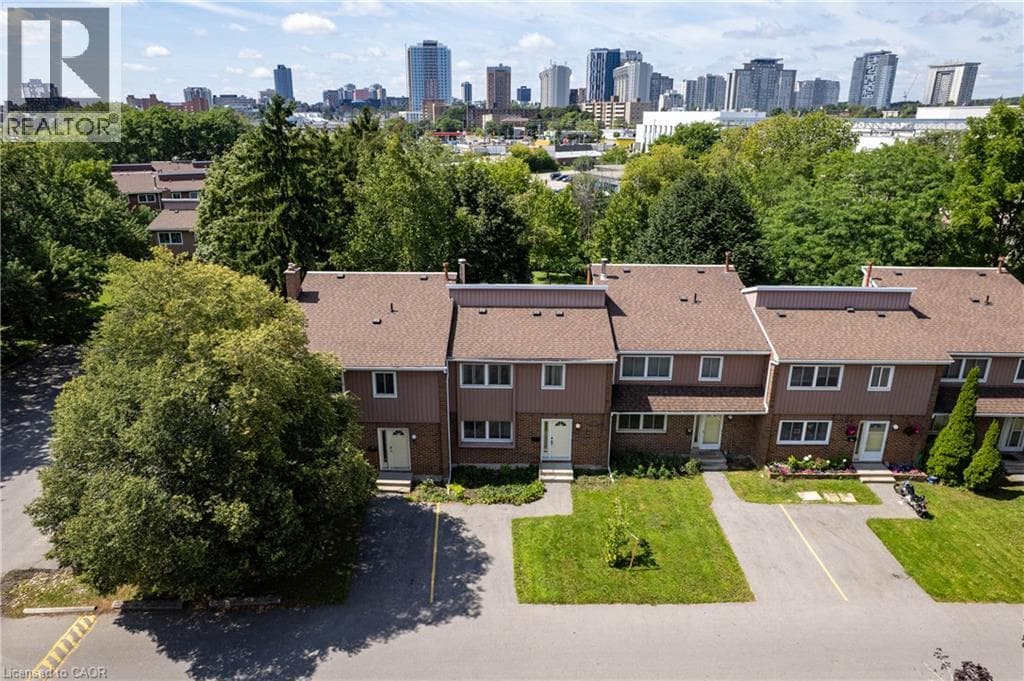
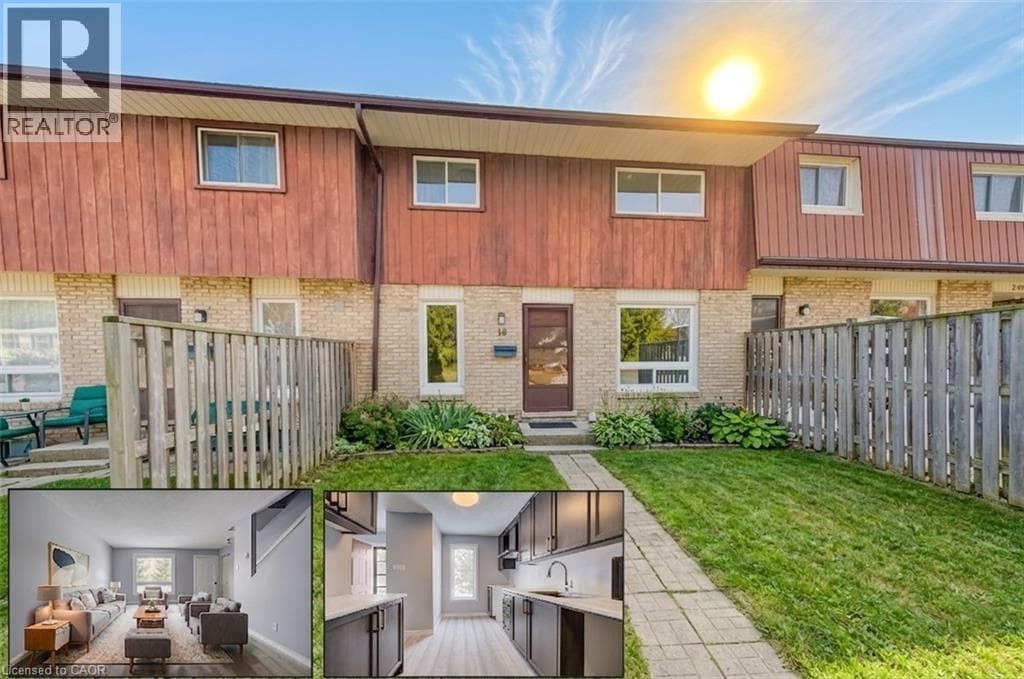
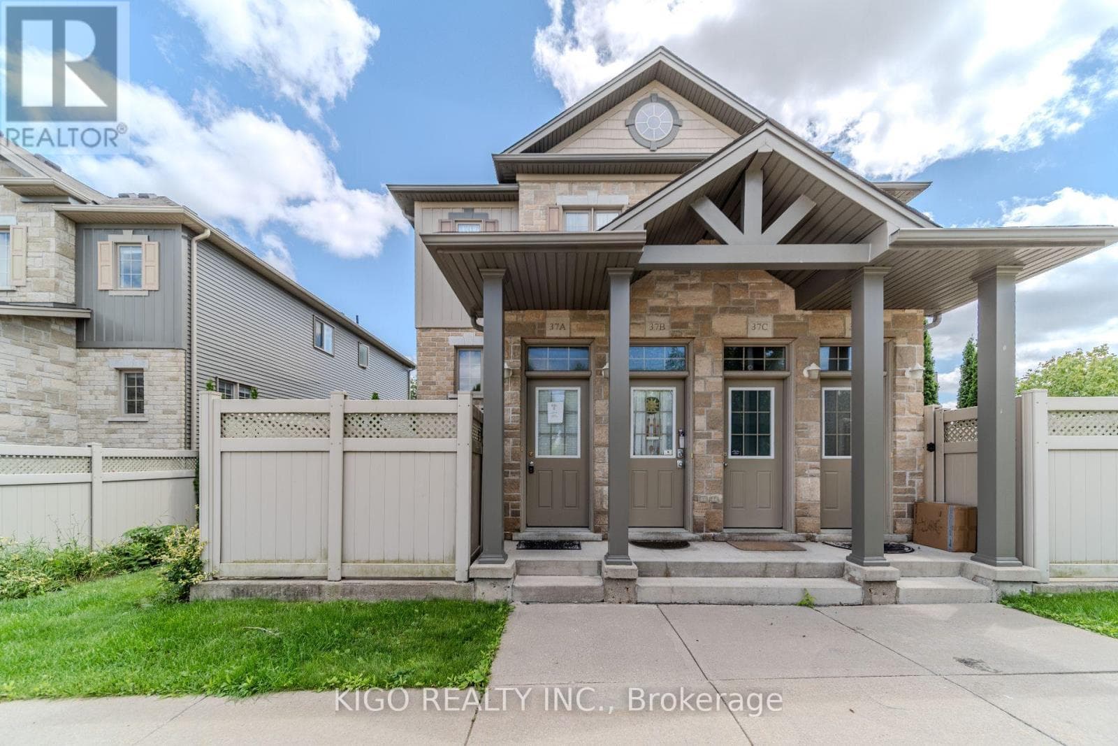
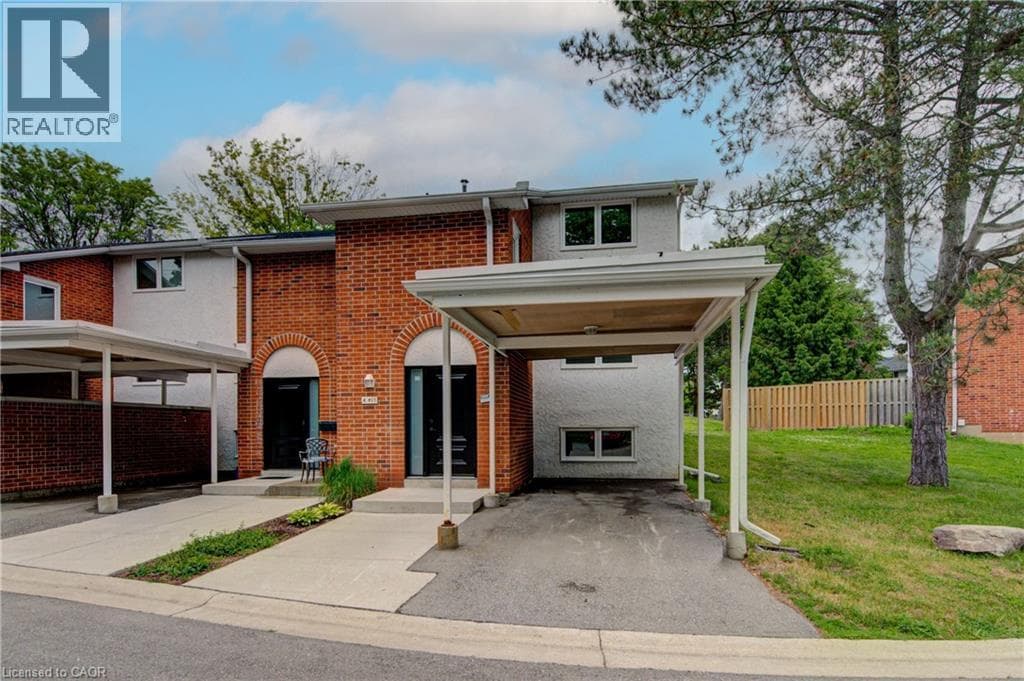
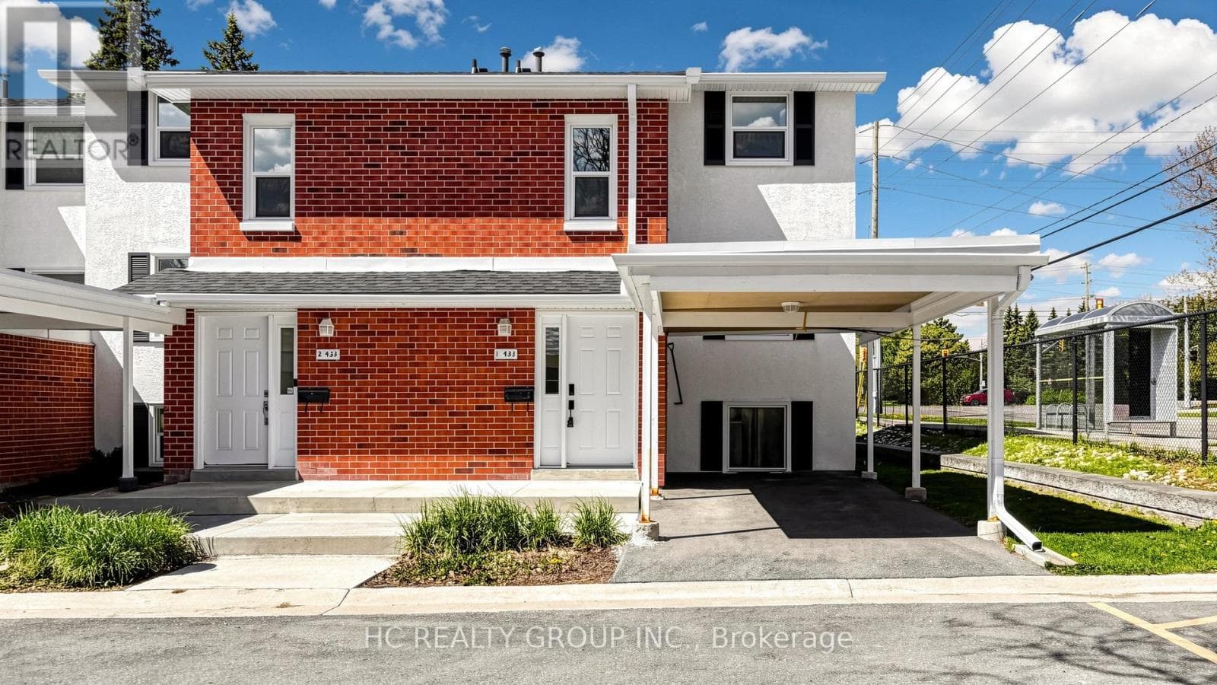
Discover This Spacious And Well-Cared-For 5-Bedroom End-Unit Townhome Nestled In The Sought-After Beechwood Neighbourhood! The Main Level Offers A Bright And Inviting Living Area Paired With A Functional Kitchen Complete With Appliances. The Upper Floor Features 3 Comfortable Bedrooms And A 3-Piece Bath. Downstairs, The Basement Provides 2 Additional Bedrooms With Built-In Shelving, Ideal For Extended Family, Students, Or Workspace Needs.
| Room | Dimensions | Level |
|---|---|---|
| Bedroom 4 | 3.73 m x 3.1 m | Basement |
| Bedroom 5 | 3.73 m x 2.84 m | Basement |
| Bedroom | 4.88 m x 2.83 m | Second level |
| Bedroom 2 | 3.18 m x 2.73 m | Second level |
| Bedroom 3 | 2.64 m x 1.83 m | Second level |
| Living room | 6.91 m x 3.58 m | Main level |
| Dining room | 3.09 m x 2.6 m | Main level |
| Kitchen | 2.76 m x 2.44 m | Main level |
Pets Allowed With Restrictions
Posted rates as of Sep 2, 2026 (Bank of Canada)
Listing Agent
NING YIN
HC REALTY GROUP INC.
Loading map...

This REALTOR.ca listing content is owned and licensed by REALTOR® members of The Canadian Real Estate Association.
The trademarks REALTOR®, REALTORS®, and the REALTOR® logo are controlled by The Canadian Real Estate Association (CREA) and identify real estate professionals who are members of CREA. The trademarks MLS®, Multiple Listing Service® and the associated logos are owned by The Canadian Real Estate Association (CREA) and identify the quality of services provided by real estate professionals who are members of CREA. The trademark DDF® is owned by The Canadian Real Estate Association (CREA) and identifies CREA's Data Distribution Facility (DDF®).