4
Bedrooms
2
Bathrooms
1,500
Sq Ft
—
Year Built
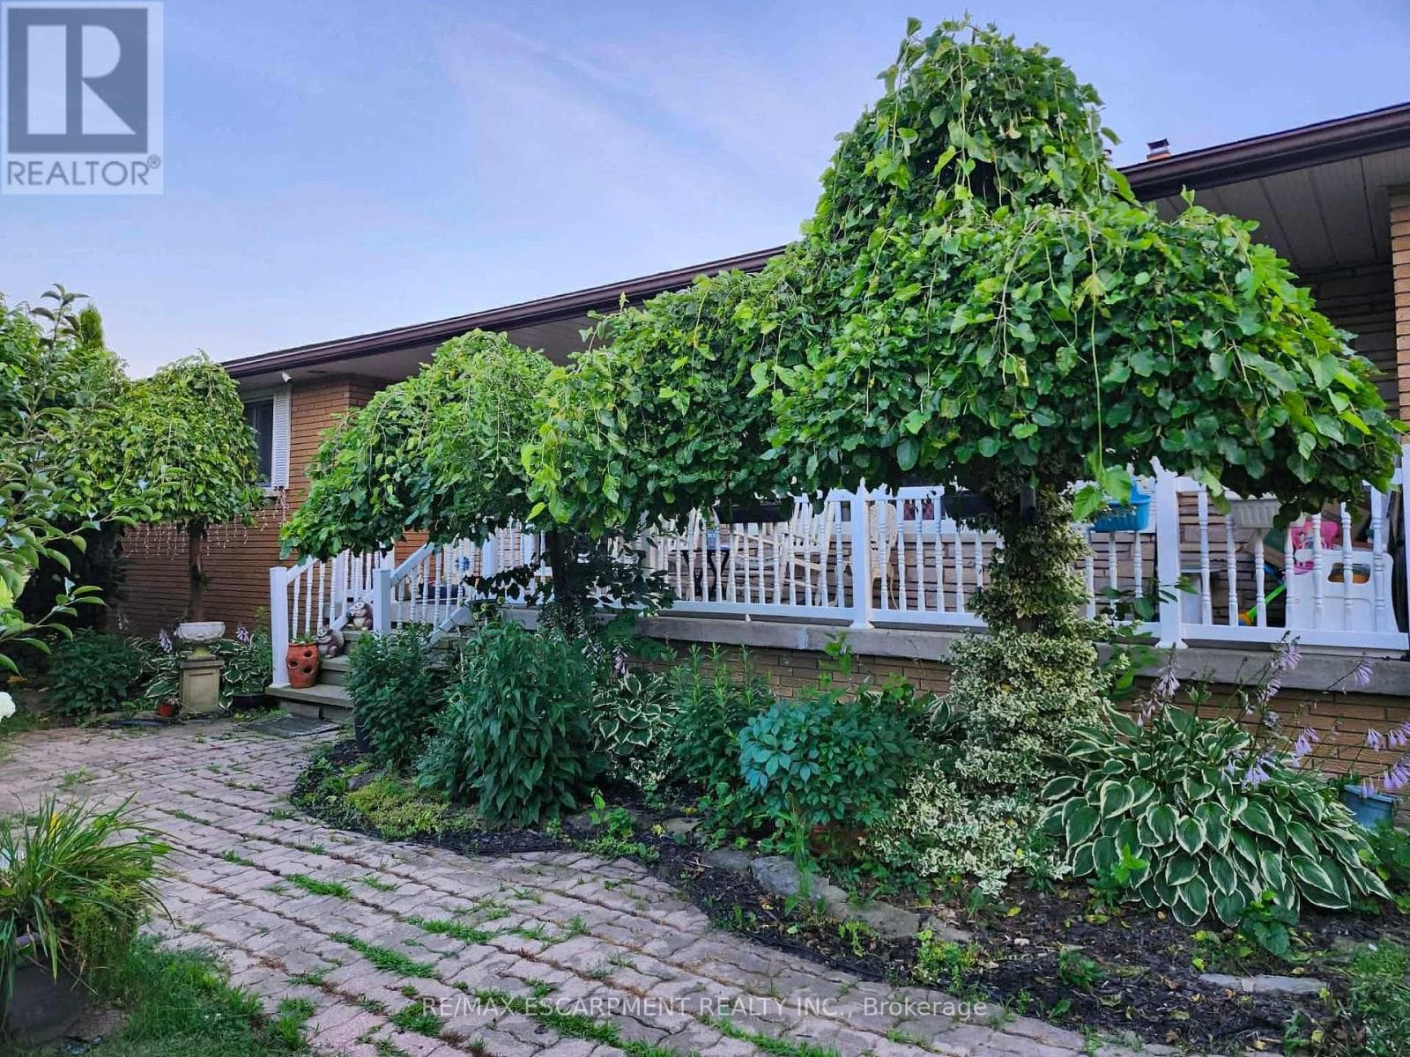
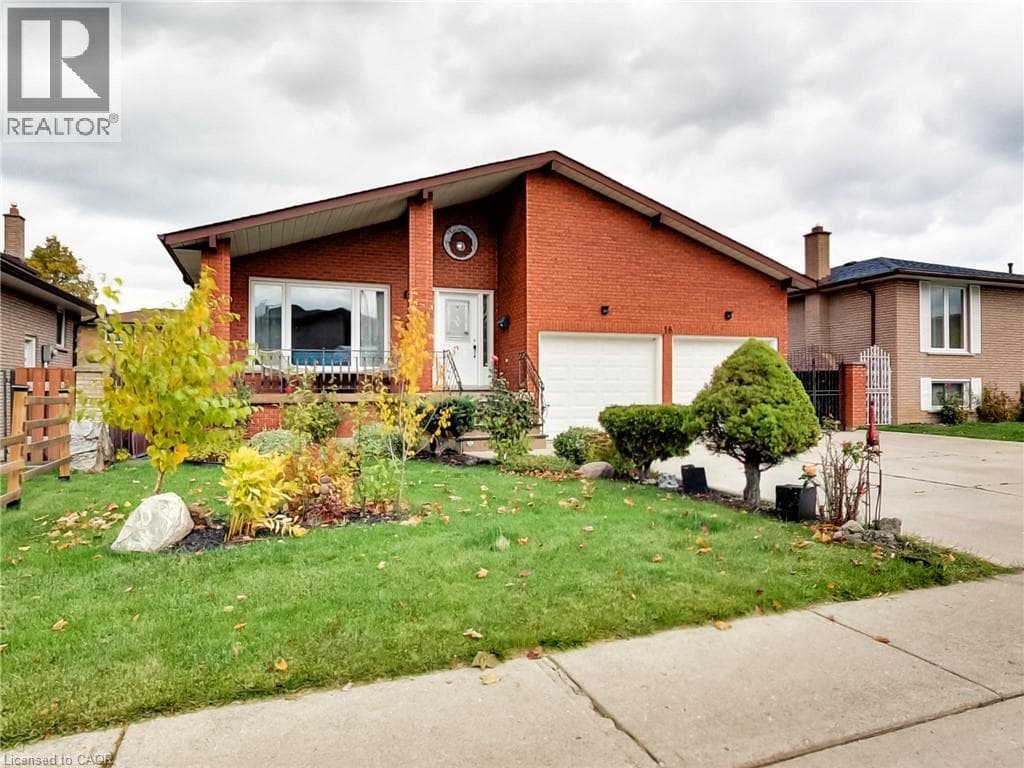
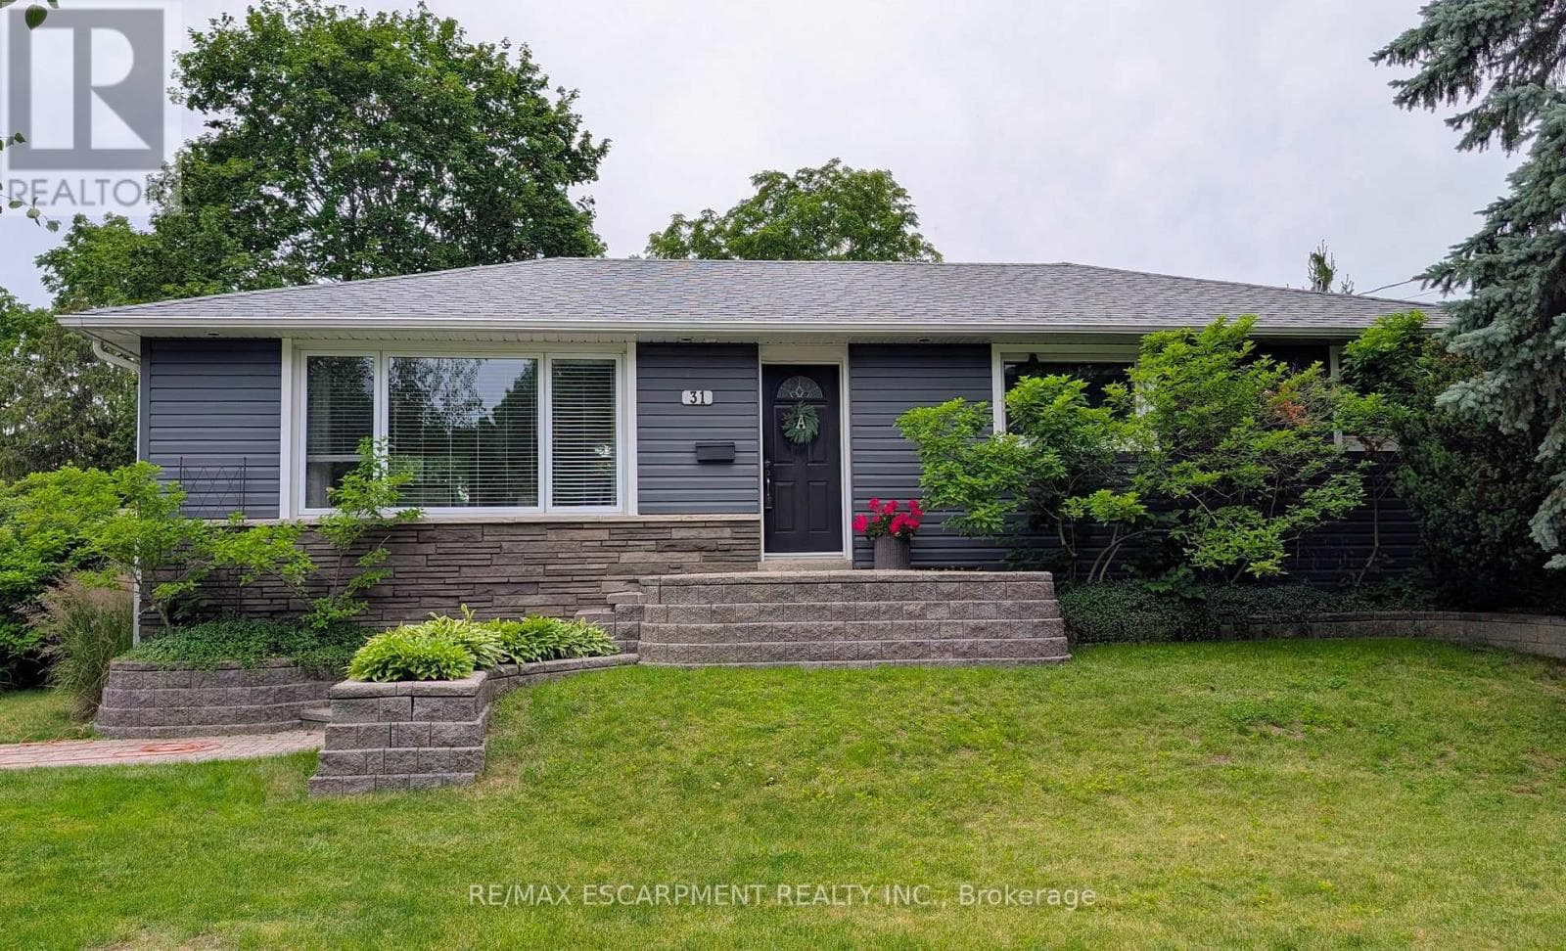
Beautifully renovated from top to bottom, this spacious bungalow is tucked away at the end of a quiet dead-end street near the Niagara Escarpment, offering exceptional privacy with virtually no through traffic. The main level features 3 bedrooms, including a stunning primary retreat with a walk-in closet and spa-inspired ensuite. Bright, updated living spaces make this home completely move-in ready.
| Room | Dimensions | Level |
|---|---|---|
| Laundry room | 2.03 m x 2.67 m | Basement |
| Utility room | 7.14 m x 3.91 m | Basement |
| Family room | 9.78 m x 7.04 m | Basement |
| Bedroom | 4.17 m x 3.68 m | Basement |
| Kitchen | 5.16 m x 3.15 m | Main level |
| Dining room | 2.74 m x 3.25 m | Main level |
| Living room | 5.44 m x 3.86 m | Main level |
| Primary Bedroom | 3.81 m x 6.63 m | Main level |
| Bathroom | Measurements not available | Main level |
| Bedroom | 3.73 m x 2.69 m | Main level |
| Bathroom | Measurements not available | Main level |
| Bedroom | 2.67 m x 3.73 m | Main level |
School Bus
Posted rates as of Jul 22, 2026 (Bank of Canada)
Listing Agent
DREW WOOLCOTT
RE/MAX ESCARPMENT REALTY INC.
Loading map...

This REALTOR.ca listing content is owned and licensed by REALTOR® members of The Canadian Real Estate Association.
The trademarks REALTOR®, REALTORS®, and the REALTOR® logo are controlled by The Canadian Real Estate Association (CREA) and identify real estate professionals who are members of CREA. The trademarks MLS®, Multiple Listing Service® and the associated logos are owned by The Canadian Real Estate Association (CREA) and identify the quality of services provided by real estate professionals who are members of CREA. The trademark DDF® is owned by The Canadian Real Estate Association (CREA) and identifies CREA's Data Distribution Facility (DDF®).