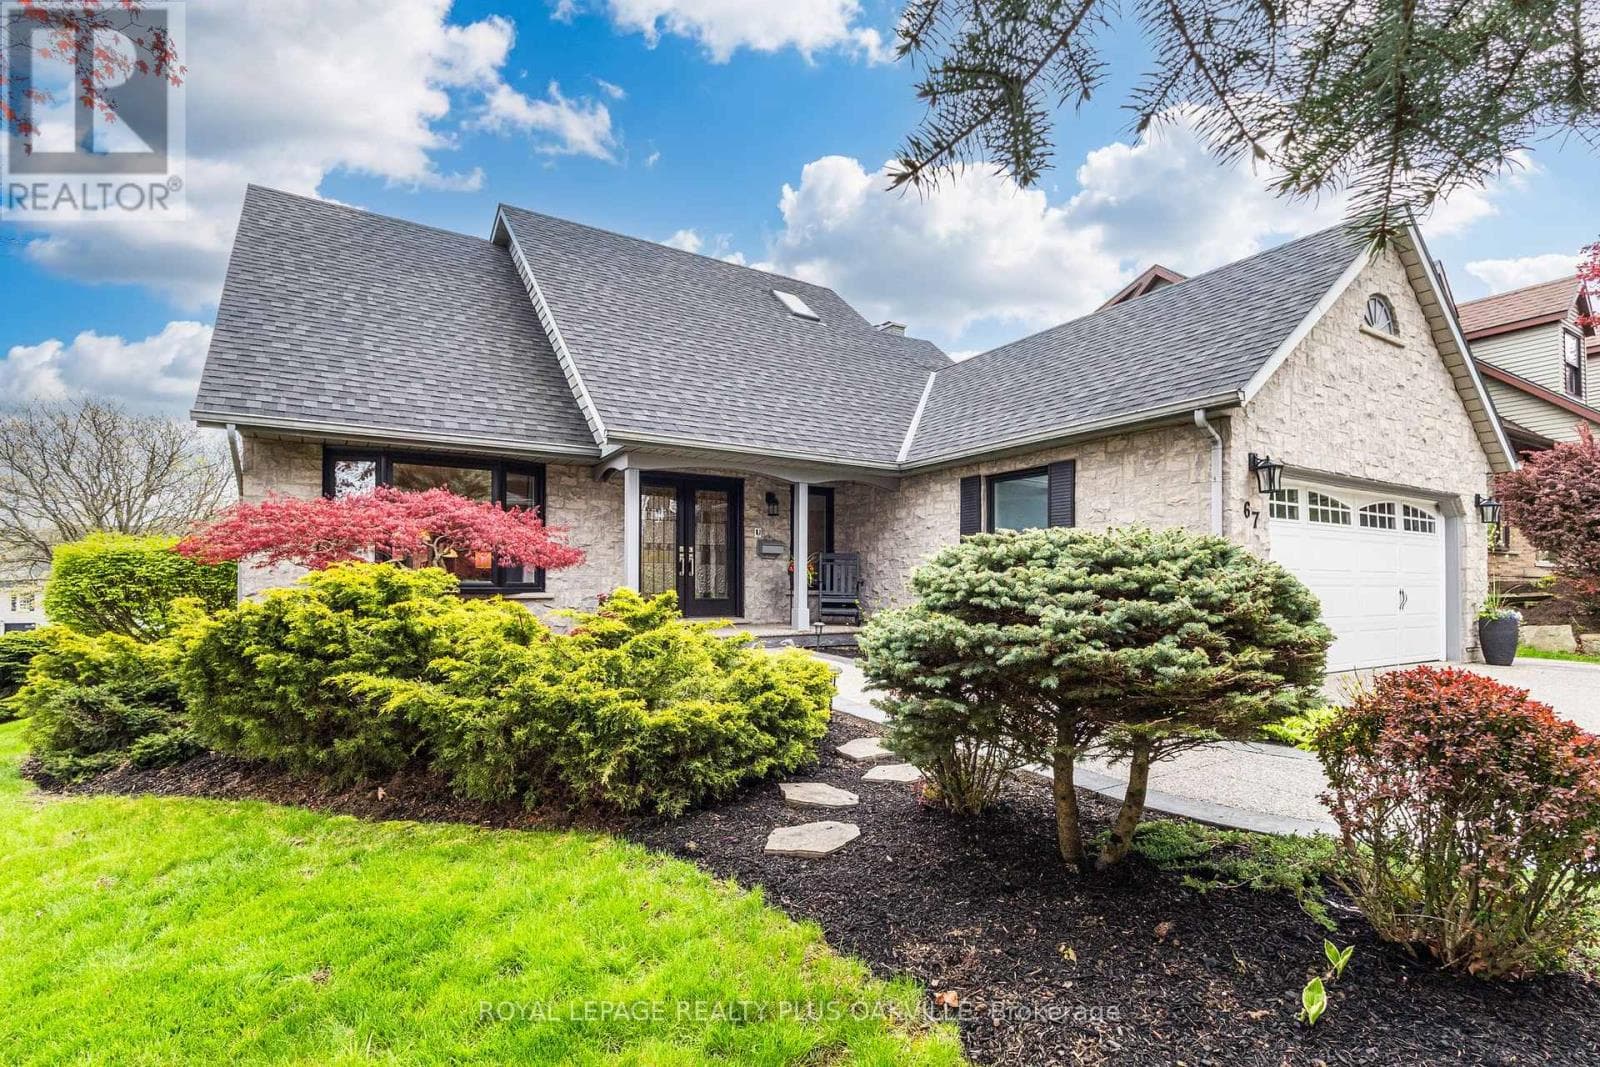
67 Honeysuckle Crescent
Hamilton (Iroquoia Heights) · Iroquoia Heights, Ontario L9K1B2
5
Bedrooms
4
Bathrooms
2,500
Sq Ft
—
Year Built
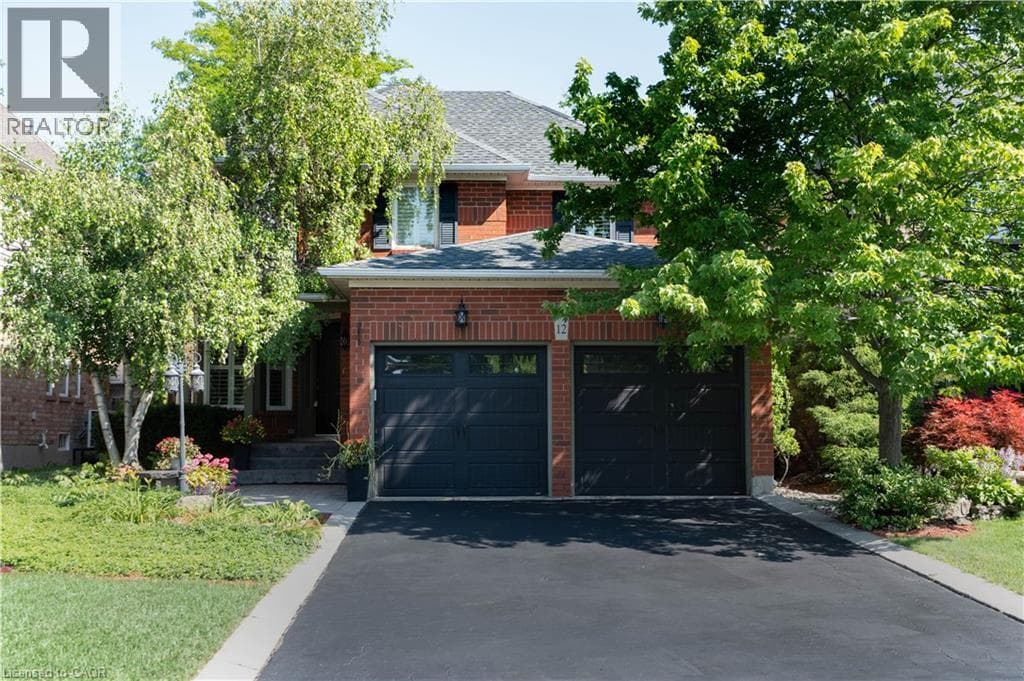
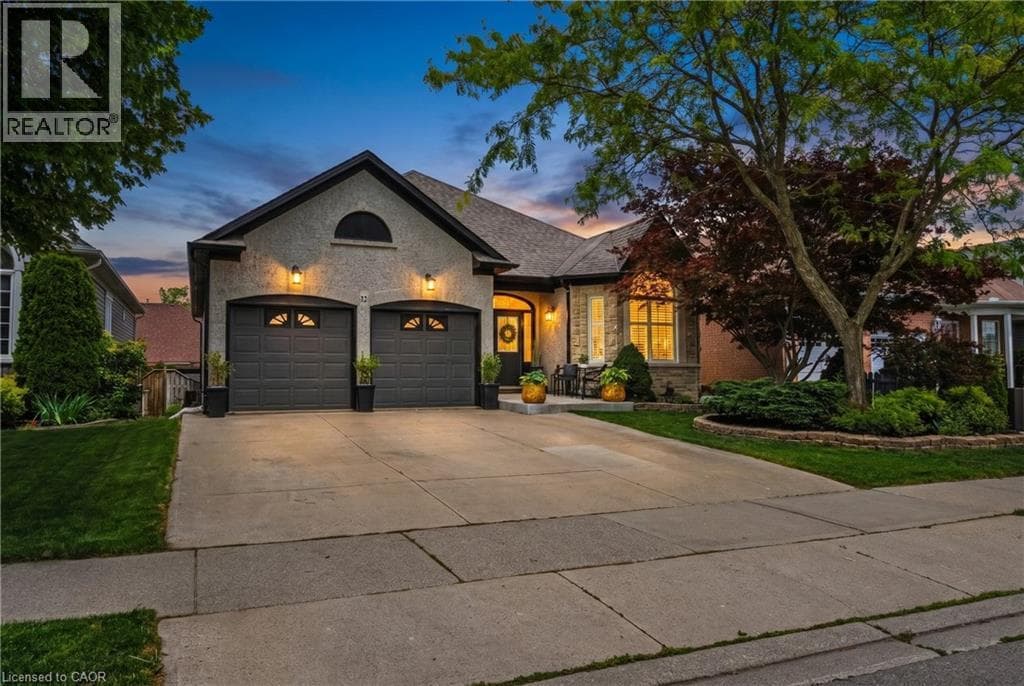
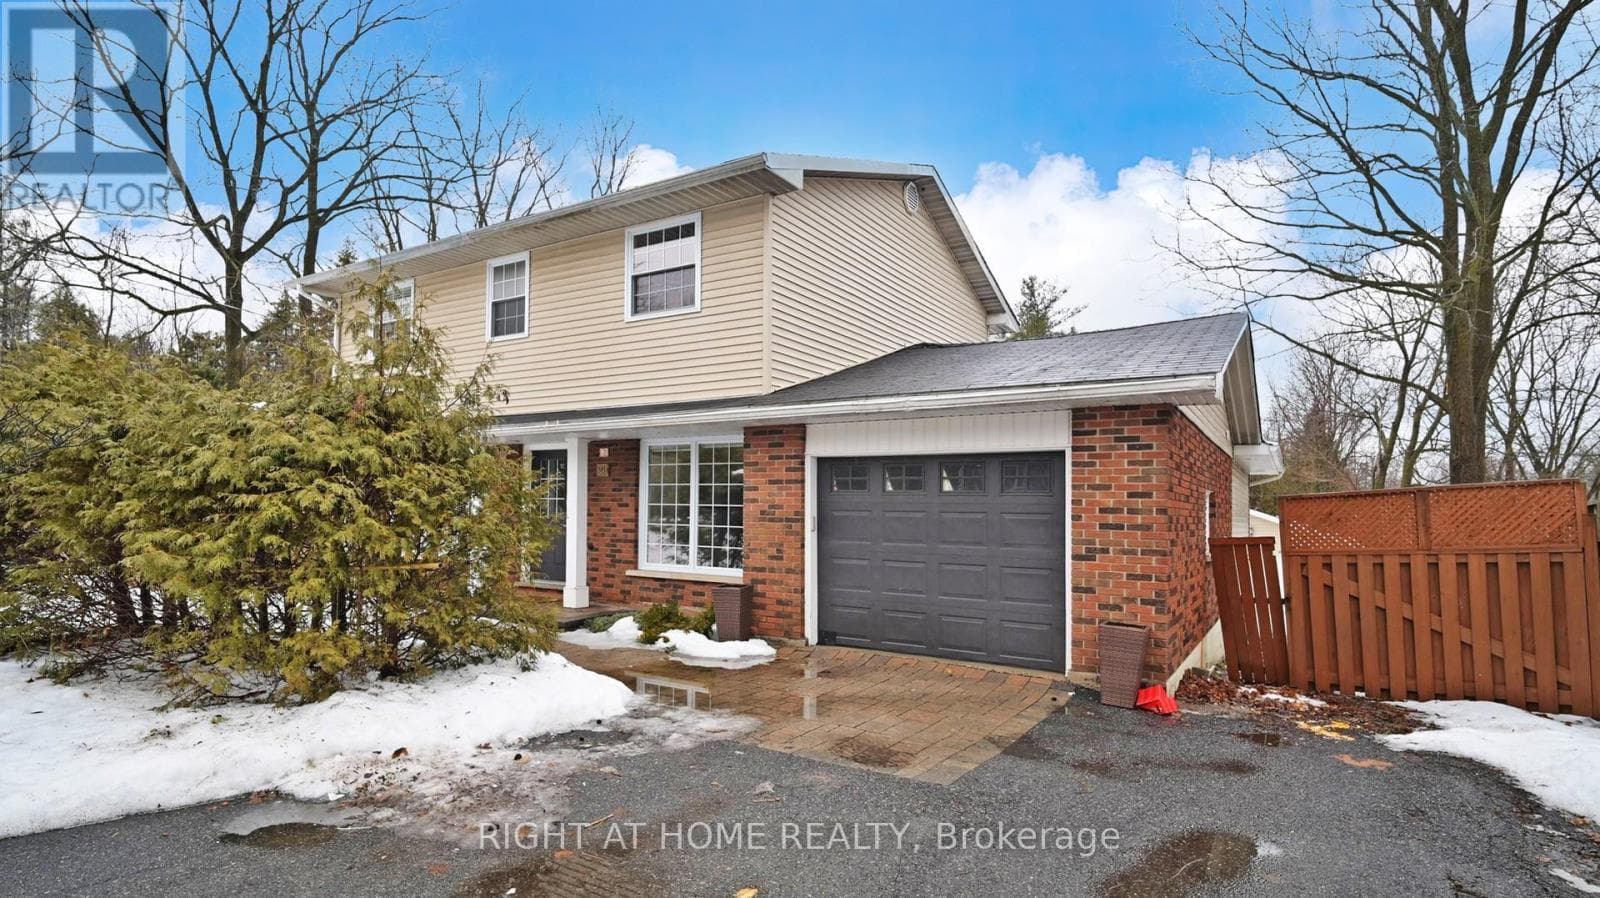
Tucked into a quiet, established neighbourhood on a mature corner lot, surrounded by trees and steps to the Bruce Trail and Scenic Woods Park, this Starward-built home offers space, quality updates, and easy access to highways, Meadowlands shopping, and everyday amenities.The elegant half-turn curved staircase leads to four spacious bedrooms, including a large primary suite with a walk-in closet and ensuite featuring a soaker tub, separate shower, and double sinks. The three additional bedrooms are well-sized and share an updated main bath with a walk-in shower.The main floor hosts large family gatherings in the formal living and dining rooms along with an updated eat-in kitchen featuring stone counters, an island, pantry, coffee bar, gas range and Travertine floors. Off the kitchen is a warm and inviting family room with fireplace and library nook.
| Room | Dimensions | Level |
|---|---|---|
| Bedroom | 6.09 m x 6.13 m | Second level |
| Bathroom | 4.79 m x 2.65 m | Second level |
| Bedroom 2 | 3.49 m x 3.09 m | Second level |
| Bedroom 3 | 3.57 m x 3.95 m | Second level |
| Bedroom 4 | 3.59 m x 3.42 m | Second level |
| Bathroom | 2.5 m x 3.09 m | Second level |
| Bedroom 5 | 3.36 m x 5.45 m | Lower level |
| Bathroom | 3.5 m x 1.65 m | Lower level |
| Kitchen | 7.14 m x 4.21 m | Lower level |
| Family room | 3.49 m x 5.71 m | Lower level |
| Games room | 6.51 m x 3.95 m | Lower level |
| Other | 3.36 m x 3.03 m | Lower level |
| Laundry room | 3.65 m x 2.98 m | Main level |
| Bathroom | 1.54 m x 1.29 m | Main level |
| Office | 3.49 m x 3.76 m | Main level |
| Foyer | 2.9 m x 5.49 m | Main level |
| Living room | 3.45 m x 5.49 m | Main level |
| Dining room | 3.45 m x 4.9 m | Main level |
| Kitchen | 6.5 m x 4.6 m | Main level |
| Family room | 3.64 m x 7.67 m | Main level |
School Bus
Posted rates as of Jul 22, 2026 (Bank of Canada)
Listing Agent
HEATHER ERIN OSBERG-SCHUIT
ROYAL LEPAGE REALTY PLUS OAKVILLE
Loading map...

This REALTOR.ca listing content is owned and licensed by REALTOR® members of The Canadian Real Estate Association.
The trademarks REALTOR®, REALTORS®, and the REALTOR® logo are controlled by The Canadian Real Estate Association (CREA) and identify real estate professionals who are members of CREA. The trademarks MLS®, Multiple Listing Service® and the associated logos are owned by The Canadian Real Estate Association (CREA) and identify the quality of services provided by real estate professionals who are members of CREA. The trademark DDF® is owned by The Canadian Real Estate Association (CREA) and identifies CREA's Data Distribution Facility (DDF®).