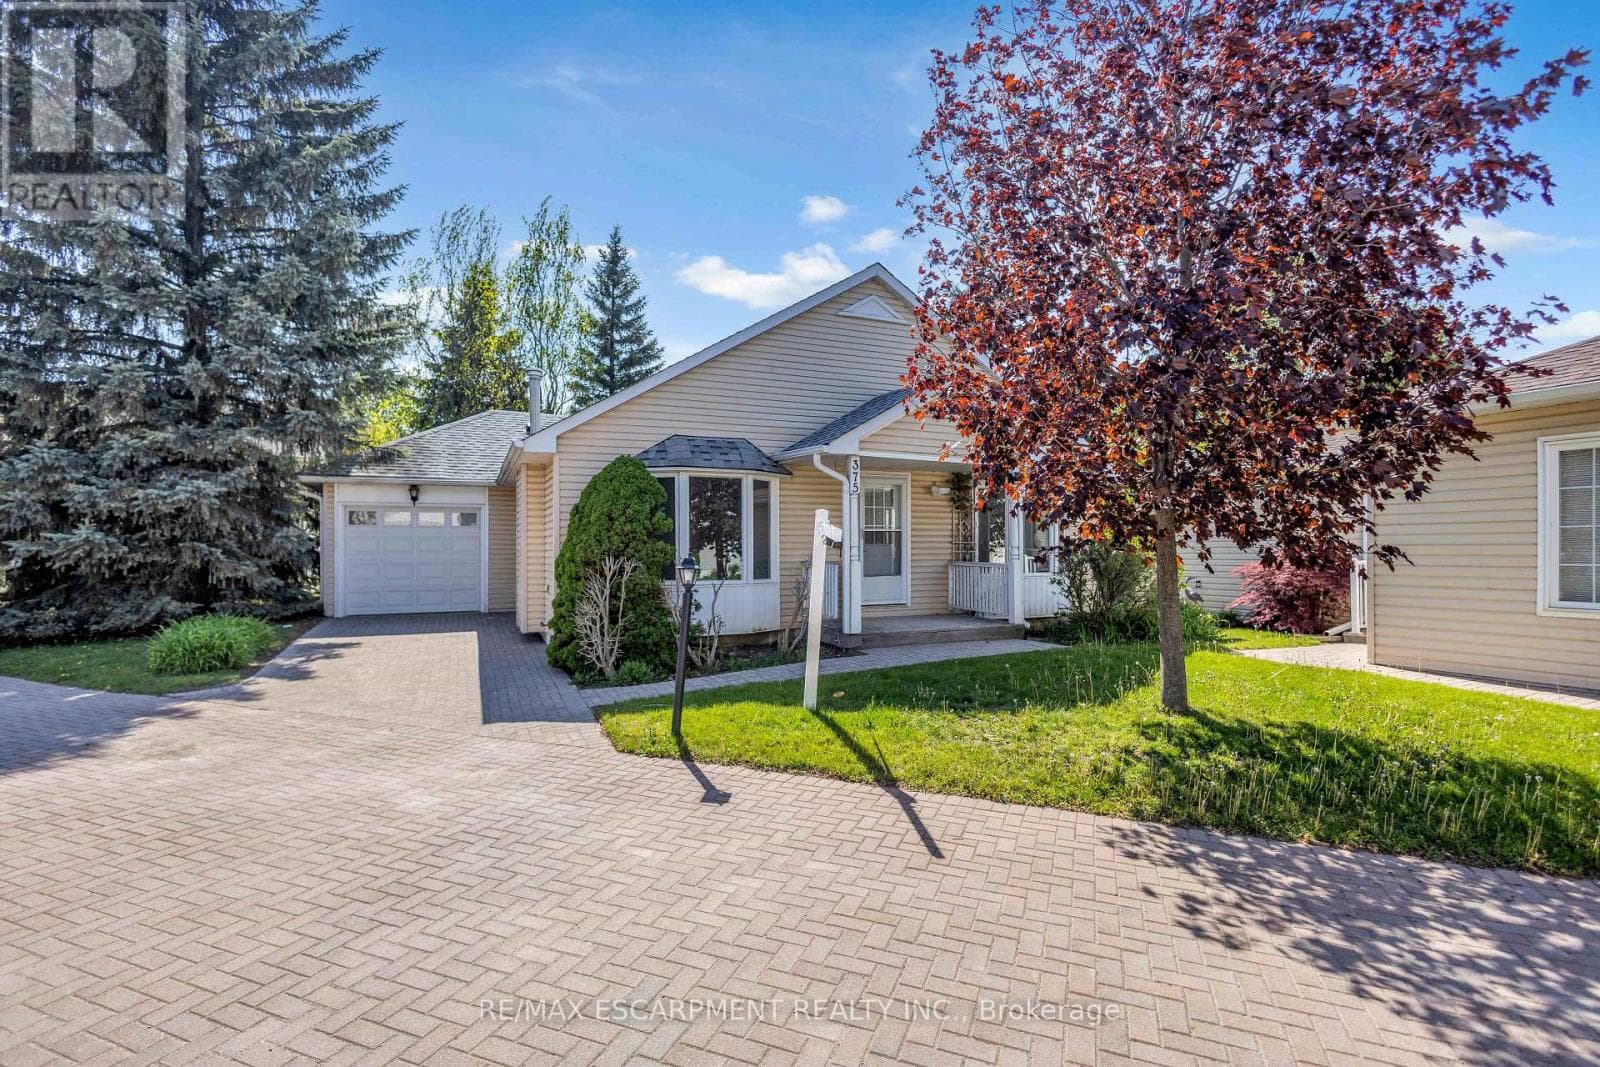
375 Silverbirch Boulevard
Hamilton (Villages of Glancaster) · Villages of Glancaster, Ontario L0R1W0
2
Bedrooms
2
Bathrooms
1,200
Sq Ft
—
Year Built
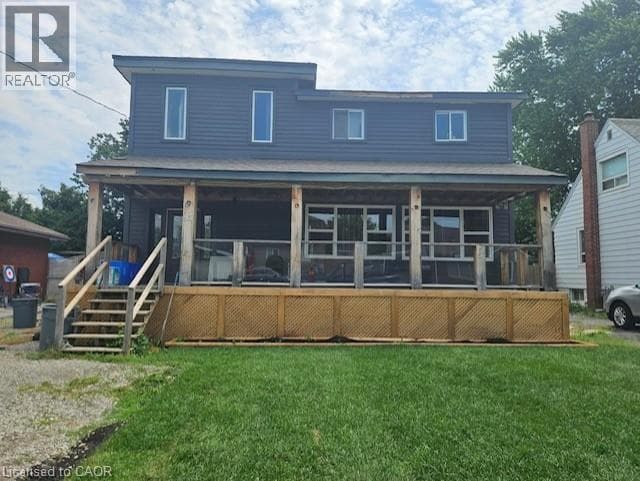
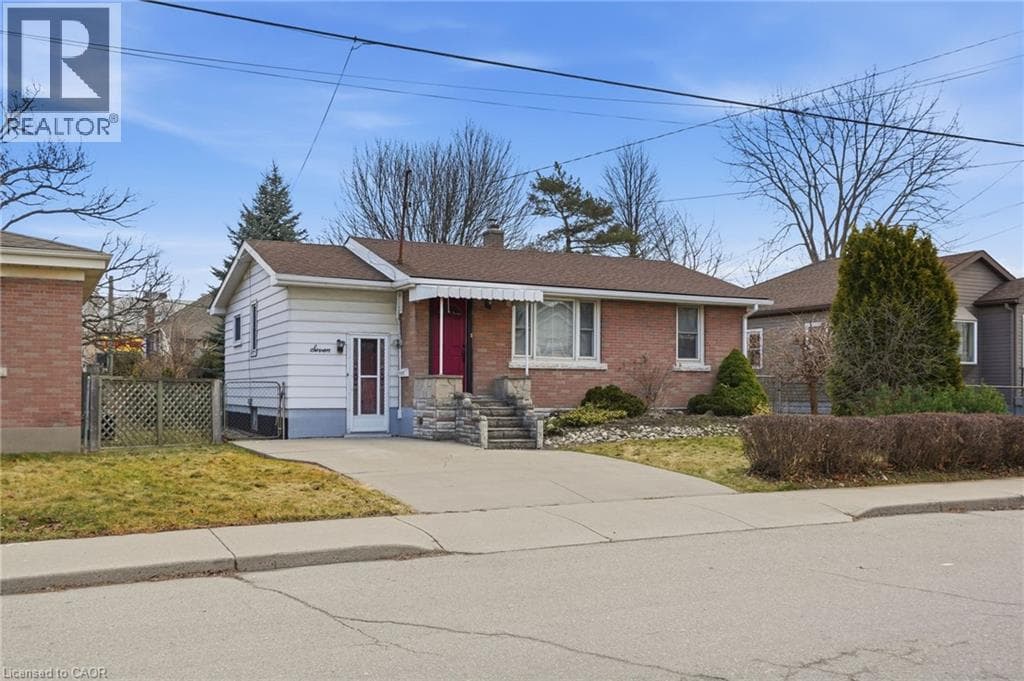
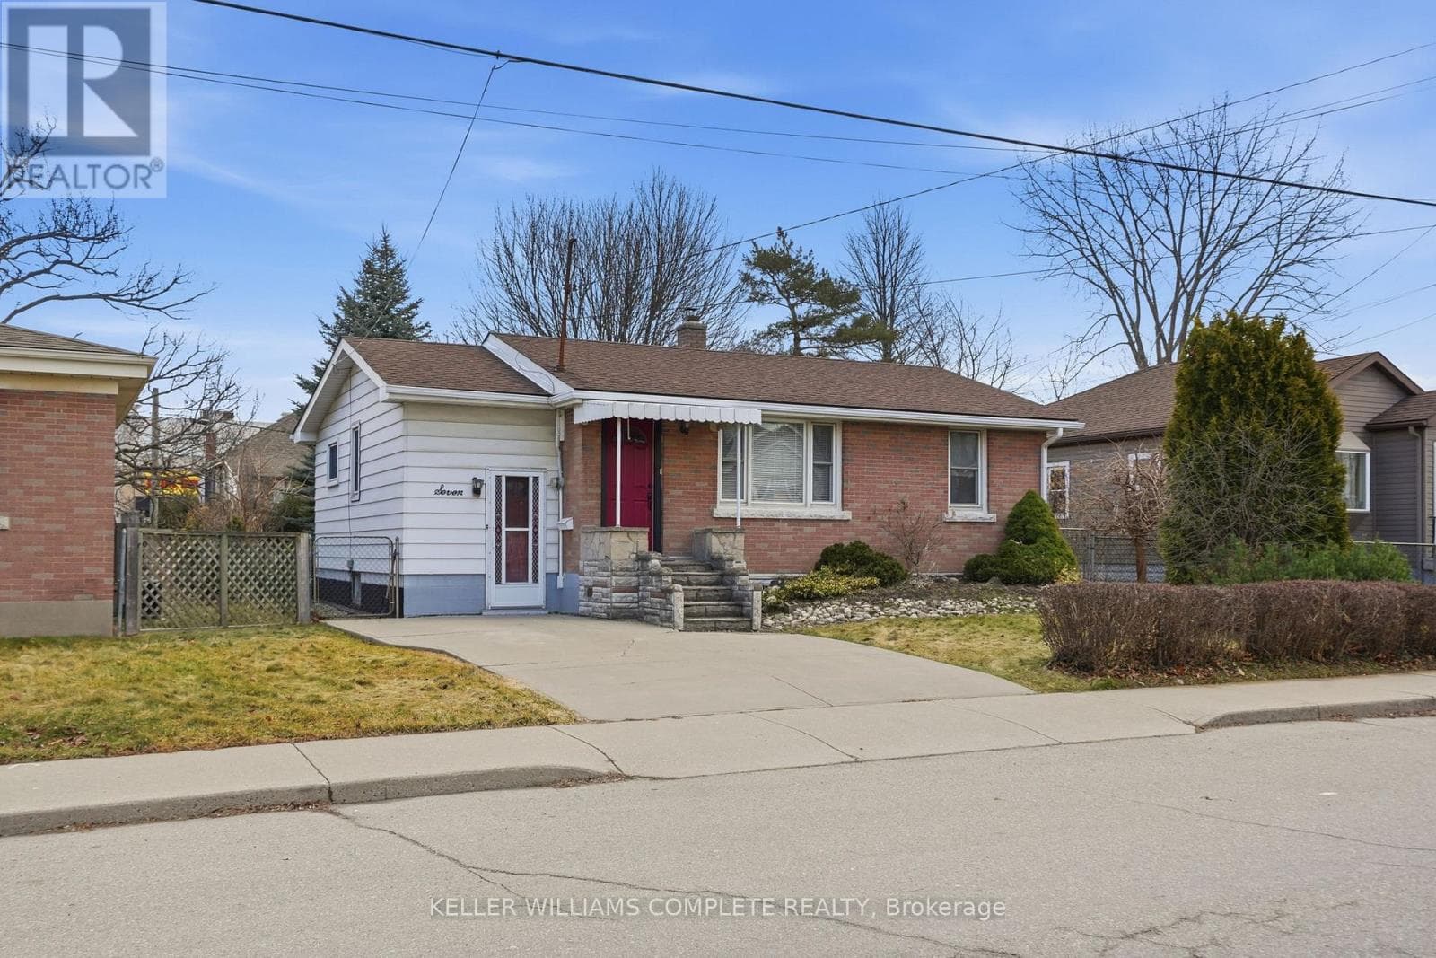
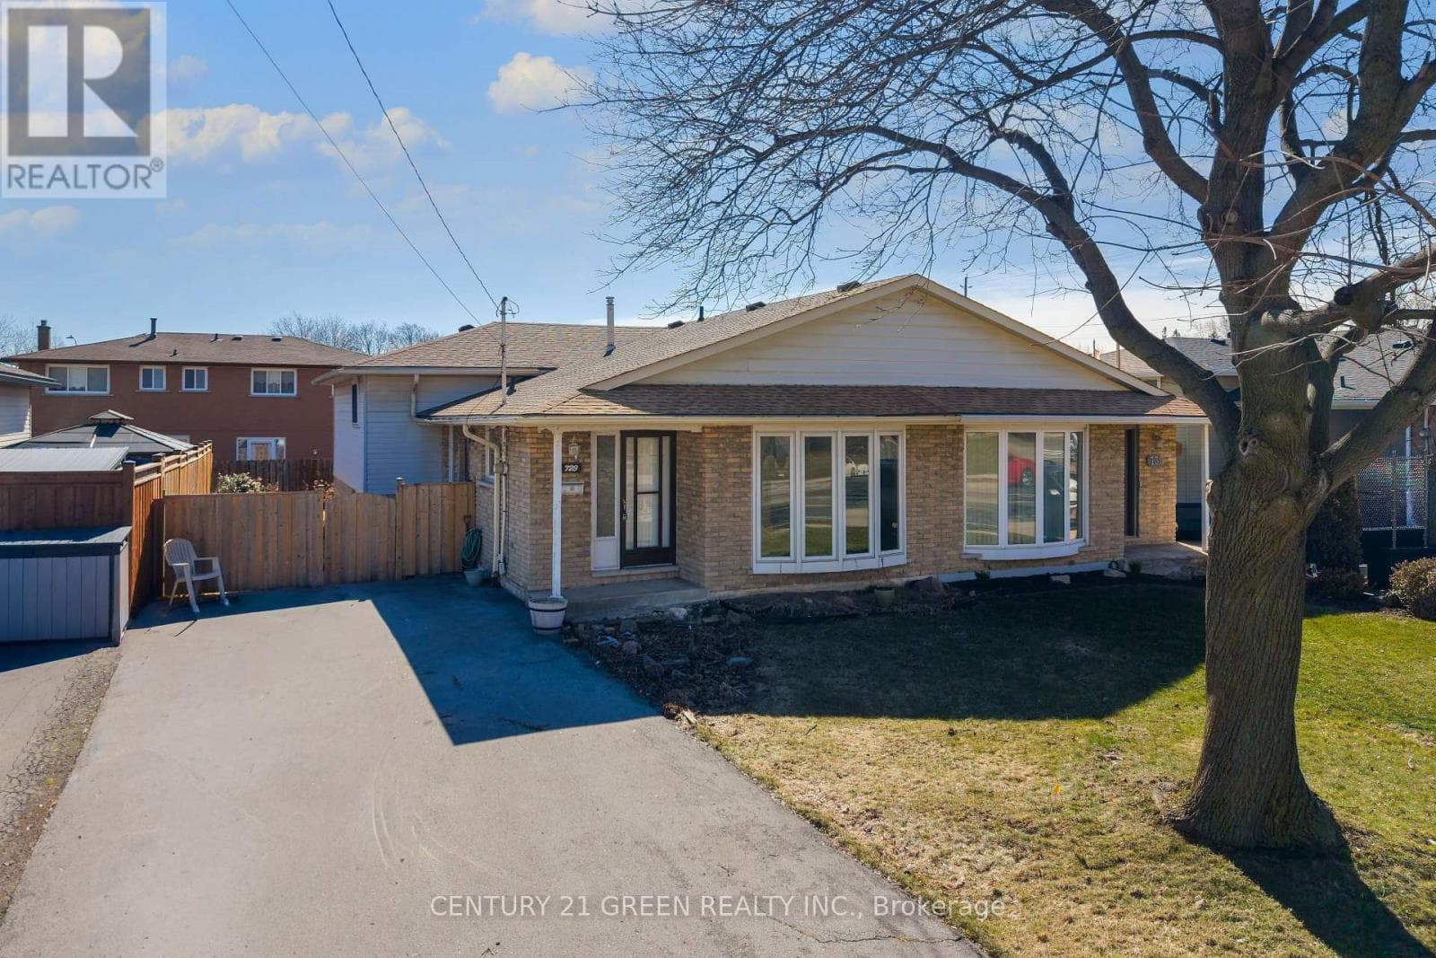
Welcome to the Villages of Glancaster - where everything you need is conveniently located on one level! This beautifully maintained and extensively upgraded bungalow offers the perfect combination of comfort, style, and modern living. Recent updates throughout the home include brand new flooring, fresh baseboards, and a complete fresh paint job (2026). The kitchen has been beautifully renovated with new cabinets and brand new appliances (2 year warranty).
| Room | Dimensions | Level |
|---|---|---|
| Other | 3.02 m x 2.18 m | Basement |
| Recreational, Games room | 6.12 m x 2.95 m | Basement |
| Utility room | 3.1 m x 2.57 m | Basement |
| Living room | 6.07 m x 4.27 m | Main level |
| Kitchen | 4.22 m x 3.3 m | Main level |
| Dining room | 4.78 m x 3.25 m | Main level |
| Bathroom | 2.57 m x 1.5 m | Main level |
| Laundry room | 1.63 m x 0.86 m | Main level |
| Primary Bedroom | 4.09 m x 3.3 m | Main level |
| Bathroom | 2.54 m x 1.45 m | Main level |
| Bedroom | 3.1 m x 2.67 m | Main level |
Pets Allowed With Restrictions
Posted rates as of Jul 22, 2026 (Bank of Canada)
Listing Agent
Bland Kaka
RE/MAX ESCARPMENT REALTY INC.
Loading map...

This REALTOR.ca listing content is owned and licensed by REALTOR® members of The Canadian Real Estate Association.
The trademarks REALTOR®, REALTORS®, and the REALTOR® logo are controlled by The Canadian Real Estate Association (CREA) and identify real estate professionals who are members of CREA. The trademarks MLS®, Multiple Listing Service® and the associated logos are owned by The Canadian Real Estate Association (CREA) and identify the quality of services provided by real estate professionals who are members of CREA. The trademark DDF® is owned by The Canadian Real Estate Association (CREA) and identifies CREA's Data Distribution Facility (DDF®).